Nestled on 1.3 scenic acres with breathtaking Hill Country views, this beautifully maintained single-owner custom home offers timeless architectural charm and exceptional craftsmanship throughout. Featuring 3 bedrooms, 2.5 bathrooms, and a designated study, the thoughtfully designed floor plan provides comfortable living with flexible spaces for work and relaxation. Warm wood accents, abundant custom built-ins, and enduring design details create a welcoming atmosphere filled with character and functionality. Large windows frame the surrounding landscape, while expansive porches invite you to relax, entertain, and enjoy the peaceful surroundings from every angle. A private balcony off the back of the home provides the perfect perch to take in the sweeping Hill Country views and spectacular sunsets. Outside, you'll find plenty of room to enjoy the tranquil setting, along with a workshop perfect for hobbies, projects, or additional workspace, plus an outbuilding for extra storage to keep tools, equipment, and seasonal items organized. Beyond the property itself, you'll enjoy all that Fair Oaks Ranch has to offer. This highly sought-after community is known for its welcoming, small-town atmosphere and exceptional amenities, including a championship golf course, country club, swimming pools, pickleball and tennis courts, scenic walking trails, parks, and community events. Whether you're enjoying an active lifestyle, connecting with neighbors, or simply soaking in the beauty of the Texas Hill Country, Fair Oaks Ranch offers a true sense of community that's hard to find. Schedule a tour of this one-of-a-kind property today!
Pending
$680,000
28225 ROYAL ASCOT DR, Boerne, TX 78015
3beds
2,957sqft
Single Family Residence
Built in 1985
1.29 Acres Lot
$667,700 Zestimate®
$230/sqft
$11/mo HOA
What's special
Exceptional craftsmanship throughoutAbundant custom built-insDesignated studyThoughtfully designed floor planEnduring design detailsOutbuilding for extra storageWarm wood accents
- 24 days |
- 1,421 |
- 84 |
Likely to sell faster than
Zillow last checked:
Listing updated:
Listed by:
Kimberly Stewart TREC #748073 (210) 860-9528,
JB Goodwin, REALTORS
Source: LERA MLS,MLS#: 2004599
Facts & features
Interior
Bedrooms & bathrooms
- Bedrooms: 3
- Bathrooms: 3
- Full bathrooms: 2
- 1/2 bathrooms: 1
Primary bedroom
- Features: Outside Access, Walk-In Closet(s), Ceiling Fan(s), Full Bath
- Level: Upper
- Area: 361
- Dimensions: 19 x 19
Bedroom 2
- Area: 228
- Dimensions: 19 x 12
Bedroom 3
- Area: 168
- Dimensions: 14 x 12
Primary bathroom
- Features: Shower Only, Separate Vanity, Double Vanity
- Area: 170
- Dimensions: 17 x 10
Dining room
- Area: 168
- Dimensions: 14 x 12
Family room
- Area: 168
- Dimensions: 14 x 12
Kitchen
- Area: 192
- Dimensions: 16 x 12
Living room
- Area: 437
- Dimensions: 23 x 19
Office
- Area: 170
- Dimensions: 17 x 10
Heating
- Central, 2 Units, Electric
Cooling
- Ceiling Fan(s), Two Central
Appliances
- Included: Cooktop, Self Cleaning Oven, Microwave, Range, Refrigerator, Disposal, Dishwasher, Vented Exhaust Fan, Electric Water Heater, Plumb for Water Softener, Electric Cooktop
- Laundry: Main Level, Laundry Room, Washer Hookup, Dryer Connection
Features
- One Living Area, Liv/Din Combo, Eat-in Kitchen, Two Eating Areas, Breakfast Bar, Study/Library, Shop, Utility Room Inside, Secondary Bedroom Down, High Ceilings, High Speed Internet, Walk-In Closet(s), Ceiling Fan(s), Chandelier, Wet Bar, Custom Cabinets, Programmable Thermostat
- Flooring: Carpet, Laminate
- Windows: Double Pane Windows
- Has basement: No
- Attic: Access Only
- Number of fireplaces: 1
- Fireplace features: One, Living Room, Wood Burning, Gas, Gas Starter
Interior area
- Total interior livable area: 2,957 sqft
Video & virtual tour
Property
Parking
- Total spaces: 1
- Parking features: None, One Car Carport, Pad Only (Off Street), Open
- Carport spaces: 1
Accessibility
- Accessibility features: 2+ Access Exits, Int Door Opening 32"+, Accessible Entrance, Doors-Pocket, Doors-Swing-In, First Floor Bath, First Floor Bedroom, Stall Shower
Features
- Levels: Two,Multi/Split
- Stories: 2
- Patio & porch: Patio, Covered, Deck
- Pool features: None, Community
- Has view: Yes
- View description: County VIew
Lot
- Size: 1.29 Acres
- Features: 1 - 2 Acres, Wooded, Rolling Slope, Fire Hydrant w/in 500'
- Residential vegetation: Mature Trees, Mature Trees (ext feat)
Details
- Additional structures: Shed(s), Second Residence, Workshop
- Parcel number: 047093001620
Construction
Type & style
- Home type: SingleFamily
- Architectural style: Traditional
- Property subtype: Single Family Residence
Materials
- Wood Siding, Siding, Stone Veneer, 2 Sides Masonry
- Foundation: Slab
- Roof: Metal
Condition
- As-Is,Pre-Owned
- New construction: No
- Year built: 1985
Details
- Builder name: Al McCullough Custom Buil
Utilities & green energy
- Electric: CPS
- Gas: CPS
- Sewer: Septic
- Water: FOR Util
- Utilities for property: City Garbage service
Green energy
- Water conservation: Water-Smart Landscaping, Low Flow Commode
Community & HOA
Community
- Features: Tennis Court(s), Golf, Clubhouse, Playground, Jogging Trails, Bike Trails, BBQ/Grill, Bridle Path, School Bus
- Security: Prewired
- Subdivision: Fair Oaks Ranch
HOA
- Has HOA: Yes
- HOA fee: $130 annually
- HOA name: FAIR OAKS RANCH HOMEOWNERS ASSOCIATION
Location
- Region: Boerne
Financial & listing details
- Price per square foot: $230/sqft
- Tax assessed value: $620,000
- Annual tax amount: $12,096
- Price range: $680K - $680K
- Date on market: 7/31/2026
- Cumulative days on market: 24 days
- Listing terms: Conventional,FHA,VA Loan,Cash
- Road surface type: Paved, Asphalt
Estimated market value
$667,700
$634,000 - $701,000
$3,657/mo
Price history
| Date | Event | Price |
|---|---|---|
| 8/20/2026 | Pending sale | $680,000$230/sqft |
Source:  LERA MLS #2004599 Report a problem LERA MLS #2004599 Report a problem | ||
| 8/13/2026 | Contingent | $680,000$230/sqft |
Source: LERA MLS #2004599 Report a problem | ||
| 7/31/2026 | Listed for sale | $680,000$230/sqft |
Source: LERA MLS #2004599 Report a problem | ||
Public tax history
| Year | Property taxes | Tax assessment |
|---|---|---|
| 2025 | $4,127 +8.1% | $620,000 +9.6% |
| 2024 | $3,818 -0.8% | $565,675 +10% |
| 2023 | $3,851 +2.2% | $514,250 +10% |
| 2022 | $3,768 | $467,500 +10% |
| 2021 | -- | $425,000 +9% |
| 2020 | -- | $390,000 +1.6% |
| 2019 | $6,682 | $384,000 +7.6% |
| 2018 | $6,682 +6.7% | $357,000 +3.5% |
| 2017 | $6,264 +0.2% | $345,000 -1.4% |
| 2016 | $6,254 +5.6% | $350,030 +9.7% |
| 2015 | $5,924 | $319,000 +10% |
| 2014 | $5,924 | $290,000 +5.1% |
| 2013 | -- | $276,000 |
| 2012 | -- | $276,000 -1.4% |
| 2011 | -- | $280,000 |
| 2010 | -- | $280,000 -4.2% |
| 2009 | -- | $292,400 +3.5% |
| 2008 | -- | $282,644 -1.7% |
| 2007 | -- | $287,600 +23.1% |
| 2006 | -- | $233,590 -0.5% |
| 2005 | -- | $234,710 |
| 2004 | -- | -- |
| 2003 | -- | -- |
| 2002 | -- | -- |
| 2001 | -- | -- |
| 2000 | -- | -- |
Find assessor info on the county website
Monthly payment
Est. payment
Payment breakdown
Explore the cost of this home by adjusting the details. Changes won't be saved.Climate risks
Neighborhood: 78015
Nearby schools
GreatSchools rating
- 10/10Fair Oaks Ranch Elementary SchoolGrades: PK-5Distance: 1.4 mi
- 8/10Voss MiddleGrades: 6-8Distance: 8.5 mi
- 8/10Boerne - Samuel V Champion High SchoolGrades: 9-12Distance: 5.8 mi
Schools provided by the listing agent
- Elementary: Fair Oaks Ranch
- Middle: Boerne Middle S
- High: Champion
- District: Boerne
Source: LERA MLS. This data may not be complete. We recommend contacting the local school district to confirm school assignments for this home.
- $375,0004 bd2 ba2.7k sqft28320 Quadrille Ln, Boerne, TX 78015Off Market
- $853,3005 bd4 ba3.2k sqft28233 Royal Ascot Dr, Boerne, TX 78015Off Market

- $633,8003 bd2 ba2.2k sqft28219 Royal Ascot Dr, Boerne, TX 78015Off Market

- $632,6004 bd3 ba2.8k sqft28226 Royal Ascot Dr, Boerne, TX 78015Off Market

- $715,6004 bd3 ba2.6k sqft28340 Quadrille Ln, Boerne, TX 78015Off Market
- $301,4003 bd2 ba1.5k sqft28340 Quadrille Ln, Fair Oaks Ranch, TX 78015Off Market
- $742,4003 bd2 ba2.8k sqft8111 Pintado, Boerne, TX 78015Off Market
- $217,5201.26 acres28222 Royal Ascot Dr, Boerne, TX 78015Off Market
A local agent can set up tours, give advice and negotiate with sellers.
Similar homes
- $689,0004 bd4 ba2.8k sqft29607 FAIRWAY BLUFF DR, Boerne, TX 78015For Sale
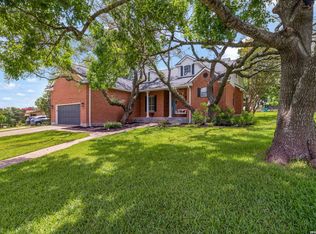
 MLS ID #1995722, Dainelle Scott TREC #671645, Keller Williams Boerne. LERA MLS
 - $715,0004 bd4 ba2.6k sqft125 Kendall Ridge, Boerne, TX 78015For Sale
 MLS ID #2005841, Tamara Strait TREC #662345, San Antonio Portfolio KW RE. LERA MLS
 - $579,0003 bd3 ba2.6k sqft7822 Timber Top, Boerne, TX 78015For Sale
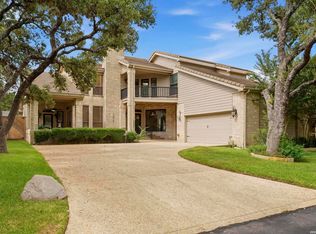 MLS ID #2000844, Jeanette Rael-Nevarez TREC #620762, Keller Williams Boerne. LERA MLS
 - $650,0003 bd3 ba2.3k sqft26231 Autumn Gln, Boerne, TX 78006For Sale
 MLS ID #2004740, David Roque TREC #780493, Coldwell Banker D'Ann Harper. LERA MLS
 - $899,9003 bd3 ba3.4k sqft31421 WILD OAK HL, Fair Oaks Ranch, TX 78015For SaleMLS ID #1973490, Charles Wasson TREC #660409, Laughy Hilger Group Real Estate. LERA MLS
- $749,9004 bd3 ba2.9k sqft26843 NELSON HL, Boerne, TX 78006For SaleMLS ID #1991495, Jessica Hernandez TREC #643589, San Antonio Portfolio KW RE. LERA MLS
- $689,0003 bd2 ba2.7k sqft1140 Desert Gold, Boerne, TX 78006For SaleMLS ID #1966559, Megan Valdenegro TREC #813913, North Star Realty Professional. LERA MLS
- $649,5004 bd5 ba3.8k sqft412 Bear Springs Trl, Pipe Creek, TX 78063For SaleMLS ID #2010913, Sandra Castillo TREC #776858, eXp Realty. LERA MLS
- $739,0004 bd4 ba3.1k sqft14806 Circle J Trl, Helotes, TX 78023For SaleMLS ID #2008458, Yuejuan Qin TREC #708404, Millennia Realty. LERA MLS
- $699,0003 bd3 ba2.5k sqft622 CR 2753, Mico, TX 78056For SaleMLS ID #2010363, Kari Menchaca TREC #651976, Galm Real Estate, LLC. LERA MLS
- $705,0004 bd3 ba2.8k sqft19319 Strauss, San Antonio, TX 78256For SaleMLS ID #1994527, Marina Robinson TREC #683807, San Antonio Portfolio KW RE. LERA MLS
- $725,0004 bd3 ba2.9k sqft9846 Cash Mountain Rd, Helotes, TX 78023For SaleMLS ID #1993585, Stephanie Garcia TREC #726127, Exquisite Properties, LLC. LERA MLS
- $670,0004 bd3 ba3.1k sqft606 Misty Water Ln, San Antonio, TX 78260For SaleMLS ID #1990803, Kristen Schramme TREC #568432, Keller Williams Legacy. LERA MLS
- $599,9993 bd2 ba2.6k sqft27313 Timberline Dr, San Antonio, TX 78260For SaleMLS ID #2004508, Samantha Vandenheuvel TREC #789547, Exquisite Properties, LLC. LERA MLS
- $725,0004 bd4 ba3.2k sqft11039 Javalin, Helotes, TX 78023For SaleMLS ID #1998800, Valeria Sisson TREC #751934, eXp Realty. LERA MLS
- $685,0003 bd2 ba2.4k sqft13018 Summer Meadows, Spring Branch, TX 78070For SaleMLS ID #1967202, Charla Sealy TREC #588872, The Woodall Group of Texas. LERA MLS
- $625,0003 bd3 ba2.6k sqft283 Shady Grove Dr, Bulverde, TX 78163For SaleMLS ID #1964327, Kalianne Measures TREC #818068, Magnolia Realty. LERA MLS
- $575,0003 bd2 ba2.3k sqft624 HIGH COUNTRY RDG, San Antonio, TX 78260For SaleMLS ID #2003807, Michael Lugo TREC #657886, eXp Realty. LERA MLS
- $705,0004 bd4 ba3.4k sqft25207 Estancia Cir,, San Antonio, TX 78260For SaleMLS ID #2006715, Shane Neal TREC #608871, eXp Realty. LERA MLS
- $795,0004 bd3 ba3.2k sqft211 SPACIOUS SKY, San Antonio, TX 78260For SaleMLS ID #2007939, Efrain Esqueda TREC #703115, Home Team of America. LERA MLS
