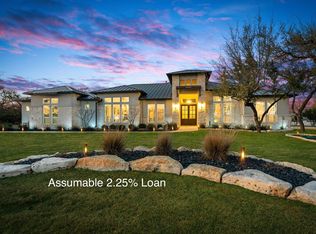
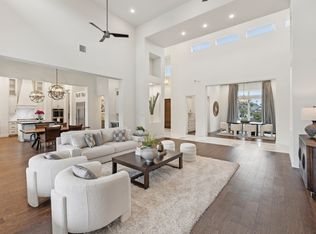
Welcome to 956 Jenny Leigh! Set on a serene acre in the highly desirable Belle Oaks subdivision, this exceptional estate offers 4 spacious bedrooms, 4.5 baths, and an entertainer's dream layout. The home features soaring vaulted ceilings with striking wood beams, elegant formal living and dining rooms, wide hallways, ceramic tile throughout, and exquisite chandeliers that elevate every space. The gourmet kitchen is equipped with a Thermador refrigerator, Fisher & Paykel double oven, six-burner gas stove, quartz countertops, a 16 x 5 oversized island, and premium finishes throughout. The open concept living space with a beautiful stone fireplace overlooks the spacious outdoor area. Two luxurious primary suites provide flexibility and comfort, while a dedicated billiard room off the outside living space adds to the home's entertainment appeal. BR 2 and BR 3 have a jack and jill bath. BR 4 with private bath can serve as a secondary primary suite. Step outside to a resort-style setting with an inviting pool, expansive outdoor living area, wood-burning fireplace, and a fully equipped outdoor kitchen featuring Coyote appliances. A fully insulated 10x12 cigar room off the garage offers versatility as a craft room or private retreat. The 16x16 workshop with built-in cabinets includes windows and a skylight, presenting potential for conversion into a charming casita. Residents enjoy access to Belle Oaks' exceptional amenities, including a clubhouse, pool, tennis and sports courts, and scenic trails-all conveniently located near Highways 46, 281, and 1604 for easy commuting. Don't miss your opportunity to view this stunning estate today! 3 wine fridges are not conveying.
For sale
Price cut: $50K (7/31)
$1,850,000
956 Jenny Leigh, Bulverde, TX 78163
4beds
5,125sqft
:
Get pre-qualified$12,071/mo
Single Family Residence
Built in 2021
1.01 Acres Lot
$-- Zestimate®
$361/sqft
$83/mo HOA
What's special
Inviting poolBeautiful stone fireplaceSix-burner gas stoveTwo luxurious primary suitesWide hallwaysPremium finishes throughoutQuartz countertops
- 134 days |
- 192 |
- 12 |
Zillow last checked:
Listing updated:
Listed by:
Kristin Miller TREC #458661 (210) 325-5156,
Phyllis Browning Company
Source: LERA MLS,MLS#: 1951965
Facts & features
Interior
Bedrooms & bathrooms
- Bedrooms: 4
- Bathrooms: 5
- Full bathrooms: 4
- 1/2 bathrooms: 1
Primary bedroom
- Features: Split, Walk-In Closet(s), Ceiling Fan(s), Full Bath
- Area: 504
- Dimensions: 28 x 18
Bedroom
- Area: 208
- Dimensions: 16 x 13
Bedroom 2
- Area: 156
- Dimensions: 12 x 13
Bedroom 3
- Area: 208
- Dimensions: 16 x 13
Primary bathroom
- Features: Tub/Shower Separate, Separate Vanity, Double Vanity
- Area: 221
- Dimensions: 13 x 17
Dining room
- Area: 255
- Dimensions: 17 x 15
Family room
- Area: 759
- Dimensions: 33 x 23
Kitchen
- Area: 420
- Dimensions: 30 x 14
Living room
- Area: 255
- Dimensions: 17 x 15
Heating
- Central, Electric
Cooling
- Two Central
Appliances
- Included: Microwave, Range, Gas Cooktop, Refrigerator, Disposal, Dishwasher, Plumbed For Ice Maker, Water Softener Owned, Gas Water Heater, Plumb for Water Softener, Double Oven, 2+ Water Heater Units
- Laundry: Main Level, Laundry Room, Washer Hookup, Dryer Connection
Features
- Two Living Area, Separate Dining Room, Eat-in Kitchen, Two Eating Areas, Kitchen Island, Breakfast Bar, Pantry, Game Room, Shop, Utility Room Inside, 1st Floor Lvl/No Steps, High Ceilings, Open Floorplan, High Speed Internet, All Bedrooms Downstairs, Telephone, Walk-In Closet(s), Master Downstairs, Ceiling Fan(s), Chandelier, Solid Counter Tops
- Flooring: Ceramic Tile
- Windows: Window Coverings
- Has basement: No
- Attic: Pull Down Storage,Access Only
- Has fireplace: Yes
- Fireplace features: Three+, Living Room, Gas Logs Included, Wood Burning, Gas, Stone/Rock/Brick
Interior area
- Total interior livable area: 5,125 sqft
Video & virtual tour
Property
Parking
- Total spaces: 3
- Parking features: Three Car Garage, Garage Door Opener, Circular Driveway, Open
- Garage spaces: 3
- Has uncovered spaces: Yes
Features
- Levels: One
- Stories: 1
- Has private pool: Yes
- Pool features: In Ground, Fenced, Community
- Has spa: Yes
- Spa features: Heated
Lot
- Size: 1.01 Acres
Details
- Parcel number: 100073010300
Construction
Type & style
- Home type: SingleFamily
- Architectural style: Mediterranean
- Property subtype: Single Family Residence
Materials
- 4 Sides Masonry, Stone, Stucco
- Foundation: Slab
- Roof: Metal,Tile
Condition
- Pre-Owned
- New construction: No
- Year built: 2021
Utilities & green energy
- Electric: Pedernales
- Gas: Unigas
- Water: Texas Water, Water System
- Utilities for property: Cable Available, Private Garbage Service
Community & HOA
Community
- Features: Tennis Court(s), Clubhouse, Playground, Jogging Trails, Sports Court, Basketball Court
- Security: Smoke Detector(s), Security System Owned, Prewired, Controlled Access
- Subdivision: Belle Oaks Ranch
HOA
- Has HOA: Yes
- HOA fee: $995 annually
- HOA name: BELLE OAKS RANCH OWNERS ASSN.
Location
- Region: Bulverde
Financial & listing details
- Price per square foot: $361/sqft
- Tax assessed value: $1,693,680
- Annual tax amount: $30,687
- Price range: $1.9M - $1.9M
- Date on market: 3/25/2026
- Cumulative days on market: 134 days
- Listing terms: Conventional,Cash
Estimated market value
Not available
Estimated sales range
Not available
Not available
Price history
| Date | Event | Price |
|---|---|---|
| 7/31/2026 | Price change | $1,850,000-2.6%$361/sqft |
Source:  LERA MLS #1951965 Report a problem LERA MLS #1951965 Report a problem | ||
| 7/7/2026 | Price change | $1,900,000-2.1%$371/sqft |
Source: LERA MLS #1951965 Report a problem | ||
| 6/18/2026 | Price change | $1,940,000-0.5%$379/sqft |
Source: LERA MLS #1951965 Report a problem | ||
| 5/5/2026 | Price change | $1,950,000-1.3%$380/sqft |
Source: LERA MLS #1951965 Report a problem | ||
| 4/15/2026 | Price change | $1,975,000-1%$385/sqft |
Source: LERA MLS #1951965 Report a problem | ||
| 3/25/2026 | Listed for sale | $1,995,000$389/sqft |
Source: LERA MLS #1951965 Report a problem | ||
Public tax history
| Year | Property taxes | Tax assessment |
|---|---|---|
| 2025 | $21,393 -5.1% | $1,693,680 -0.3% |
| 2024 | $22,550 +16.1% | $1,699,340 +1.8% |
| 2023 | $19,430 -12.7% | $1,668,740 +42% |
| 2022 | $22,249 +707% | $1,174,890 +750.8% |
| 2021 | $2,757 +15.7% | $138,100 +15.8% |
| 2020 | $2,383 | $119,270 |
Find assessor info on the county website
Monthly payment
Est. payment
Payment breakdown
Explore the cost of this home by adjusting the details. Changes won't be saved.Climate risks
Neighborhood: 78163
Nearby schools
GreatSchools rating
- 9/10Rahe Bulverde Elementary SchoolGrades: PK-5Distance: 4.1 mi
- 9/10Spring Branch Middle SchoolGrades: 6-8Distance: 5.2 mi
- 8/10Smithson Valley High SchoolGrades: 9-12Distance: 9.8 mi
Schools provided by the listing agent
- Elementary: Rahe Bulverde Elementary
- Middle: Spring Branch
- High: Smithson Valley
- District: Comal
Source: LERA MLS. This data may not be complete. We recommend contacting the local school district to confirm school assignments for this home.
- $155,0601 acre960 Jenny Leigh Trl, Bulverde, TX 78163Off Market

- $986,5004 bd4 ba3.5k sqft952 Jenny Leigh Trl, Bulverde, TX 78163Off Market
- $796,669-- bd2 ba2.4k sqft34624 Ansley Ridge Trl, Bulverde, TX 78163Off Market
- $154,680-- bd-- ba-- sqft34676 Ansley Ridge Trl, Bulverde, TX 78163Off Market
- $154,680-- bd-- ba-- sqft34668 Ansley Ridge Trl, Bulverde, TX 78163Off Market
- $212,810-- bd-- ba-- sqft34617 Ansley Ridge Trl, Bulverde, TX 78163Off Market
- $154,680-- bd-- ba-- sqft34648 Ansley Ridge Trl, Bulverde, TX 78163Off Market
- $857,100-- bd3 ba2.8k sqft964 Jenny Leigh Trl, Bulverde, TX 78163Off Market
A local agent can set up tours, give advice and negotiate with sellers.
Similar homes
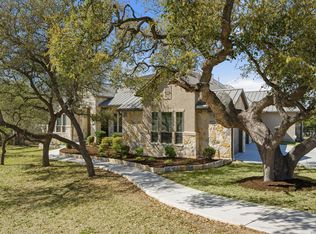
- $1,625,0005 bd5 ba4.3k sqft916 JENNY LEIGH TRL, Bulverde, TX 78163For Sale
 MLS ID #1960906, Hip Wynn TREC #0697041, Hip Wynn Real Estate Group. LERA MLS

 - $1,425,0003 bd4 ba4.6k sqft784 Ansley Forest Rd, Bulverde, TX 78163For Sale
 Kuper Sotheby's International Realty
 - $1,259,9994 bd5 ba4.2k sqft982 Belle Oaks, Bulverde, TX 78163For Sale
 MLS ID #1950947, Gina Fontenot TREC #615605, Hayden Investments, LLC. LERA MLS
 - $1,250,0005 bd4 ba3.5k sqft979 Belle Oaks, Bulverde, TX 78163For Sale
 MLS ID #1951415, Kathleen Clark TREC #781128, M. Stagers Realty Partners. LERA MLS
 - $1,850,0005 bd7 ba5.2k sqft8 Winged Foot, Boerne, TX 78006For SaleMLS ID #1968832, Matthew Resnick TREC #561533, Kuper Sotheby's Int'l Realty. LERA MLS
- $1,975,0004 bd5 ba5k sqft136 Park Ridge, Boerne, TX 78006For SaleMLS ID #1948936, Vance Waller TREC #672351, CR Realty, LLC. LERA MLS
- $1,490,0004 bd5 ba4.5k sqft30044 Cloud View Drive, Bulverde, TX 78163For SaleMLS ID #1935275, Malina Bercher TREC #781687, Kuper Sotheby's Int'l Realty. LERA MLS
- $1,829,0006 bd5 ba4.6k sqft7380 Rolling Acres Trail, Fair Oaks Ranch, TX 78015For SaleMLS ID #1939452, Amy Boehm TREC #550903, Keller Williams Boerne. LERA MLS
- $1,750,0004 bd5 ba3.6k sqft318 Hyacinth Ln, San Antonio, TX 78260For SaleMLS ID #1972366, Brittney Miranda TREC #780293, Phyllis Browning Company. LERA MLS
- $1,299,0004 bd4 ba4.1k sqft824 WATERSTONE PKWY, Boerne, TX 78006For SaleMLS ID #2005504, Taylor Julian TREC #583042, All City San Antonio Registered Series. LERA MLS
- $1,649,0004 bd4 ba5.6k sqft5 REMINGTON CIR, San Antonio, TX 78258For SaleMLS ID #2002902, Travis Reed TREC #582264, Phyllis Browning Company. LERA MLS
- $1,675,0004 bd4 ba3.6k sqft96 SWEDE SPRINGS, Boerne, TX 78006For SaleMLS ID #1995544, Patricia Nelson TREC #526443, San Antonio Portfolio KW RE. LERA MLS
- $1,099,0005 bd4 ba3.8k sqft2936 Bison Ridge, Bulverde, TX 78163For SaleMLS ID #1958259, Jeremy Wells TREC #580289, Wellstone Properties. LERA MLS
- $1,629,0004 bd5 ba4k sqft426 CORDILLERA TRCE, Boerne, TX 78006For SaleMLS ID #1991156, Jamie Amerman TREC #710217, Phyllis Browning Company. LERA MLS
- $1,749,0005 bd7 ba5.7k sqft144 Riverwood, Boerne, TX 78006For SaleMLS ID #1963238, Richard Grimes TREC #534901, San Antonio Portfolio KW RE. LERA MLS
- $1,650,0004 bd5 ba4.3k sqft643 MENGER SPGS, Boerne, TX 78006For SaleMLS ID #1971300, Jamie Amerman TREC #710217, Phyllis Browning Company. LERA MLS
- $949,9004 bd4 ba3.9k sqft30350 Beck Rd, Bulverde, TX 78163For SaleMLS ID #1990994, Kristen Schramme TREC #568432, Keller Williams Legacy. LERA MLS
- $1,999,9906 bd7 ba6.9k sqft103 S Cibolo Hollow, Fair Oaks Ranch, TX 78015For SaleMLS ID #1960698, Binkan Cinaroglu TREC #592614, Kuper Sotheby's Int'l Realty. LERA MLS
- $1,880,0005 bd7 ba7.6k sqft2 Charterwood, San Antonio, TX 78248For SaleMLS ID #2000468, Melissa Stagers TREC #435856, M. Stagers Realty Partners. LERA MLS
- $1,350,0004 bd4 ba4k sqft41 WOODLAND VW, Fair Oaks Ranch, TX 78015For SaleMLS ID #1993539, Mindi Stange TREC #646223, All City San Antonio Registered Series. LERA MLS
