$1,625,000 | Rare 2.25% Assumable Mortgage | Private Hill Country Estate Offered with the rare opportunity to assume an existing 2.25% mortgage, this exceptional custom estate is more than a beautiful home. It's the kind of lifestyle people move to the Texas Hill Country hoping to find. Beneath a canopy of magnificent heritage oak trees on 1.14 private acres in the prestigious gated community of Belle Oaks Ranch, mornings begin with coffee beneath the trees, afternoons unfold beside the pool, evenings are spent grilling with friends as the Texas sunset paints the sky, and nights end around the fire pit sharing stories beneath the stars. Inside, soaring ceilings, walls of glass, and light-filled living spaces flow effortlessly between elegant interiors and resort-inspired outdoor living, creating a home designed as beautifully for everyday life as it is for unforgettable entertaining. A thoughtfully designed single-story floor plan, private guest retreat, and timeless craftsmanship offer the perfect balance of elegance, comfort, and flexibility for the way people live today. Beautifully crafted and thoughtfully designed, this exceptional estate offers the rare combination of effortless single-story living, exceptional privacy, resort-style outdoor living, and one of today's most extraordinary financing opportunities. Opportunities to own a property that brings together this setting, this lifestyle, and a rare 2.25% assumable mortgage are becoming increasingly uncommon.
For sale
Price cut: $34K (7/23)
$1,625,000
916 JENNY LEIGH TRL, Bulverde, TX 78163
5beds
4,332sqft
:
Get pre-qualified$10,613/mo
Single Family Residence
Built in 2021
1.14 Acres Lot
$1,547,600 Zestimate®
$375/sqft
$83/mo HOA
What's special
Elegant interiorsPrivate guest retreatTimeless craftsmanshipResort-inspired outdoor livingLight-filled living spacesWalls of glassSingle-story floor plan
- 103 days |
- 528 |
- 16 |
Zillow last checked:
Listing updated:
Listed by:
Hip Wynn TREC #0697041 (617) 997-2915,
Hip Wynn Real Estate Group
Source: LERA MLS,MLS#: 1960906
Facts & features
Interior
Bedrooms & bathrooms
- Bedrooms: 5
- Bathrooms: 5
- Full bathrooms: 4
- 1/2 bathrooms: 1
Primary bedroom
- Features: Walk-In Closet(s), Full Bath
- Area: 304
- Dimensions: 16 x 19
Bedroom 2
- Area: 240
- Dimensions: 16 x 15
Bedroom 3
- Area: 196
- Dimensions: 14 x 14
Bedroom 4
- Area: 156
- Dimensions: 13 x 12
Bedroom 5
- Area: 168
- Dimensions: 12 x 14
Primary bathroom
- Features: Shower Only, Separate Vanity
- Area: 176
- Dimensions: 16 x 11
Dining room
- Area: 270
- Dimensions: 15 x 18
Kitchen
- Area: 320
- Dimensions: 16 x 20
Living room
- Area: 552
- Dimensions: 23 x 24
Office
- Area: 182
- Dimensions: 14 x 13
Heating
- Central, Zoned, 2 Units, Natural Gas
Cooling
- Two Central, Zoned, Whole House Fan
Appliances
- Included: Cooktop, Built-In Oven, Microwave, Range, Gas Cooktop, Disposal, Dishwasher, Water Softener Owned, Gas Water Heater, Plumb for Water Softener, Double Oven
- Laundry: Main Level, Laundry Room
Features
- Two Living Area, Liv/Din Combo, Eat-in Kitchen, Two Eating Areas, Kitchen Island, Pantry, Study/Library, Florida Room, Game Room, Utility Room Inside, High Ceilings, Open Floorplan, High Speed Internet, All Bedrooms Downstairs, Telephone, Walk-In Closet(s), Master Downstairs, Ceiling Fan(s), Chandelier, Solid Counter Tops, Custom Cabinets
- Flooring: Ceramic Tile, Other
- Windows: Window Coverings
- Has basement: No
- Number of fireplaces: 1
- Fireplace features: One, Living Room
Interior area
- Total interior livable area: 4,332 sqft
Video & virtual tour
Property
Parking
- Total spaces: 4
- Parking features: Four or More Car Garage, Garage Door Opener
- Garage spaces: 4
Features
- Levels: One
- Stories: 1
- Patio & porch: Patio, Covered
- Exterior features: Barbecue, Sprinkler System, Rain Gutters
- Has private pool: Yes
- Pool features: In Ground, Community
Lot
- Size: 1.14 Acres
- Residential vegetation: Mature Trees
Details
- Parcel number: 100073014900
Construction
Type & style
- Home type: SingleFamily
- Architectural style: Contemporary
- Property subtype: Single Family Residence
Materials
- Stone, Stucco
- Foundation: Slab
- Roof: Metal
Condition
- Pre-Owned
- New construction: No
- Year built: 2021
Details
- Builder name: Vintage Estate Builder
Utilities & green energy
- Sewer: Septic, Aerobic Septic
- Utilities for property: Cable Available, City Garbage service
Community & HOA
Community
- Features: Tennis Court(s), Clubhouse, Playground, Jogging Trails, Basketball Court
- Security: Smoke Detector(s), Carbon Monoxide Detector(s), Controlled Access
- Subdivision: Belle Oaks Ranch Phase Ii
HOA
- Has HOA: Yes
- HOA fee: $83 monthly
- HOA name: LIFETIME HOA MANAGEMENT
Location
- Region: Bulverde
Financial & listing details
- Price per square foot: $375/sqft
- Tax assessed value: $1,478,250
- Annual tax amount: $21,198
- Price range: $1.6M - $1.6M
- Date on market: 4/24/2026
- Cumulative days on market: 104 days
- Listing terms: Conventional,FHA,VA Loan,Cash
Estimated market value
$1,547,600
$1.47M - $1.62M
$6,829/mo
Price history
| Date | Event | Price |
|---|---|---|
| 7/23/2026 | Price change | $1,625,000-2%$375/sqft |
Source:  LERA MLS #1960906 Report a problem LERA MLS #1960906 Report a problem | ||
| 7/2/2026 | Price change | $1,659,000-2.1%$383/sqft |
Source: LERA MLS #1960906 Report a problem | ||
| 5/29/2026 | Price change | $1,695,000-3.1%$391/sqft |
Source: LERA MLS #1960906 Report a problem | ||
| 4/24/2026 | Listed for sale | $1,750,000$404/sqft |
Source: LERA MLS #1960906 Report a problem | ||
Public tax history
| Year | Property taxes | Tax assessment |
|---|---|---|
| 2025 | -- | $1,277,848 +10% |
| 2024 | -- | $1,161,680 +10% |
| 2023 | -- | $1,056,073 -19.7% |
| 2022 | $13,857 +372.3% | $1,315,360 +795.1% |
| 2021 | $2,934 +15.7% | $146,950 +15.8% |
| 2020 | $2,536 | $126,910 |
Find assessor info on the county website
Monthly payment
Est. payment
Payment breakdown
Explore the cost of this home by adjusting the details. Changes won't be saved.Climate risks
Neighborhood: 78163
Nearby schools
GreatSchools rating
- 9/10Rahe Bulverde Elementary SchoolGrades: PK-5Distance: 3.9 mi
- 9/10Spring Branch Middle SchoolGrades: 6-8Distance: 4.9 mi
- 8/10Smithson Valley High SchoolGrades: 9-12Distance: 9.5 mi
Schools provided by the listing agent
- Elementary: Rahe Bulverde Elementary
- Middle: Spring Branch
- High: Smithson Valley
- District: Comal
Source: LERA MLS. This data may not be complete. We recommend contacting the local school district to confirm school assignments for this home.
- $205,4401.14 acres727 Post Oak Ridge Way, Bulverde, TX 78163Off Market
- $1,064,800-- bd3 ba4k sqft920 Jenny Leigh Trl, Bulverde, TX 78163Off Market
- $998,300-- bd3 ba3.7k sqft34847 Last Stage Way, Bulverde, TX 78163Off Market
- $158,7501.05 acres34838 Last Stage Way, Bulverde, TX 78163Off Market
- $1,052,400-- bd3 ba4k sqft34842 Last Stage Way, Bulverde, TX 78163Off Market
- $--4 bd3 ba2.5k sqft917 Jenny Leigh Trl, Bulverde, TX 78163Sold
- $996,100-- bd5 ba3.2k sqft34851 Last Stage Way, Bulverde, TX 78163Off Market
- $987,900-- bd2 ba3k sqft921 Jenny Leigh Trl, Bulverde, TX 78163Off Market
A local agent can set up tours, give advice and negotiate with sellers.
Similar homes
- $1,850,0004 bd5 ba5.1k sqft956 Jenny Leigh, Bulverde, TX 78163For Sale
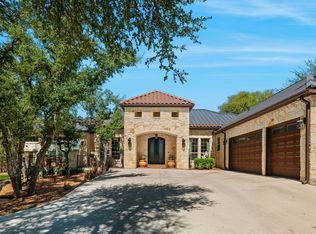
 MLS ID #1951965, Kristin Miller TREC #458661, Phyllis Browning Company. LERA MLS
 - $1,675,0005 bd4 ba4.3k sqft1101 Montecito, Bulverde, TX 78163For Sale
 MLS ID #2002353, Whitney Robinson TREC #695994, Real Broker, LLC. LERA MLS
 - $1,250,0005 bd4 ba3.5k sqft979 Belle Oaks, Bulverde, TX 78163For Sale
 MLS ID #1951415, Kathleen Clark TREC #781128, M. Stagers Realty Partners. LERA MLS
 - $1,399,0004 bd5 ba4.1k sqft720 JOHANNA RIDGE RD, Bulverde, TX 78163For Sale
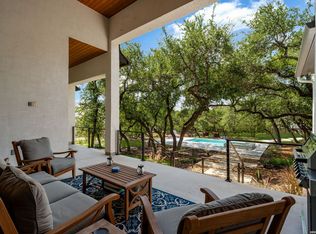 MLS ID #1998747, Amy Boeve TREC #750221, Keller Williams Legacy. LERA MLS
 - $1,259,9994 bd5 ba4.2k sqft982 Belle Oaks, Bulverde, TX 78163For SaleMLS ID #1950947, Gina Fontenot TREC #615605, Hayden Investments, LLC. LERA MLS
- $1,200,0003 bd4 ba3.2k sqft743 Maximino Ridge, Bulverde, TX 78163For SaleMLS ID #1998891, Grace Pavliska TREC #620615, Phyllis Browning Company. LERA MLS
- $999,9994 bd4 ba3.4k sqft795 MAXIMINO RIDGE RD, Bulverde, TX 78163For SaleMLS ID #1825366, Margaret Murray TREC #525494, Goss Realty & Associates. LERA MLS
- $1,490,0004 bd5 ba4.5k sqft30044 Cloud View Drive, Bulverde, TX 78163For SaleMLS ID #1935275, Malina Bercher TREC #781687, Kuper Sotheby's Int'l Realty. LERA MLS
- $1,299,0004 bd4 ba4.1k sqft824 WATERSTONE PKWY, Boerne, TX 78006For SaleMLS ID #2005504, Taylor Julian TREC #583042, All City San Antonio Registered Series. LERA MLS
- $1,699,9955 bd6 ba4.6k sqft26011 Cotaco Creek, Boerne, TX 78006New ConstructionMLS ID #1941314, Kevin Crawford TREC #546237, San Antonio Portfolio KW RE. LERA MLS
- $1,099,0005 bd4 ba3.8k sqft2936 Bison Ridge, Bulverde, TX 78163For SaleMLS ID #1958259, Jeremy Wells TREC #580289, Wellstone Properties. LERA MLS
- $1,350,0004 bd3 ba3.8k sqft30041 Beck Rd, Bulverde, TX 78163For SaleMLS ID #1960480, Brandon Foster TREC #609423, eXp Realty. LERA MLS
- $1,390,0004 bd4 ba3.3k sqft208 RIVER RDG, Boerne, TX 78006New ConstructionMLS ID #2006055, Misty Niemeyer TREC #535431, Niemeyer & Associates, REALTORS. LERA MLS
- $974,9904 bd4 ba3.3k sqft34737 Carries Creek, Bulverde, TX 78163For SaleMLS ID #1959098, Dayton Schrader TREC #312921, eXp Realty. LERA MLS
- $1,399,0004 bd3 ba4k sqft55 Brook Ridge, Boerne, TX 78015For SaleMLS ID #1960772, Halvin Gahm TREC #727659, Keller Williams Boerne. LERA MLS
- $1,650,0004 bd5 ba4.3k sqft643 MENGER SPGS, Boerne, TX 78006For SaleMLS ID #1971300, Jamie Amerman TREC #710217, Phyllis Browning Company. LERA MLS
- $1,350,0004 bd4 ba4k sqft41 WOODLAND VW, Fair Oaks Ranch, TX 78015For SaleMLS ID #1993539, Mindi Stange TREC #646223, All City San Antonio Registered Series. LERA MLS
- $1,035,0004 bd3 ba3.1k sqft53 Verde Point, Boerne, TX 78006For SaleMLS ID #2005461, Patricia Nelson TREC #526443, San Antonio Portfolio KW RE. LERA MLS
- $1,699,0004 bd5 ba4.2k sqft340 Copper Crest, New Braunfels, TX 78132For SaleMLS ID #1998521, Clarissa Gutierrez TREC #799120, JPAR Keller. LERA MLS
- $1,749,0005 bd7 ba5.7k sqft144 Riverwood, Boerne, TX 78006For SaleMLS ID #1963238, Richard Grimes TREC #534901, San Antonio Portfolio KW RE. LERA MLS
