
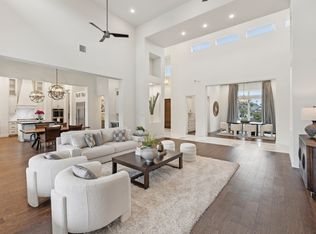
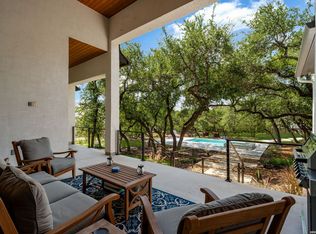
Luxury one-story home in the exclusive gated community of Belle Oaks VA ASSUMABLE LOAN 3.1% INTEREST RATE! Designed with both elegance and functionality in mind, this residence features an open-concept floor plan enhanced by expansive picture windows that fill the home with natural light and seamlessly connect indoor and outdoor living. Offering 4 spacious bedrooms and 4.5 baths, every bedroom includes its own private ensuite bath and walk-in closet, providing ultimate comfort and privacy. The primary suite is a true retreat, complete with a spa-inspired bath featuring a soaking tub, oversized walk-in shower, dual vanities, and a custom-designed walk-in closet that blends style with efficiency. The thoughtfully designed layout includes a private office, a game room, and a media room-perfect for both work and play. The chef's kitchen is equipped with double ovens, a walk-in pantry, and a butler's pantry, making it ideal for entertaining and everyday living. A spacious 3-car garage showcases beautiful epoxy floors, combining durability with a clean, high-end finish. Step outside to your private backyard oasis featuring a resort-style pool and spa, along with a spacious sundeck perfect for relaxing or entertaining. Belle Oaks offers a peaceful, upscale lifestyle with exceptional community amenities including a pool, clubhouse, sports courts, playground for enjoying the beauty of the Texas Hill Country. This home truly combines luxury, comfort, and lifestyle in one exceptional setting. Absolutely Stunning! A Must See!
For sale
Price cut: $20K (6/25)
$1,259,999
982 Belle Oaks, Bulverde, TX 78163
4beds
4,253sqft
:
Get pre-qualified$8,408/mo
Single Family Residence
Built in 2020
1.01 Acres Lot
$1,217,500 Zestimate®
$296/sqft
$81/mo HOA
What's special
Private backyard oasisOpen-concept floor planPrivate officeOversized walk-in showerGame roomMedia roomResort-style pool and spa
- 130 days |
- 365 |
- 23 |
Zillow last checked:
Listing updated:
Listed by:
Gina Fontenot TREC #615605 (210) 241-3083,
Hayden Investments, LLC
Source: LERA MLS,MLS#: 1950947
Facts & features
Interior
Bedrooms & bathrooms
- Bedrooms: 4
- Bathrooms: 5
- Full bathrooms: 4
- 1/2 bathrooms: 1
Primary bedroom
- Features: Walk-In Closet(s), Ceiling Fan(s), Full Bath
- Area: 285
- Dimensions: 19 x 15
Bedroom 2
- Area: 195
- Dimensions: 15 x 13
Bedroom 3
- Area: 154
- Dimensions: 14 x 11
Bedroom 4
- Area: 182
- Dimensions: 14 x 13
Primary bathroom
- Features: Tub/Shower Separate, Separate Vanity, Soaking Tub
- Area: 208
- Dimensions: 16 x 13
Dining room
- Area: 196
- Dimensions: 14 x 14
Family room
- Area: 462
- Dimensions: 22 x 21
Kitchen
- Area: 294
- Dimensions: 21 x 14
Office
- Area: 154
- Dimensions: 14 x 11
Heating
- Central, Natural Gas
Cooling
- Ceiling Fan(s), Two Central
Appliances
- Included: Cooktop, Built-In Oven, Self Cleaning Oven, Microwave, Gas Cooktop, Indoor Grill, Disposal, Dishwasher, Plumbed For Ice Maker, Water Softener Owned, Gas Water Heater, Double Oven
- Laundry: Main Level, Washer Hookup, Dryer Connection
Features
- One Living Area, Separate Dining Room, Breakfast Bar, Pantry, Study/Library, Game Room, Media Room, Utility Room Inside, 1st Floor Lvl/No Steps, High Ceilings, Open Floorplan, High Speed Internet, All Bedrooms Downstairs, Walk-In Closet(s), Master Downstairs, Ceiling Fan(s), Chandelier, Solid Counter Tops, Programmable Thermostat
- Flooring: Ceramic Tile
- Has basement: No
- Number of fireplaces: 1
- Fireplace features: One
Interior area
- Total interior livable area: 4,253 sqft
Property
Parking
- Total spaces: 3
- Parking features: Three Car Garage, Garage Door Opener
- Garage spaces: 3
Accessibility
- Accessibility features: Accessible Doors, No Carpet, No Stairs, First Floor Bath, Full Bath/Bed on 1st Flr, First Floor Bedroom
Features
- Levels: One
- Stories: 1
- Has private pool: Yes
- Pool features: In Ground, Pool/Spa Combo, Heated, Community
Lot
- Size: 1.01 Acres
Details
- Parcel number: 100073001500
Construction
Type & style
- Home type: SingleFamily
- Architectural style: Texas Hill Country
- Property subtype: Single Family Residence
Materials
- 4 Sides Masonry, Stone, Stucco
- Foundation: Slab
- Roof: Metal
Condition
- Pre-Owned
- New construction: No
- Year built: 2020
Details
- Builder name: Monticello
Utilities & green energy
- Electric: Pedernales
- Gas: Unigas
- Sewer: Septic, Septic
- Water: Texas Water, Water System
- Utilities for property: Cable Available
Community & HOA
Community
- Features: Tennis Court(s), Clubhouse, Playground, Sports Court, Basketball Court, Other
- Security: Smoke Detector(s), Security System Owned, Controlled Access
- Subdivision: Belle Oaks Ranch Phase 1
HOA
- Has HOA: Yes
- HOA fee: $975 annually
- HOA name: BELLE OAKS RANCH POA
Location
- Region: Bulverde
Financial & listing details
- Price per square foot: $296/sqft
- Tax assessed value: $1,326,260
- Annual tax amount: $24,029
- Price range: $1.3M - $1.3M
- Date on market: 3/21/2026
- Cumulative days on market: 194 days
- Listing terms: Conventional,FHA,VA Loan,TX Vet,Cash
- Road surface type: Paved
Estimated market value
$1,217,500
$1.16M - $1.28M
$5,839/mo
Price history
| Date | Event | Price |
|---|---|---|
| 6/25/2026 | Price change | $1,259,999-1.6%$296/sqft |
Source:  LERA MLS #1950947 Report a problem LERA MLS #1950947 Report a problem | ||
| 5/15/2026 | Price change | $1,279,999-1.5%$301/sqft |
Source: LERA MLS #1950947 Report a problem | ||
| 3/21/2026 | Listed for sale | $1,299,999+4%$306/sqft |
Source: LERA MLS #1950947 Report a problem | ||
| 2/13/2026 | Listing removed | $1,250,000$294/sqft |
Source: LERA MLS #1925310 Report a problem | ||
| 1/1/2026 | Listed for sale | $1,250,000$294/sqft |
Source: LERA MLS #1925310 Report a problem | ||
| 12/18/2025 | Listing removed | $1,250,000$294/sqft |
Source: LERA MLS #1925310 Report a problem | ||
| 11/26/2025 | Listed for sale | $1,250,000+35.6%$294/sqft |
Source: LERA MLS #1925310 Report a problem | ||
| 5/5/2021 | Sold | -- |
Source: LERA MLS #1499530 Report a problem | ||
| 4/12/2021 | Pending sale | $921,864$217/sqft |
Source: LERA MLS #1499530 Report a problem | ||
| 3/22/2021 | Listing removed | -- |
Source: LERA MLS #1499530 Report a problem | ||
| 3/22/2021 | Pending sale | $921,864$217/sqft |
Source: LERA MLS #1499530 Report a problem | ||
| 3/5/2021 | Price change | $921,864+1.1%$217/sqft |
Source: LERA MLS #1499530 Report a problem | ||
| 2/4/2021 | Price change | $911,864+1.1%$214/sqft |
Source: LERA MLS #1499530 Report a problem | ||
| 1/16/2021 | Price change | $901,864+1.1%$212/sqft |
Source: LERA MLS #1499530 Report a problem | ||
| 12/14/2020 | Listed for sale | $891,864$210/sqft |
Source: Rhapsody Realty Services, LLC #1499530 Report a problem | ||
Public tax history
| Year | Property taxes | Tax assessment |
|---|---|---|
| 2025 | -- | $1,326,260 -0.5% |
| 2024 | -- | $1,332,400 +0.3% |
| 2023 | -- | $1,327,990 +7.1% |
| 2022 | -- | $1,239,620 +167.4% |
| 2021 | $9,256 +325.4% | $463,640 +287.1% |
| 2020 | $2,176 | $119,780 |
Find assessor info on the county website
Monthly payment
Est. payment
Payment breakdown
Explore the cost of this home by adjusting the details. Changes won't be saved.Climate risks
Neighborhood: 78163
Nearby schools
GreatSchools rating
- 9/10Rahe Bulverde Elementary SchoolGrades: PK-5Distance: 4 mi
- 9/10Spring Branch Middle SchoolGrades: 6-8Distance: 5.3 mi
- 8/10Smithson Valley High SchoolGrades: 9-12Distance: 9.9 mi
Schools provided by the listing agent
- Elementary: Rahe Bulverde Elementary
- Middle: Spring Branch
- High: Smithson Valley
- District: Comal
Source: LERA MLS. This data may not be complete. We recommend contacting the local school district to confirm school assignments for this home.
- $1,159,900-- bd5 ba3.7k sqft978 Belle Oaks Blvd, Bulverde, TX 78163Off Market
- $--4 bd5 ba3.4k sqft976 Annabelle Ave, Bulverde, TX 78163Sold

- $1,505,000-- bd5 ba4.9k sqft972 Annabelle Ave, Bulverde, TX 78163Off Market
- $--1.011 Acres983 Belle Oaks Blvd, Bulverde, TX 78163Sold
- $1,325,0005 bd4 ba3.5k sqft979 Belle Oaks Blvd, Bulverde, TX 78163For Sale
- $1,014,3004 bd4 ba3k sqft987 Belle Oaks Blvd, Bulverde, TX 78163Off Market
- $1,042,8004 bd2 ba3.5k sqft988 Annabelle Ave, Bulverde, TX 78163Off Market
- $204,7401.805 Acres970 Belle Oaks Blvd, Bulverde, TX 78163Off Market
A local agent can set up tours, give advice and negotiate with sellers.
Similar homes
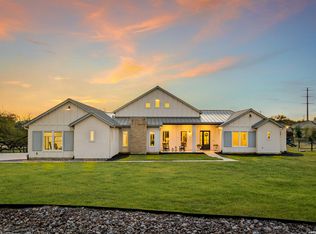
- $1,325,0005 bd4 ba3.5k sqft979 Belle Oaks, Bulverde, TX 78163For Sale
 MLS ID #1951415, Kathleen Clark TREC #781128, M. Stagers Realty Partners. LERA MLS
 - $1,425,0003 bd4 ba4.6k sqft784 Ansley Forest Rd, Bulverde, TX 78163For Sale
 Kuper Sotheby's International Realty
 - $1,399,0004 bd5 ba4.1k sqft720 JOHANNA RIDGE RD, Bulverde, TX 78163For Sale
 MLS ID #1998747, Amy Boeve TREC #750221, Keller Williams Legacy. LERA MLS
 - $1,070,0004 bd3 ba3.2k sqft729 Fossil Springs, Bulverde, TX 78163For Sale
 MLS ID #1948324, Liz Niemietz TREC #733001, LPT Realty, LLC. LERA MLS
 - $825,0004 bd4 ba2.7k sqft981 Jenny Leigh Trail, Bulverde, TX 78163New ConstructionMLS ID #1971449, Labib Hashim TREC #714577, Keller Williams Heritage. LERA MLS
- $1,675,0005 bd4 ba4.3k sqft1101 Montecito, Bulverde, TX 78163For SaleMLS ID #2002353, Whitney Robinson TREC #695994, Real Broker, LLC. LERA MLS
- $974,9904 bd4 ba3.3k sqft34737 Carries Creek, Bulverde, TX 78163For SaleMLS ID #1959098, Dayton Schrader TREC #312921, eXp Realty. LERA MLS
- $995,0004 bd4 ba2.9k sqft34753 Carries Creek Dr, Bulverde, TX 78163New ConstructionLERA MLS
- $1,250,0004 bd4 ba3.5k sqft25814 ECHO MTN, San Antonio, TX 78260For SaleMLS ID #1996580, JoDee Gilmore TREC #591373, eXp Realty. LERA MLS
- from $930,1604 bd4 ba3k sqftMedina Plan, Belle Oaks Ranch, Bulverde, TX 78163New ConstructionJourney Homes
- $799,9906 bd4 ba2.8k sqft740 Sharp Springs, Bulverde, TX 78163For SaleMLS ID #1944233, Ryan McDaniel TREC #758274, Keller Williams Heritage. LERA MLS
- $695,0005 bd4 ba3.8k sqft1482 LYME PARK, Bulverde, TX 78163For SaleMLS ID #1971010, Joel Leos TREC #570952, Keller Williams Heritage. LERA MLS
- $1,500,0004 bd5 ba4.5k sqft30044 Cloud View Drive, Bulverde, TX 78163For SaleMLS ID #1935275, Malina Bercher TREC #781687, Kuper Sotheby's Int'l Realty. LERA MLS
- $639,5004 bd4 ba3.1k sqft2926 Blenheim, Bulverde, TX 78163For SaleMLS ID #1942178, Angela Bradley TREC #678482, Texas Haus Collective. LERA MLS
- $825,0005 bd6 ba4.3k sqft3027 Daplyn Park, Bulverde, TX 78163For SaleMLS ID #1995436, Malina Bercher TREC #781687, Kuper Sotheby's Int'l Realty. LERA MLS
- $784,9004 bd3 ba3.2k sqft31027 Charolais, Bulverde, TX 78163For SaleMLS ID #1946798, James Ynclan TREC #542569, Global Realty Group. LERA MLS
- $1,050,0004 bd5 ba4.3k sqft27940 Elm Grove, San Antonio, TX 78261For SaleMLS ID #1954601, Ronald Davis TREC #819648, Barlowe Daly Realty. LERA MLS
- $1,350,0004 bd5 ba3.4k sqft1356 bordeaux, New Braunfels, TX 78132For SaleMLS ID #1955099, Robert Fedewa TREC #650858, Real Broker, LLC. LERA MLS
- $1,219,0005 bd4 ba4.1k sqft18219 Abingdon Pl, San Antonio, TX 78257For SaleMLS ID #1997373, John Prell TREC #493630, Creekview Realty. LERA MLS
- $1,190,0005 bd6 ba4.8k sqft310 MAJESTIC BLF, San Antonio, TX 78258For SaleMLS ID #1995015, Christopher Waggy TREC #595868, North Star Realty Professional. LERA MLS
