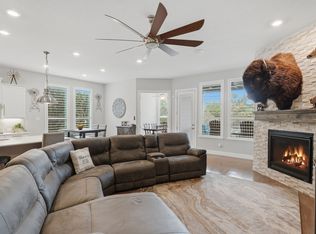
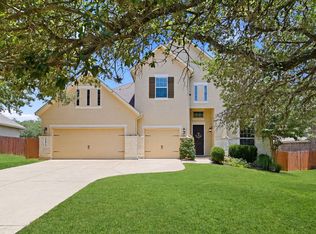
1482 Lyme Pk is a 2022-built, 5 bedroom, 4 bath home in Bulverde sitting on .31 of an acre on a knuckle lot, one of the larger parcels you'll find in this neighborhood, and the aerial photos show exactly why that matters. The backyard is framed by mature live oaks and fully fenced, with enough room for a pool, outdoor kitchen, and entertaining space without sacrificing yard. The AI-rendered aerial included in the photos is illustrative of what the lot can support. The space is real, the potential is real, and that combination is genuinely hard to find in this area. Inside, the kitchen is set up well, quartz countertops, large center island with a black matte sink, herringbone tile backsplash, gas cooktop, stainless appliances, and warm wood cabinetry. It opens to the main living area and handles both everyday use and hosting without feeling cramped. The primary suite is on the main floor, and the bathroom is a legitimate selling point, freestanding soaking tub, glass-enclosed shower with custom patterned tile, dual vanities, and real square footage. Also on the first floor: a dedicated office and a second bedroom with a full bath, which works well for a mother-in-law setup or multi-generational living where having independence on the main level matters. Upstairs is three more bedrooms, two full baths, and two separate game rooms. That second game room is the kind of thing you don't realize you need until you've lived without it - the flexibility it adds to the second floor is real. Five bedrooms, four baths, two game rooms, a dedicated office, and a backyard that can become whatever you want it to be. Built in 2022. Come see it in person.
For sale
Price cut: $20K (6/27)
$695,000
1482 LYME PARK, Bulverde, TX 78163
5beds
3,877sqft
Single Family Residence
Built in 2022
0.31 Acres Lot
$-- Zestimate®
$179/sqft
$50/mo HOA
What's special
Stainless appliancesHerringbone tile backsplashGas cooktopWarm wood cabinetry
- 51 days |
- 519 |
- 32 |
Zillow last checked:
Listing updated:
Listed by:
Joel Leos TREC #570952 (224) 634-8877,
Keller Williams Heritage
Source: LERA MLS,MLS#: 1971010
Facts & features
Interior
Bedrooms & bathrooms
- Bedrooms: 5
- Bathrooms: 4
- Full bathrooms: 4
Primary bedroom
- Features: Walk-In Closet(s), Ceiling Fan(s), Full Bath
- Area: 256
- Dimensions: 16 x 16
Bedroom 2
- Area: 143
- Dimensions: 11 x 13
Bedroom 3
- Area: 156
- Dimensions: 13 x 12
Bedroom 4
- Area: 156
- Dimensions: 13 x 12
Bedroom 5
- Area: 156
- Dimensions: 13 x 12
Primary bathroom
- Features: Tub/Shower Separate, Double Vanity, Soaking Tub
- Area: 126
- Dimensions: 9 x 14
Dining room
- Area: 495
- Dimensions: 33 x 15
Family room
- Area: 360
- Dimensions: 20 x 18
Kitchen
- Area: 216
- Dimensions: 12 x 18
Heating
- Central, Electric
Cooling
- 16+ SEER AC, Ceiling Fan(s), Two Central
Appliances
- Included: Cooktop, Built-In Oven, Microwave, Gas Cooktop, Disposal, Dishwasher, Plumbed For Ice Maker, Tankless Water Heater
- Laundry: Main Level, Washer Hookup, Dryer Connection
Features
- Two Living Area, Separate Dining Room, Eat-in Kitchen, Two Eating Areas, Kitchen Island, Pantry, Study/Library, Game Room, Utility Room Inside, High Ceilings, Open Floorplan, High Speed Internet, Master Downstairs, Ceiling Fan(s), Chandelier, Programmable Thermostat
- Flooring: Carpet, Ceramic Tile, Wood
- Windows: Double Pane Windows, Window Coverings
- Has basement: No
- Number of fireplaces: 1
- Fireplace features: One, Living Room
Interior area
- Total interior livable area: 3,877 sqft
Video & virtual tour
Property
Parking
- Total spaces: 2
- Parking features: Two Car Garage, Garage Door Opener
- Garage spaces: 2
Features
- Levels: Two
- Stories: 2
- Patio & porch: Covered
- Pool features: None, Community
- Fencing: Privacy,Wrought Iron
Lot
- Size: 0.31 Acres
- Features: 1/4 - 1/2 Acre, Curbs, Street Gutters, Sidewalks, Streetlights
- Residential vegetation: Mature Trees
Details
- Parcel number: 420350031200
Construction
Type & style
- Home type: SingleFamily
- Property subtype: Single Family Residence
Materials
- 4 Sides Masonry, Stone, Stucco, Radiant Barrier
- Foundation: Slab
- Roof: Composition
Condition
- Pre-Owned
- New construction: No
- Year built: 2022
Utilities & green energy
- Water: Water System
- Utilities for property: Cable Available
Green energy
- Green verification: HERS 0-85
Community & HOA
Community
- Features: Playground
- Subdivision: Ventana
HOA
- Has HOA: Yes
- HOA fee: $600 annually
- HOA name: FIRST SERVICE RESIDENTIAL
Location
- Region: Bulverde
Financial & listing details
- Price per square foot: $179/sqft
- Tax assessed value: $775,320
- Annual tax amount: $18,623
- Price range: $695K - $695K
- Date on market: 6/2/2026
- Cumulative days on market: 251 days
- Listing terms: Conventional,VA Loan,TX Vet,Cash,Other
- Road surface type: Paved
Estimated market value
Not available
Estimated sales range
Not available
Not available
Price history
| Date | Event | Price |
|---|---|---|
| 6/27/2026 | Price change | $695,000-2.8%$179/sqft |
Source:  LERA MLS #1971010 Report a problem LERA MLS #1971010 Report a problem | ||
| 6/2/2026 | Listed for sale | $715,000-4.7%$184/sqft |
Source: LERA MLS #1971010 Report a problem | ||
| 5/26/2026 | Listing removed | $750,000$193/sqft |
Source: LERA MLS #1921661 Report a problem | ||
| 1/25/2026 | Price change | $750,000-6.3%$193/sqft |
Source: LERA MLS #1921661 Report a problem | ||
| 11/8/2025 | Listed for sale | $800,000$206/sqft |
Source: LERA MLS #1921661 Report a problem | ||
Public tax history
| Year | Property taxes | Tax assessment |
|---|---|---|
| 2025 | -- | $775,320 +0.5% |
| 2024 | $15,998 +10.4% | $771,583 -7.1% |
| 2023 | $14,494 +562.7% | $830,930 +877.6% |
| 2022 | $2,187 | $85,000 |
Find assessor info on the county website
Monthly payment
Est. payment
Payment breakdown
Explore the cost of this home by adjusting the details. Changes won't be saved.Climate risks
Neighborhood: 78163
Nearby schools
GreatSchools rating
- 9/10Rahe Bulverde Elementary SchoolGrades: PK-5Distance: 4.2 mi
- 9/10Spring Branch Middle SchoolGrades: 6-8Distance: 4.8 mi
- 8/10Smithson Valley High SchoolGrades: 9-12Distance: 9.3 mi
Schools provided by the listing agent
- Elementary: Rahe Bulverde Elementary
- Middle: Spring Branch
- High: Smithson Valley
- District: Comal
Source: LERA MLS. This data may not be complete. We recommend contacting the local school district to confirm school assignments for this home.
- $573,000-- bd3 ba3k sqft1478 Lyme Park, Bulverde, TX 78163Off Market
- $748,500-- bd4 ba3.8k sqft1453 Argyll Park, Bulverde, TX 78163Off Market
- $530,400-- bd2 ba3k sqft1474 Lyme Park, Bulverde, TX 78163Off Market
- $610,600-- bd3 ba2.8k sqft1475 Lyme Park, Bulverde, TX 78163Off Market
- $622,3004 bd3 ba2.9k sqft1474 Lyme Park, Spring Branch, TX 78070Off Market
- $596,500-- bd3 ba3k sqft1471 Lyme Park, Bulverde, TX 78163Off Market
- $626,500-- bd3 ba2.9k sqft1466 Lyme Park, Bulverde, TX 78163Off Market
- $635,2009,104 Square Feet1437 Argyll Park, Bulverde, TX 78163Off Market
A local agent can set up tours, give advice and negotiate with sellers.
Similar homes
- $639,5004 bd4 ba3.1k sqft2926 Blenheim, Bulverde, TX 78163For Sale
 MLS ID #1942178, Angela Bradley TREC #678482, Texas Haus Collective. LERA MLS
 - $825,0005 bd6 ba4.3k sqft3027 Daplyn Park, Bulverde, TX 78163For Sale
 MLS ID #1995436, Malina Bercher TREC #781687, Kuper Sotheby's Int'l Realty. LERA MLS
 - $449,9005 bd4 ba3k sqft3254 Blenheim Park, Bulverde, TX 78163For Sale
 MLS ID #1972913, Lia Horton TREC #573993, Keller Williams Heritage. LERA MLS
 - $615,0005 bd4 ba3.3k sqft30872 Schlather Ln, Bulverde, TX 78163Active
 MLS ID #4485089, Cooper Wright, Park One Realty. Unlock MLS
 - $465,0003 bd3 ba2.1k sqft3146 Stokesay, Bulverde, TX 78163For SaleMLS ID #1955117, Jennifer Ward TREC #621646, Keller Williams Legacy. LERA MLS
- $544,6794 bd3 ba2.6k sqft2990 Mckinnie Park, Bulverde, TX 78163New ConstructionMLS ID #1949038, Kenneth Gezella TREC #495233, Ken Gezella. LERA MLS
- $454,0003 bd3 ba2.2k sqft1634 Cheshire Park, Bulverde, TX 78163For SaleMLS ID #1970973, Kirk Bennett TREC #766320, Hill Country Flat Fee Realty. LERA MLS
- $759,0004 bd4 ba2.9k sqft3835 escalera, Bulverde, TX 78163New ConstructionMLS ID #1955742, James Kolmeier TREC #547723, Hallmark Real Estate. LERA MLS
- $670,0005 bd4 ba3.3k sqft28507 COLARES WAY, San Antonio, TX 78260For SaleMLS ID #1993422, Anthony Boelens TREC #658082, JPAR San Antonio. LERA MLS
- $720,0005 bd4 ba4.1k sqft127 Noble Woods, Boerne, TX 78006For SaleMLS ID #1991722, Michael McWilliams TREC #621787, Wellstone Properties. LERA MLS
- $559,0004 bd3 ba2.5k sqft29011 Rock Canyon, Bulverde, TX 78163For SaleMLS ID #1997501, Glenn Clarke TREC #470787, Collaborative Real Estate. LERA MLS
- $765,0005 bd5 ba3.7k sqft103 Palisades, Boerne, TX 78006For SaleMLS ID #1973698, Brian Stamness TREC #700794, Phyllis Browning Company. LERA MLS
- $699,9004 bd4 ba3.6k sqft9007 Raven Pointe, San Antonio, TX 78255For SaleMLS ID #1997022, Tiffany Linville TREC #496957, Keller Williams Heritage. LERA MLS
- $499,5004 bd3 ba2.4k sqft3657 BRISCOE WAY, Bulverde, TX 78163For SaleMLS ID #1962246, Chad Nall TREC #550904, Suburban Spaces, LLC. LERA MLS
- $750,0005 bd3 ba2.9k sqft1217 Paladin Trail, Spring Branch, TX 78070For SaleMLS ID #1947050, Genevieve Vincent TREC #571690, Texas Home Genie. LERA MLS
- $558,0005 bd4 ba3.1k sqft1421 Escarpment, New Braunfels, TX 78132Active
 MLS ID #620307, Rose King, Rose King, Broker. Central Texas MLS
 - $699,0004 bd5 ba2.7k sqft1303 SUMMERFIELD, San Antonio, TX 78258For SaleMLS ID #1972383, Robert Fedewa TREC #650858, Real Broker, LLC. LERA MLS
- $699,0004 bd3 ba3.4k sqft25424 River Ledge, San Antonio, TX 78255For SaleMLS ID #1992804, Heather Hart TREC #539335, JPAR San Antonio. LERA MLS
- $672,9504 bd3 ba3.3k sqft24948 Resort Parkway, San Antonio, TX 78261For SaleMLS ID #1990310, Labib Hashim TREC #714577, Keller Williams Heritage. LERA MLS
- $675,0004 bd4 ba3.2k sqft24740 Malka, San Antonio, TX 78261For SaleMLS ID #1964451, Carolyn Trevino TREC #749586, Orchard Brokerage. LERA MLS
