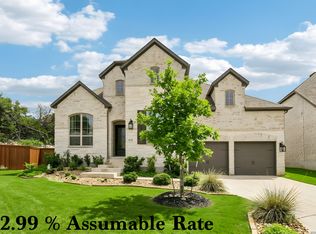
Welcome to 1303 Summerfield, a beautifully refreshed contemporary home located in the gated section of Sonterra, one of North Central San Antonio's most desirable communities. This move-in-ready residence features 4 bedrooms, 4.5 bathrooms, and an open-concept floor plan designed for modern living and entertaining. The spacious living room flows seamlessly into the dining area and kitchen, creating a bright and inviting gathering space filled with natural light. The private primary suite offers a spacious bedroom, large walk-in closet, and well-appointed en-suite bath. A split-bedroom layout provides privacy for family members and guests, while the flexible fourth bedroom can easily serve as a home office, fitness room, or guest suite. Additional features include a dedicated dining area, guest powder bath, generous storage space, and an oversized two-car garage. The expansive covered patio extends the living space outdoors and is ideal for entertaining or relaxing year-round. Located behind the gates of Sonterra, residents enjoy convenient access to The Club at Sonterra, golf courses, shopping, dining, major employers, the San Antonio International Airport, US-281, Loop 1604, and premier medical facilities. Combining modern design, a functional floor plan, and a highly sought-after location, this refreshed home offers an exceptional opportunity in the heart of North Central San Antonio.
For sale
$699,000
1303 SUMMERFIELD, San Antonio, TX 78258
4beds
2,742sqft
:
Get pre-qualified$5,071/mo
Single Family Residence
Built in 2018
8,537 Square Feet Lot
$681,100 Zestimate®
$255/sqft
$93/mo HOA
What's special
Beautifully refreshed contemporary homeGated section of sonterraOversized two-car garageFunctional floor planSpacious bedroomModern designDedicated dining area
- 56 days |
- 270 |
- 12 |
Zillow last checked:
Listing updated:
Listed by:
Robert Fedewa TREC #650858 (210) 632-3922,
Real Broker, LLC
Source: LERA MLS,MLS#: 1972383
Facts & features
Interior
Bedrooms & bathrooms
- Bedrooms: 4
- Bathrooms: 5
- Full bathrooms: 4
- 1/2 bathrooms: 1
Primary bedroom
- Features: Split, Walk-In Closet(s), Full Bath
- Area: 252
- Dimensions: 18 x 14
Bedroom 2
- Area: 192
- Dimensions: 16 x 12
Bedroom 3
- Area: 156
- Dimensions: 13 x 12
Bedroom 4
- Area: 216
- Dimensions: 18 x 12
Primary bathroom
- Features: Tub/Shower Separate, Single Vanity
- Area: 165
- Dimensions: 15 x 11
Kitchen
- Area: 120
- Dimensions: 12 x 10
Living room
- Area: 612
- Dimensions: 34 x 18
Heating
- Central, Electric
Cooling
- Central Air
Appliances
- Included: Built-In Oven, Microwave, Dishwasher
- Laundry: Washer Hookup, Dryer Connection
Features
- One Living Area, Eat-in Kitchen, Kitchen Island, Pantry, Utility Room Inside, 1st Floor Lvl/No Steps, Open Floorplan, High Speed Internet, Ceiling Fan(s)
- Flooring: Ceramic Tile
- Has basement: No
- Has fireplace: No
- Fireplace features: Not Applicable
Interior area
- Total interior livable area: 2,742 sqft
Video & virtual tour
Property
Parking
- Total spaces: 2
- Parking features: Two Car Garage, Attached
- Attached garage spaces: 2
Features
- Levels: One
- Stories: 1
- Patio & porch: Patio, Covered
- Pool features: None, Community
- Fencing: Privacy
- Has view: Yes
- View description: City
Lot
- Size: 8,537 Square Feet
Details
- Parcel number: 192140100050
Construction
Type & style
- Home type: SingleFamily
- Architectural style: Contemporary
- Property subtype: Single Family Residence
Materials
- Stone, Stucco
- Foundation: Slab
- Roof: Slate
Condition
- Pre-Owned
- New construction: No
- Year built: 2018
Utilities & green energy
- Sewer: Sewer System
- Water: Water System
Community & HOA
Community
- Features: Tennis Court(s), Golf, Playground, Jogging Trails
- Security: Controlled Access
- Subdivision: Sonterra The Midlands
HOA
- Has HOA: Yes
- HOA fee: $278 quarterly
- HOA name: THE MIDLANDS OF SONTERRA
- Second HOA name: Stone Oak Property Owners
- Additional fee info: HOA Fee 2: $58.08 Semi-Annually
Location
- Region: San Antonio
Financial & listing details
- Price per square foot: $255/sqft
- Tax assessed value: $727,570
- Annual tax amount: $16,948
- Price range: $699K - $699K
- Date on market: 6/3/2026
- Cumulative days on market: 57 days
- Listing terms: Conventional,VA Loan,Cash
Estimated market value
$681,100
$647,000 - $715,000
$3,302/mo
Price history
| Date | Event | Price |
|---|---|---|
| 6/3/2026 | Listed for sale | $699,000-3.6%$255/sqft |
Source:  LERA MLS #1972383 Report a problem LERA MLS #1972383 Report a problem | ||
| 5/1/2026 | Price change | $5,000-3.8%$2/sqft |
Source: LERA MLS #1857371 Report a problem | ||
| 12/12/2025 | Listing removed | $725,000$264/sqft |
Source: LERA MLS #1804272 Report a problem | ||
| 9/18/2025 | Listed for sale | $725,000+3.6%$264/sqft |
Source: LERA MLS #1804272 Report a problem | ||
| 8/6/2025 | Price change | $5,200-3.3%$2/sqft |
Source: LERA MLS #1857371 Report a problem | ||
| 7/14/2025 | Listed for rent | $5,375$2/sqft |
Source: LERA MLS #1857371 Report a problem | ||
| 7/3/2025 | Listing removed | $5,375$2/sqft |
Source: LERA MLS #1857371 Report a problem | ||
| 5/20/2025 | Price change | $699,999-4.8%$255/sqft |
Source: LERA MLS #1804272 Report a problem | ||
| 5/14/2025 | Price change | $735,000-0.7%$268/sqft |
Source: LERA MLS #1804272 Report a problem | ||
| 4/10/2025 | Listed for rent | $5,375+55.8%$2/sqft |
Source: LERA MLS #1857371 Report a problem | ||
| 2/13/2025 | Price change | $739,900-1.3%$270/sqft |
Source: LERA MLS #1804272 Report a problem | ||
| 11/7/2024 | Price change | $750,000-2%$274/sqft |
Source: LERA MLS #1804272 Report a problem | ||
| 10/10/2024 | Price change | $765,000-1.8%$279/sqft |
Source: LERA MLS #1804272 Report a problem | ||
| 9/17/2024 | Price change | $779,000-2%$284/sqft |
Source: LERA MLS #1804272 Report a problem | ||
| 8/27/2024 | Listed for sale | $795,000-3.6%$290/sqft |
Source: LERA MLS #1804272 Report a problem | ||
| 1/23/2024 | Listing removed | -- |
Source: Owner Report a problem | ||
| 12/23/2023 | Price change | $825,000+1.9%$301/sqft |
Source: LERA MLS #1740776 Report a problem | ||
| 12/17/2023 | Listed for sale | $810,000+29.6%$295/sqft |
Source: Owner Report a problem | ||
| 9/24/2021 | Listing removed | -- |
Source: LERA MLS #1551013 Report a problem | ||
| 8/5/2021 | Listed for sale | $625,000+16%$228/sqft |
Source: LERA MLS #1551013 Report a problem | ||
| 10/8/2020 | Listing removed | $539,000$197/sqft |
Source: Home Team of America #1249865 Report a problem | ||
| 7/3/2020 | Price change | $539,000-2%$197/sqft |
Source: Home Team of America #1249865 Report a problem | ||
| 6/26/2020 | Listed for sale | $549,900$201/sqft |
Source: Home Team of America #1249865 Report a problem | ||
| 11/20/2019 | Listing removed | $3,450$1/sqft |
Source: Home Team of America #1322005 Report a problem | ||
| 5/19/2015 | Sold | -- |
Source: Agent Provided Report a problem | ||
Public tax history
| Year | Property taxes | Tax assessment |
|---|---|---|
| 2025 | $16,497 -2.2% | $727,570 -1.5% |
| 2024 | $16,875 +4.2% | $738,340 +4.6% |
| 2023 | $16,199 +10.1% | $705,710 +18.3% |
| 2022 | $14,720 +133.7% | $596,540 +17.5% |
| 2021 | $6,299 | $507,820 +3.7% |
| 2020 | $6,299 -50.1% | $489,880 +0.7% |
| 2019 | $12,612 | $486,330 +36.8% |
| 2018 | $12,612 +29.4% | $355,440 -2.7% |
| 2017 | $9,749 +436.4% | $365,130 +441.4% |
| 2016 | $1,817 +7.3% | $67,440 +10% |
| 2015 | $1,694 | $61,310 |
| 2014 | $1,694 | $61,310 |
| 2013 | -- | $61,310 +5.8% |
| 2012 | -- | $57,960 |
| 2011 | -- | $57,960 |
| 2010 | -- | $57,960 |
| 2009 | -- | $57,960 |
| 2008 | -- | $57,960 +15% |
| 2007 | -- | $50,390 |
| 2006 | -- | $50,390 0% |
| 2005 | -- | $50,400 |
Find assessor info on the county website
Monthly payment
Est. payment
Payment breakdown
Explore the cost of this home by adjusting the details. Changes won't be saved.Climate risks
Neighborhood: Sonterra-Stone Oak
Nearby schools
GreatSchools rating
- 10/10Stone Oak Elementary SchoolGrades: PK-5Distance: 0.8 mi
- 9/10Bush Middle SchoolGrades: 6-8Distance: 2.4 mi
- 8/10Reagan High SchoolGrades: 9-12Distance: 1.2 mi
Schools provided by the listing agent
- Elementary: Stone Oak
- Middle: Barbara Bush
- High: Ronald Reagan
- District: North East I.S.D.
Source: LERA MLS. This data may not be complete. We recommend contacting the local school district to confirm school assignments for this home.
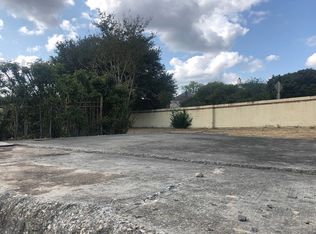
- $842,80010,018 Square Feet1307 Summerfield, San Antonio, TX 78258Off Market
- $599,5004 bd3 ba3.1k sqft1219 Summerfield, San Antonio, TX 78258Off Market
- $433,6003 bd2 ba1.8k sqft1215 Summerfield, San Antonio, TX 78258Off Market

- $787,1004 bd4 ba3.8k sqft1302 Summerfield, San Antonio, TX 78258Off Market
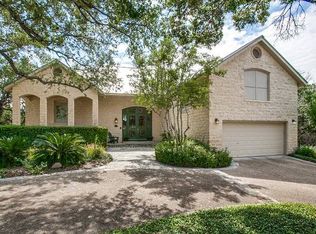
- $846,5004 bd4 ba3.6k sqft1314 Summerfield, San Antonio, TX 78258Off Market
- $--4 bd4 ba2.7k sqft1310 Summerfield, San Antonio, TX 78258Sold
- $530,3004 bd3 ba2.7k sqft1214 Summerfield, San Antonio, TX 78258Off Market
- $626,8003 bd2 ba2.6k sqft1306 Summerfield, San Antonio, TX 78258Off Market
A local agent can set up tours, give advice and negotiate with sellers.
A local lender can help you make sure your offer is ready when you are.
Similar homes
- $414,9994 bd2 ba2.4k sqft407 Cushing, San Antonio, TX 78258For Sale
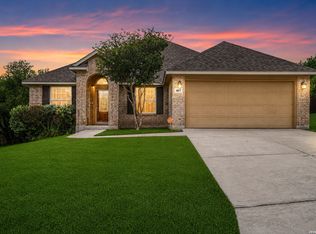
 MLS ID #1971768, Andrea Barton TREC #810920, Keeping It Realty. LERA MLS
 - $499,0004 bd3 ba3.5k sqft22227 Pelican Edge, San Antonio, TX 78258For Sale
 MLS ID #1950497, Anna Nicolai-Knopf TREC #817240, Keller Williams Heritage. LERA MLS
 - $719,0004 bd3 ba2.6k sqft23218 Curvado, San Antonio, TX 78261For Sale
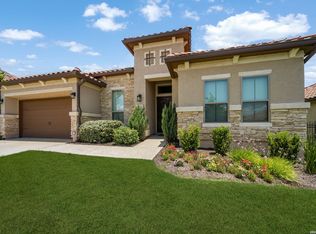 MLS ID #1995834, Daniel Murphy TREC #521233, Home Team of America. LERA MLS
 - $665,0004 bd4 ba3.2k sqft24740 Malka, San Antonio, TX 78261For Sale
 MLS ID #1964451, Carolyn Trevino TREC #749586, Orchard Brokerage. LERA MLS
 - $495,0004 bd2 ba2.4k sqft1303 BLUFF FOREST, San Antonio, TX 78248For SaleMLS ID #2002566, Ricardo Gonzalez TREC #663626, Keller Williams Heritage. LERA MLS
- $625,0004 bd4 ba2.5k sqft6938 Bella Verso, San Antonio, TX 78256For SaleMLS ID #1992196, Amarilis Fraticelli TREC #665632, Cooper Realty. LERA MLS
- $729,9014 bd4 ba3.3k sqft25902 MADISON RNCH, San Antonio, TX 78255For SaleMLS ID #1997256, Kerry Alexander TREC #635469, LPT Realty, LLC. LERA MLS
- $389,0004 bd2 ba1.7k sqft858 Amberstone, San Antonio, TX 78258For SaleMLS ID #1970930, Georgette Bisteni Adam TREC #758590, Phyllis Browning Company. LERA MLS
- $595,0004 bd3 ba2.6k sqft23326 WOODLAWN RDG, San Antonio, TX 78259For SaleMLS ID #1993293, Chun Yu TREC #708541, Central Metro Realty. LERA MLS
- $675,0004 bd3 ba2.9k sqft9007 BEACON RDG, San Antonio, TX 78255For SaleMLS ID #1965361, A David Marne TREC #460605, Half Priced Real Estate, Inc.. LERA MLS
- $540,0005 bd3 ba2.3k sqft1122 Midnight, San Antonio, TX 78260For SaleMLS ID #1966393, Christopher Winstead TREC #719854, All City Homes. LERA MLS
- $675,0004 bd3 ba3.2k sqft24138 Sidehill Lie, San Antonio, TX 78261For SaleMLS ID #1836159, Gerardo Parra TREC #646086, Galvan Wheeler. LERA MLS
- $695,0005 bd4 ba3.8k sqft1482 LYME PARK, Bulverde, TX 78163For SaleMLS ID #1971010, Joel Leos TREC #570952, Keller Williams Heritage. LERA MLS
- $445,0004 bd4 ba2.7k sqft2023 Flint Oak, San Antonio, TX 78248For SaleMLS ID #1963248, Richard Todd TREC #700317, Keller Williams Heritage. LERA MLS
- $545,0003 bd3 ba2.1k sqft27218 Sherwood Forest, San Antonio, TX 78260For SaleMLS ID #1964243, Lisa Cabrera TREC #649703, Resi Realty, LLC. LERA MLS
- $485,0004 bd3 ba3.2k sqft17319 Sapphire Rim, San Antonio, TX 78232For SaleMLS ID #1997757, Eric Wiegel TREC #714687, Real Broker, LLC. LERA MLS
- $495,0003 bd3 ba2.3k sqft14910 Pearl Woods, San Antonio, TX 78249For SaleMLS ID #1998274, Kevin Crawford TREC #546237, San Antonio Portfolio KW RE. LERA MLS
- $599,9994 bd4 ba2.9k sqft1414 Cleland Place, San Antonio, TX 78260New ConstructionMLS ID #1924133, Tiffanie Kamish TREC #796545, LPT Realty, LLC. LERA MLS
- $747,7004 bd4 ba3.4k sqft25802 Madison Ranch, San Antonio, TX 78255For SaleMLS ID #1932224, Jessie Strain TREC #655907, Keller Williams City-View. LERA MLS
- $415,0004 bd3 ba3.3k sqft123 IMPALA CIR, San Antonio, TX 78259For SaleMLS ID #1999537, Tamara Price TREC #572393, Real Broker, LLC. LERA MLS
