Welcome to this exceptional Perry Home, built in 2022, in the gated community of River Rock Ranch. Offering approximately 3,393 square feet, this thoughtfully designed two-story home features 4 bedrooms, 3.5 bathrooms, a private study with French doors, game room, media room, and an oversized 3-car garage equipped with a top-tier EV charger. The open-concept floor plan showcases a dramatic two-story family room with a wall of windows that fills the space with natural light. Professionally installed upgraded hardwood flooring extends throughout the home, adding warmth, style, and lasting quality. The gourmet kitchen is designed for entertaining with an oversized island, stainless steel appliances, abundant cabinetry, generous counter space, and a spacious dining area overlooking the living room. The first-floor primary suite provides a private retreat with dual vanities, a soaking tub, separate glass-enclosed shower, and expansive walk-in closets. Every closet in the home features a custom-designed organization system, providing attractive and efficient storage throughout. Upstairs, three secondary bedrooms, two full bathrooms, a game room, and a media room offer flexible living space for guests, hobbies, entertainment, or everyday enjoyment. Step outside to enjoy the covered patio and extended deck, creating the perfect setting for outdoor dining, entertaining, or simply relaxing year-round. River Rock Ranch offers gated entry, resort-style amenities, a community pool, clubhouse, parks, walking trails, and convenient access to IH-10, Loop 1604, The Rim, La Cantera, Six Flags Fiesta Texas, and UTSA. Located within Northside ISD, this move-in-ready home combines luxury, functionality, thoughtful upgrades, and an outstanding location.
For sale
$729,901
25902 MADISON RNCH, San Antonio, TX 78255
4beds
3,393sqft
Single Family Residence
Built in 2022
7,492 Square Feet Lot
$-- Zestimate®
$215/sqft
$73/mo HOA
What's special
Open-concept floor planStainless steel appliancesExpansive walk-in closetsCovered patioExtended deckSoaking tubGated entry
- 68 days
- 333
- 22
Zillow last checked:
Listing updated:
Listed by:
Kerry Alexander TREC #635469 (726) 216-2722,
LPT Realty, LLC
Source: LERA MLS,MLS#: 1997256
Facts & features
Interior
Bedrooms & bathrooms
- Bedrooms: 4
- Bathrooms: 4
- Full bathrooms: 3
- 1/2 bathrooms: 1
Primary bedroom
- Features: Walk-In Closet(s), Multi-Closets, Ceiling Fan(s), Full Bath
- Area: 240
- Dimensions: 16 x 15
Bedroom 2
- Area: 143
- Dimensions: 13 x 11
Bedroom 3
- Area: 210
- Dimensions: 14 x 15
Bedroom 4
- Area: 168
- Dimensions: 14 x 12
Primary bathroom
- Features: Tub/Shower Separate, Double Vanity, Soaking Tub
- Area: 180
- Dimensions: 12 x 15
Dining room
- Area: 132
- Dimensions: 12 x 11
Kitchen
- Area: 180
- Dimensions: 15 x 12
Living room
- Area: 342
- Dimensions: 18 x 19
Office
- Area: 144
- Dimensions: 12 x 12
Heating
- Central, Natural Gas
Cooling
- Ceiling Fan(s), Two Central
Appliances
- Included: Washer, Dryer, Cooktop, Built-In Oven, Microwave, Refrigerator, Disposal, Dishwasher, Plumbed For Ice Maker, Gas Water Heater, Tankless Water Heater, ENERGY STAR Qualified Appliances
- Laundry: Washer Hookup, Dryer Connection
Features
- Two Living Area, Two Eating Areas, Kitchen Island, Pantry, Study/Library, Media Room, Loft, Utility Room Inside, 1st Floor Lvl/No Steps, High Ceilings, Open Floorplan, High Speed Internet, Telephone, Walk-In Closet(s), Master Downstairs, Ceiling Fan(s), Chandelier, Solid Counter Tops, Programmable Thermostat
- Flooring: Carpet, Ceramic Tile, Wood
- Windows: Double Pane Windows, Low Emissivity Windows
- Has basement: No
- Attic: 12"+ Attic Insulation
- Number of fireplaces: 1
- Fireplace features: Living Room, Gas
Interior area
- Total interior livable area: 3,393 sqft
Video & virtual tour
Property
Parking
- Total spaces: 3
- Parking features: Three Car Garage, Garage Door Opener
- Garage spaces: 3
Features
- Levels: Two
- Stories: 2
- Patio & porch: Patio, Covered
- Exterior features: Sprinkler System, Rain Gutters
- Pool features: None, Community
- Fencing: Privacy
Lot
- Size: 7,492 Square Feet
- Features: Curbs, Street Gutters, Sidewalks, Streetlights
Details
- Parcel number: 047091721030
Construction
Type & style
- Home type: SingleFamily
- Property subtype: Single Family Residence
Materials
- Brick, 4 Sides Masonry, Radiant Barrier
- Foundation: Slab
- Roof: Heavy Composition
Condition
- Pre-Owned
- New construction: No
- Year built: 2022
Details
- Builder name: Perry Homes
Utilities & green energy
- Electric: CPS
- Gas: CPS
- Sewer: SAWS, Sewer System
- Water: SAWS, Water System
- Utilities for property: Cable Available
Green energy
- Water conservation: Water-Smart Landscaping, Low Flow Commode, Rain/Freeze Sensors
Community & HOA
Community
- Features: Playground
- Security: Smoke Detector(s), Security System Owned, Controlled Access
- Subdivision: River Rock Ranch
HOA
- Has HOA: Yes
- HOA fee: $220 quarterly
- HOA name: RIVER ROCK RANCH POA
Location
- Region: San Antonio
Financial & listing details
- Price per square foot: $215/sqft
- Tax assessed value: $663,180
- Annual tax amount: $12,000
- Price range: $729.9K - $729.9K
- Date on market: 7/3/2026
- Cumulative days on market: 335 days
- Listing terms: Conventional,FHA,VA Loan,Cash
- Road surface type: Paved
Estimated market value
Not available
Estimated sales range
Not available
Not available
Price history
| Date | Event | Price |
|---|---|---|
| 7/3/2026 | Listed for sale | $729,901-2.7%$215/sqft |
Source:  LERA MLS #1997256 Report a problem LERA MLS #1997256 Report a problem | ||
| 6/7/2026 | Listing removed | $749,988$221/sqft |
Source: LERA MLS #1933837 Report a problem | ||
| 4/30/2026 | Price change | $749,988-2.1%$221/sqft |
Source: LERA MLS #1933837 Report a problem | ||
| 3/18/2026 | Price change | $766,000-1.8%$226/sqft |
Source: LERA MLS #1933837 Report a problem | ||
| 2/16/2026 | Price change | $779,990-1.9%$230/sqft |
Source: LERA MLS #1933837 Report a problem | ||
| 1/16/2026 | Listed for sale | $794,990-2.5%$234/sqft |
Source: LERA MLS #1933837 Report a problem | ||
| 1/3/2026 | Listing removed | $815,000$240/sqft |
Source: LERA MLS #1897351 Report a problem | ||
| 9/2/2025 | Listed for sale | $815,000+1.9%$240/sqft |
Source: LERA MLS #1897351 Report a problem | ||
| 10/31/2022 | Sold | -- |
Source:  Central Texas MLS #469566 Report a problem Central Texas MLS #469566 Report a problem | ||
| 9/19/2022 | Pending sale | $799,900$236/sqft |
Source: LERA MLS #1601497 Report a problem | ||
| 8/22/2022 | Price change | $799,900-1.8%$236/sqft |
Source: Central Texas MLS #469566 Report a problem | ||
| 8/8/2022 | Price change | $814,900-1.2%$240/sqft |
Source: Central Texas MLS #469566 Report a problem | ||
| 7/22/2022 | Price change | $824,900-1.3%$243/sqft |
Source: Central Texas MLS #469566 Report a problem | ||
| 7/7/2022 | Price change | $835,900-0.9%$246/sqft |
Source: LERA MLS #1601497 Report a problem | ||
| 6/24/2022 | Price change | $843,900-0.7%$249/sqft |
Source: LERA MLS #1601497 Report a problem | ||
| 5/26/2022 | Price change | $849,900-0.9%$250/sqft |
Source: Central Texas MLS #469566 Report a problem | ||
| 4/26/2022 | Price change | $857,900+0.5%$253/sqft |
Source: Central Texas MLS #469566 Report a problem | ||
| 4/21/2022 | Listed for sale | $853,900$252/sqft |
Source: Central Texas MLS #469566 Report a problem | ||
Public tax history
| Year | Property taxes | Tax assessment |
|---|---|---|
| 2025 | $9,851 -5.1% | $663,180 -1.6% |
| 2024 | $10,384 -10.5% | $674,010 -7.5% |
| 2023 | $11,598 +960.9% | $728,600 +1239.3% |
| 2022 | $1,093 | $54,400 +3.4% |
| 2021 | -- | $52,600 |
Find assessor info on the county website
Monthly payment
Est. payment
Payment breakdown
Explore the cost of this home by adjusting the details. Changes won't be saved.Climate risks
Neighborhood: Cross Mountain
Nearby schools
Schools provided by the listing agent
- Elementary: Sara B Mcandrew
- Middle: Rawlinson
- High: Clark
- District: Northside
Source: LERA MLS. This data may not be complete. We recommend contacting the local school district to confirm school assignments for this home.
Similar homes
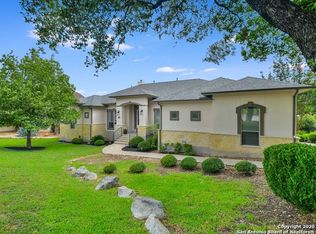
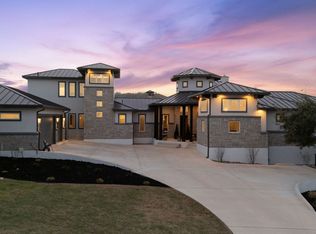
- $699,9004 bd4 ba3.6k sqft9007 Raven Pointe, San Antonio, TX 78255For Sale

 MLS ID #1997022, Tiffany Linville TREC #496957, Keller Williams Heritage. LERA MLS
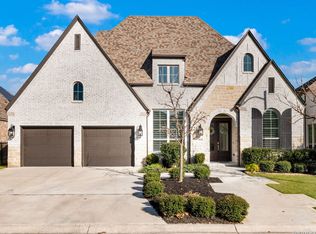
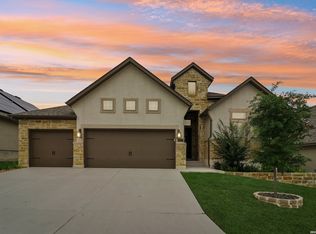
 - $649,9004 bd3 ba2.9k sqft9007 BEACON RDG, San Antonio, TX 78255For Sale
 MLS ID #1965361, A David Marne TREC #460605, Half Priced Real Estate, Inc.. LERA MLS
 - $584,0004 bd3 ba2.5k sqft9015 Raven Pointe, San Antonio, TX 78255For Sale
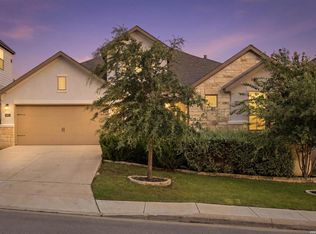 MLS ID #2001561, Mavely Escalera TREC #822212, AXIS Brokerage. LERA MLS
 - $625,0004 bd4 ba3.3k sqft27106 Falls Cv, Boerne, TX 78015For Sale
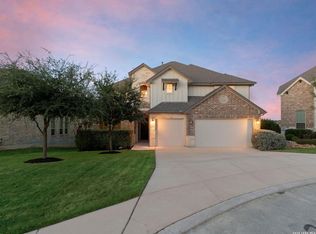 MLS ID #85937170, Michael Gillispie, Compass RE Texas, LLC - Houston. HAR
 - $719,0004 bd3 ba2.6k sqft23218 Curvado, San Antonio, TX 78261For SaleMLS ID #1995834, Daniel Murphy TREC #521233, Home Team of America. LERA MLS
- $589,0004 bd4 ba3k sqft12424 Upton Park, San Antonio, TX 78253For SaleMLS ID #2014419, Maritza Morales TREC #765448, Always Here Properties, Llc. LERA MLS
- $699,0005 bd5 ba4k sqft8823 HIDEOUT BND, San Antonio, TX 78254For SaleMLS ID #1966734, Kanlenfe Tonde TREC #824140, Real Broker, LLC. LERA MLS
- $629,9994 bd4 ba3.1k sqft2035 buckner, San Antonio, TX 78253For SaleMLS ID #1953026, Lisa Marie Guzman TREC #628088, eXp Realty. LERA MLS
- $639,9994 bd4 ba3.2k sqft24740 Malka, San Antonio, TX 78261For SaleMLS ID #1964451, Carolyn Trevino TREC #749586, Orchard Brokerage. LERA MLS
- $824,9905 bd5 ba4k sqft10316 REDDING BND, San Antonio, TX 78254For SaleMLS ID #2012412, Christopher Marti TREC #628996, Keller Williams City-View. LERA MLS
- $620,0005 bd5 ba3.4k sqft9516 CACTUS CYN, San Antonio, TX 78254For SaleMLS ID #2010834, Denise Martinez TREC #615711, Coldwell Banker D'Ann Harper, REALTOR. LERA MLS
- $565,0004 bd4 ba3.4k sqft9128 RED PONY DR, San Antonio, TX 78254For SaleMLS ID #1995501, Katrina Martinez TREC #563855, The Real Estate Team. LERA MLS
- $620,0004 bd4 ba3.5k sqft10123 Dapple Colt, San Antonio, TX 78254For SaleMLS ID #1994903, Martin Tirado TREC #635226, Real Broker, LLC. LERA MLS
- $799,9995 bd4 ba3.7k sqft226 Vizcaya, Boerne, TX 78006For SaleMLS ID #1957664, Dayton Schrader TREC #312921, eXp Realty. LERA MLS
- $499,0004 bd3 ba3.5k sqft21011 La Pena, San Antonio, TX 78258For SaleMLS ID #2006876, Richard Todd TREC #700317, Keller Williams Heritage. LERA MLS
- $579,9005 bd4 ba3.9k sqft14186 Shetland Way, San Antonio, TX 78254For SaleMLS ID #1993625, Marysa Cruz TREC #834167, United Realty Group of Texas, LLC. LERA MLS
- $494,0004 bd4 ba2.8k sqft12217 Icon Rdg, San Antonio, TX 78253For SaleMLS ID #2008311, Ataliya Brown TREC #842010, Exquisite Properties, LLC. LERA MLS
- $664,9994 bd3 ba3.2k sqft24138 Sidehill Lie, San Antonio, TX 78261For SaleMLS ID #1836159, Gerardo Parra TREC #646086, Galvan Wheeler. LERA MLS
- $429,9004 bd3 ba2.9k sqft10833 Bango Farms, San Antonio, TX 78254For SaleMLS ID #2010991, Tamara Ordaz TREC #622417, Weichert, REALTORS - Select. LERA MLS
