Positioned on a greenbelt homesite within Cantera Manor, this single story residence offers a spacious, well designed layout with strong natural light and refined finishes throughout. Double entry doors open to wide sightlines that immediately establish the openness of the home and the seamless connection between the living, dining, and kitchen areas. Large rear windows overlook the greenbelt backdrop, bringing in consistent natural light while providing privacy with no direct rear neighbors. The kitchen is a defining feature, thoughtfully designed with two substantial islands including a waterfall island with seating. This dual island configuration provides exceptional preparation space, storage, and natural gathering areas without interrupting flow. Stainless steel appliances, double ovens, gas cooking, and extensive cabinetry complete a space that balances presence with functionality. The primary suite is generously proportioned and features a well appointed bath with separate vanities, a spacious walk in shower, and an oversized walk in closet. Three secondary bedrooms offer flexibility for family or guests. A separate study provides a dedicated workspace, while a large flex room accommodates media, recreation, or additional living space as needed. The covered patio extends the living area outdoors and overlooks a level backyard backing directly to the greenbelt, offering openness and privacy without overstatement.
For sale
$879,900
7018 Cantera Manor, San Antonio, TX 78255
4beds
3,050sqft
Single Family Residence
Built in 2020
8,712 Square Feet Lot
$856,700 Zestimate®
$288/sqft
$100/mo HOA
What's special
- 187 days
- 8
- 1
Zillow last checked:
Listing updated:
Listed by:
Binkan Cinaroglu TREC #592614 (210) 241-4550,
Kuper Sotheby's Int'l Realty
Source: LERA MLS,MLS#: 1946488
Facts & features
Interior
Bedrooms & bathrooms
- Bedrooms: 4
- Bathrooms: 4
- Full bathrooms: 3
- 1/2 bathrooms: 1
Primary bedroom
- Features: Walk-In Closet(s), Ceiling Fan(s), Full Bath
- Area: 304
- Dimensions: 19 x 16
Bedroom 2
- Area: 110
- Dimensions: 11 x 10
Bedroom 3
- Area: 121
- Dimensions: 11 x 11
Bedroom 4
- Area: 120
- Dimensions: 12 x 10
Primary bathroom
- Features: Tub/Shower Separate, Separate Vanity, Double Vanity, Soaking Tub
- Area: 144
- Dimensions: 12 x 12
Dining room
- Area: 130
- Dimensions: 10 x 13
Family room
- Area: 306
- Dimensions: 17 x 18
Kitchen
- Area: 252
- Dimensions: 14 x 18
Living room
- Area: 182
- Dimensions: 14 x 13
Office
- Area: 224
- Dimensions: 14 x 16
Heating
- Central, Natural Gas
Cooling
- Two Central
Appliances
- Included: Cooktop, Built-In Oven, Self Cleaning Oven, Microwave, Gas Cooktop, Disposal, Dishwasher, Plumbed For Ice Maker, Gas Water Heater, Plumb for Water Softener, Double Oven
- Laundry: Washer Hookup, Dryer Connection
Features
- Liv/Din Combo, Eat-in Kitchen, Two Eating Areas, Kitchen Island, Breakfast Bar, Game Room, High Ceilings, Open Floorplan, High Speed Internet, Ceiling Fan(s), Chandelier
- Flooring: Carpet, Ceramic Tile, Wood
- Windows: Window Coverings
- Has basement: No
- Attic: Pull Down Stairs
- Number of fireplaces: 1
- Fireplace features: One, Family Room
Interior area
- Total interior livable area: 3,050 sqft
Video & virtual tour
Property
Parking
- Total spaces: 3
- Parking features: Three Car Garage, Attached, Oversized, Tandem, Garage Door Opener
- Attached garage spaces: 3
Features
- Stories: 1
- Patio & porch: Covered, Deck
- Exterior features: Sprinkler System, Rain Gutters
- Pool features: None
- Fencing: Privacy,Wrought Iron
Lot
- Size: 8,712 Square Feet
- Features: Curbs
Details
- Parcel number: 148590030100
Construction
Type & style
- Home type: SingleFamily
- Architectural style: Texas Hill Country
- Property subtype: Single Family Residence
Materials
- 4 Sides Masonry
- Foundation: Slab
- Roof: Composition
Condition
- Pre-Owned
- New construction: No
- Year built: 2020
Details
- Builder name: Highland Homes
Utilities & green energy
- Electric: CPS
- Gas: CPS
- Sewer: SAWS, Sewer System
- Water: SAWS, Water System
- Utilities for property: Cable Available
Community & HOA
Community
- Security: Controlled Access
- Subdivision: Cantera Manor Enclave
HOA
- Has HOA: Yes
- HOA fee: $1,200 annually
- HOA name: CANTER MANOR HOA
Location
- Region: San Antonio
Financial & listing details
- Price per square foot: $288/sqft
- Annual tax amount: $19,026
- Price range: $879.9K - $879.9K
- Date on market: 3/5/2026
- Cumulative days on market: 188 days
- Listing terms: Conventional,VA Loan,Cash
- Road surface type: Paved
Estimated market value
$856,700
$814,000 - $900,000
$4,306/mo
Price history
| Date | Event | Price |
|---|---|---|
| 9/8/2026 | Price change | $879,900-4.9%$288/sqft |
Source:  LERA MLS #1946488 Report a problem LERA MLS #1946488 Report a problem | ||
| 3/5/2026 | Listed for sale | $925,000$303/sqft |
Source: LERA MLS #1946488 Report a problem | ||
Public tax history
Tax history is unavailable.
Monthly payment
Est. payment
Payment breakdown
Explore the cost of this home by adjusting the details. Changes won't be saved.Climate risks
Neighborhood: Cross Mountain
Nearby schools
Schools provided by the listing agent
- Elementary: Monroe May
- Middle: Hector Garcia
- High: Louis D Brandeis
- District: Northside
Source: LERA MLS. This data may not be complete. We recommend contacting the local school district to confirm school assignments for this home.
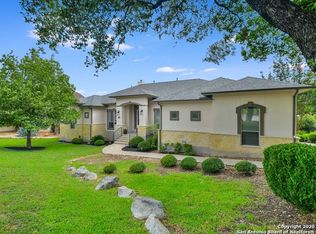
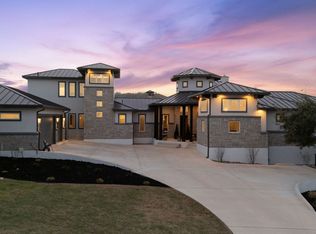
Similar homes
- $855,0004 bd4 ba2.9k sqft22819 Central Pr, San Antonio, TX 78255For Sale

 MLS ID #2003161, Jennifer Link TREC #746026, Coldwell Banker D'Ann Harper. LERA MLS
 - $729,9014 bd4 ba3.3k sqft25902 MADISON RNCH, San Antonio, TX 78255For Sale
 MLS ID #1997256, Kerry Alexander TREC #635469, LPT Realty, LLC. LERA MLS
 - $899,9004 bd5 ba3.8k sqft9703 IVORY CYN, San Antonio, TX 78255For Sale
 MLS ID #1999652, Misty Niemeyer TREC #535431, Niemeyer & Associates, REALTORS. LERA MLS
 - $875,0005 bd3 ba3.1k sqft25333 NIGHTHAWK LN, San Antonio, TX 78255For Sale
 MLS ID #2005220, Jessica Maldonado TREC #655455, Keller Williams Legacy. LERA MLS
 - $749,0003 bd3 ba2.3k sqft21509 MONARCH PASS, San Antonio, TX 78255For SaleMLS ID #1992406, Hayley Shalley TREC #796477, Kerri Real Estate LLC. LERA MLS
- $625,0004 bd3 ba2.8k sqft8806 SHOSHONI TRL, San Antonio, TX 78255For SaleMLS ID #2012783, Stephanie Scott TREC #720181, Resi Realty, LLC. LERA MLS
- $995,0004 bd5 ba3k sqft9847 Midsomer Pl, San Antonio, TX 78255New ConstructionMLS ID #1885440, Miguel Herrera TREC #585892, The Agency San Antonio. LERA MLS
- $729,9996 bd4 ba3.7k sqft8238 PLUM VALLEY DR, San Antonio, TX 78255For SaleMLS ID #2013434, Carolyn Trevino TREC #749586, Orchard Brokerage. LERA MLS
- $1,065,0004 bd4 ba3.7k sqft8134 Vanity Hill, San Antonio, TX 78256For SaleMLS ID #1945327, Binkan Cinaroglu TREC #592614, Kuper Sotheby's Int'l Realty. LERA MLS
- $700,0003 bd3 ba2.8k sqft19002 Sweet Mary, San Antonio, TX 78255For SaleMLS ID #2010293, Janice Tisdale TREC #441982, Phyllis Browning Company. LERA MLS
- $1,299,5005 bd4 ba4.4k sqft22630 E Range, San Antonio, TX 78255For SaleMLS ID #1999563, Robert Kukral TREC #562659, Texas Premier Realty. LERA MLS
- $1,125,0003 bd4 ba2.7k sqft9843 Midsomer Place, San Antonio, TX 78255For SaleMLS ID #1972485, Mariah McClure TREC #738416, Real Broker, LLC. LERA MLS
- $1,175,0005 bd4 ba3.4k sqft19519 Terra Mont, San Antonio, TX 78255For SaleMLS ID #1967230, Isabel Rodriguez TREC #718912, Resi Realty, LLC. LERA MLS
- $600,0004 bd4 ba3.1k sqft19007 Sweet Mary, San Antonio, TX 78255For SaleMLS ID #2005024, Patrick Serna TREC #689567, eXp Realty. LERA MLS
- $749,9005 bd4 ba3.5k sqft21810 Rugosa Hill, San Antonio, TX 78256For SaleMLS ID #2000622, Binkan Cinaroglu TREC #592614, Kuper Sotheby's Int'l Realty. LERA MLS
