Designed for those who appreciate breathtaking Hill Country views, memorable entertaining and the tranquility of luxury living, this exceptional bi-level estate is truly one of a kind. The stunning custom metal front door isn't just an entry, it is a work of art, setting the tone for the craftsmanship found throughout. Wood-beamed ceilings in kitchen, wide-plank hardwood floors, designer finishes, and expansive picture windows fill the home with abundant natural light while showcasing every season and even the spectacular light show of Texas thunderstorms. The thoughtfully designed floor plan features the primary suite, a secondary bedroom with a full bath & a guest powder bath on the main level. The chef's kitchen offers dual oversized islands, custom cabinetry, a gas range, a wine refrigerator, and flows seamlessly into the living area. **RARE** 700+ square feet of fully air-conditioned flex space making it a 4,598 sqft home(not reflected in BCAD), ideal for a gym, podcast studio, theater, game room, art studio or private entertainment lounge. Outdoor living is equally impressive with a custom outdoor kitchen, sparkling pool, expansive covered patio, and custom metal patio doors. Metal doors and Outdoor kitchen in 10/25. Just minutes from The Rim, La Cantera, premier shopping, dining, and entertainment, this extraordinary estate offers the perfect blend of luxury, privacy, and convenience.
For sale
$1,325,000
10038 Ivory Cyn, San Antonio, TX 78255
4beds
3,882sqft
:
Get pre-qualified$9,330/mo
Single Family Residence
Built in 2016
0.6 Acres Lot
$1,274,100 Zestimate®
$341/sqft
$60/mo HOA
What's special
- 18 days |
- 826 |
- 63 |
Likely to sell faster than
Zillow last checked:
Listing updated:
Listed by:
Ivan Terrazas TREC #530052 (210) 473-8059,
Keller Williams City-View
Source: LERA MLS,MLS#: 1999057
Facts & features
Interior
Bedrooms & bathrooms
- Bedrooms: 4
- Bathrooms: 4
- Full bathrooms: 3
- 1/2 bathrooms: 1
Primary bedroom
- Features: Split, Walk-In Closet(s), Ceiling Fan(s), Full Bath
- Area: 272
- Dimensions: 17 x 16
Bedroom 2
- Area: 208
- Dimensions: 16 x 13
Bedroom 3
- Area: 220
- Dimensions: 22 x 10
Bedroom 4
- Area: 242
- Dimensions: 22 x 11
Primary bathroom
- Features: Tub/Shower Separate, Double Vanity, Soaking Tub
- Area: 195
- Dimensions: 15 x 13
Dining room
- Area: 170
- Dimensions: 17 x 10
Kitchen
- Area: 399
- Dimensions: 19 x 21
Living room
- Area: 378
- Dimensions: 18 x 21
Heating
- Central, Natural Gas
Cooling
- Ceiling Fan(s), Two Central, Zoned
Appliances
- Included: Cooktop, Built-In Oven, Gas Cooktop, Disposal, Dishwasher, Vented Exhaust Fan, Gas Water Heater
- Laundry: Washer Hookup, Dryer Connection
Features
- Two Living Area, Liv/Din Combo, Eat-in Kitchen, Two Eating Areas, Kitchen Island, Game Room, Utility Room Inside, Secondary Bedroom Down, 1st Floor Lvl/No Steps, Open Floorplan, High Speed Internet, Ceiling Fan(s), Wet Bar, Solid Counter Tops, Custom Cabinets, Programmable Thermostat
- Flooring: Carpet, Ceramic Tile, Wood
- Windows: Double Pane Windows
- Has basement: No
- Number of fireplaces: 1
- Fireplace features: One
Interior area
- Total interior livable area: 3,882 sqft
Property
Parking
- Total spaces: 3
- Parking features: Three Car Garage, Open
- Garage spaces: 3
Accessibility
- Accessibility features: Full Bath/Bed on 1st Flr, Stall Shower
Features
- Levels: Two,Multi/Split
- Stories: 2
- Patio & porch: Patio, Covered, Deck
- Exterior features: Barbecue, Gas Grill, Sprinkler System, Outdoor Kitchen
- Has private pool: Yes
- Pool features: In Ground
- Fencing: Privacy
- Has view: Yes
- View description: Bluff View
Lot
- Size: 0.6 Acres
- Features: Curbs, Street Gutters
- Residential vegetation: Mature Trees
Details
- Parcel number: 046951030160
Construction
Type & style
- Home type: SingleFamily
- Architectural style: Contemporary
- Property subtype: Single Family Residence
Materials
- Stucco
- Foundation: Slab
- Roof: Metal
Condition
- Pre-Owned
- New construction: No
- Year built: 2016
Details
- Builder name: Brady Colt
Utilities & green energy
- Electric: CPS
- Gas: CPS
- Sewer: Septic, Aerobic Septic
- Water: SAWS, Water System
Community & HOA
Community
- Features: Cluster Mail Box
- Security: Smoke Detector(s), Controlled Access
- Subdivision: Canyons At Scenic Loop
HOA
- Has HOA: Yes
- HOA fee: $725 annually
- HOA name: THE CANYONS PROPERTY ASSOCIATION
Location
- Region: San Antonio
Financial & listing details
- Price per square foot: $341/sqft
- Tax assessed value: $1,320,570
- Annual tax amount: $22,460
- Price range: $1.3M - $1.3M
- Date on market: 7/9/2026
- Cumulative days on market: 19 days
- Listing terms: Conventional,Cash
- Road surface type: Paved
Estimated market value
$1,274,100
$1.21M - $1.34M
$5,357/mo
Price history
| Date | Event | Price |
|---|---|---|
| 7/9/2026 | Listed for sale | $1,325,000+20.5%$341/sqft |
Source:  LERA MLS #1999057 Report a problem LERA MLS #1999057 Report a problem | ||
| 7/27/2021 | Sold | -- |
Source: LERA MLS #1524988 Report a problem | ||
| 6/27/2021 | Pending sale | $1,100,000$283/sqft |
Source: LERA MLS #1524988 Report a problem | ||
| 6/12/2021 | Contingent | $1,100,000$283/sqft |
Source: LERA MLS #1524988 Report a problem | ||
| 5/6/2021 | Listed for sale | $1,100,000+29.4%$283/sqft |
Source: LERA MLS #1524988 Report a problem | ||
| 9/23/2019 | Sold | -- |
Source: LERA MLS #1404772 Report a problem | ||
| 8/12/2019 | Listed for sale | $850,000$219/sqft |
Source: Kuper Sotheby's Int'l Realty #1404772 Report a problem | ||
| 12/8/2017 | Sold | -- |
Source: LERA MLS #44006_1230566 Report a problem | ||
Public tax history
| Year | Property taxes | Tax assessment |
|---|---|---|
| 2025 | $20,418 +0.2% | $1,320,570 +6.7% |
| 2024 | $20,367 -10.8% | $1,237,817 +0.4% |
| 2023 | $22,823 -4.5% | $1,232,750 +4.9% |
| 2022 | $23,894 +35.9% | $1,175,310 +34.5% |
| 2021 | $17,588 | $873,960 -0.1% |
| 2020 | $17,588 +4.2% | $874,850 +9.4% |
| 2019 | $16,877 | $799,720 +6.6% |
| 2018 | $16,877 -5.8% | $750,000 -6.9% |
| 2017 | $17,916 | $805,910 +644.3% |
| 2016 | -- | $108,280 +16.2% |
| 2015 | -- | $93,190 |
Find assessor info on the county website
Monthly payment
Est. payment
Payment breakdown
Explore the cost of this home by adjusting the details. Changes won't be saved.Climate risks
Neighborhood: Cross Mountain
Nearby schools
GreatSchools rating
- 7/10Ellison Elementary SchoolGrades: PK-5Distance: 2.3 mi
- 8/10Garcia Middle SchoolGrades: 6-8Distance: 4.4 mi
- 8/10Brandeis High SchoolGrades: 9-12Distance: 5.8 mi
Schools provided by the listing agent
- Elementary: Sara B Mcandrew
- Middle: Rawlinson
- High: Clark
- District: Northside
Source: LERA MLS. This data may not be complete. We recommend contacting the local school district to confirm school assignments for this home.
- $549,8003 bd3 ba2.9k sqft25543 Painted Rock, San Antonio, TX 78255Off Market
- $583,0004 bd3 ba2.8k sqft17214 Turin Rdg, San Antonio, TX 78255Off Market
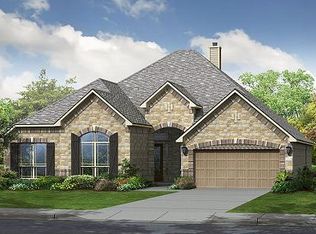
- $140,000-- bd-- ba-- sqftTablerock Way, San Antonio, TX 78255Off Market
- $160,510-- bd-- ba-- sqftTablerock Way, San Antonio, TX 78255Off Market
- $1,502,0004 bd4 ba4.3k sqftTablerock Way, San Antonio, TX 78255Off Market
- $1,450,4004 bd4 ba3.8k sqftTablerock Way, San Antonio, TX 78255Off Market
- $1,866,3004 bd5 ba4.2k sqftTablerock Way, San Antonio, TX 78255Off Market
- $156,000-- bd-- ba-- sqftEarly Spg, San Antonio, TX 78255Off Market
A local agent can set up tours, give advice and negotiate with sellers.
Similar homes
- $1,345,0004 bd4 ba3.1k sqft23114 Casey canyon, San Antonio, TX 78255For Sale

 MLS ID #2001716, Betty Yenderrozos TREC #616272, RE/MAX Elite - SA. LERA MLS
 - $--4 bd3 ba3.3k sqft24002 Verde Riv, San Antonio, TX 78255Auction
 Auction.com 2
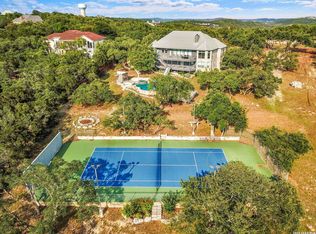
 - $1,299,5005 bd4 ba4.4k sqft22630 E Range, San Antonio, TX 78255For Sale
 MLS ID #1999563, Robert Kukral TREC #562659, Texas Premier Realty. LERA MLS
 - $1,400,0006 bd5 ba4.9k sqft9314 Schoolhouse Rd, San Antonio, TX 78255For Sale
 MLS ID #2003131, Marisela Vara TREC #665804, eXp Realty. LERA MLS
 - $1,450,0004 bd4 ba3.5k sqft22311 White Doe Pass, San Antonio, TX 78255For SaleMLS ID #1965422, Karen Cavaness TREC #605760, BHHS PenFed Realty. LERA MLS
- $1,445,0004 bd5 ba4.6k sqft8035 VANITY HL, San Antonio, TX 78256For SaleMLS ID #2002152, Kelly Reeve TREC #578787, Keller Williams Boerne. LERA MLS
- $1,299,0004 bd4 ba3.2k sqft10018 Basilone Rdg, San Antonio, TX 78255For SaleMLS ID #1960508, Erin Pepper-Burrows TREC #766213, JB Goodwin, REALTORS. LERA MLS
- $1,400,0004 bd6 ba3.7k sqft10107 Emily, San Antonio, TX 78255New ConstructionMLS ID #1911224, Chad Bradshaw TREC #727700, Dalton Wade, Inc. LERA MLS
- $1,050,0004 bd5 ba3.8k sqft9703 IVORY CYN, San Antonio, TX 78255For SaleMLS ID #1999652, Misty Niemeyer TREC #535431, Niemeyer & Associates, REALTORS. LERA MLS
- $1,175,0005 bd4 ba3.4k sqft19519 Terra Mont, San Antonio, TX 78255For SaleMLS ID #1967230, Isabel Rodriguez TREC #718912, Resi Realty, LLC. LERA MLS
- $1,200,0003 bd4 ba3.7k sqft23103 HENNESS PASS, San Antonio, TX 78255For SaleMLS ID #1990928, Sabrina Maddry TREC #678304, Keeping It Realty. LERA MLS
- $958,1254 bd4 ba3.8k sqft8442 Camp Verde Rio, San Antonio, TX 78255For SaleMLS ID #2000019, Nathaniel Dumas TREC #633896, Phyllis Browning Company. LERA MLS
- $1,249,9003 bd4 ba3.1k sqft23214 Edens Canyon, San Antonio, TX 78255For SaleMLS ID #1939403, Binkan Cinaroglu TREC #592614, Kuper Sotheby's Int'l Realty. LERA MLS
- $1,475,0004 bd5 ba5.2k sqft8514 Terra Mont Way, San Antonio, TX 78255For SaleMLS ID #1996079, Celeste Hayes TREC #610756, Keller Williams Boerne. LERA MLS
- $1,650,0005 bd5 ba4.6k sqft22964 Cielo Vista Dr, San Antonio, TX 78255For SaleMLS ID #2000928, Alexis Weigand TREC #528450, Real Broker, LLC. LERA MLS
- $1,348,0004 bd5 ba3.5k sqft10202 Nina Ridge, San Antonio, TX 78255New ConstructionMLS ID #1994405, Binkan Cinaroglu TREC #592614, Kuper Sotheby's Int'l Realty. LERA MLS
- $1,375,0004 bd4 ba3.4k sqft23205 LOGAN CANYON, San Antonio, TX 78255New ConstructionMLS ID #1935278, Malina Bercher TREC #781687, Kuper Sotheby's Int'l Realty. LERA MLS
- $1,150,0004 bd4 ba3.4k sqft21335 Rembrandt Hl, San Antonio, TX 78256For SaleMLS ID #1968818, Hector Mendes TREC #496747, San Antonio Elite Realty. LERA MLS
- $1,350,0005 bd4 ba5.2k sqft8514 Woodpecker Way, San Antonio, TX 78256For SaleMLS ID #1935904, Binkan Cinaroglu TREC #592614, Kuper Sotheby's Int'l Realty. LERA MLS
- $1,150,0003 bd4 ba3.4k sqft9802 Autumn Canyon, San Antonio, TX 78255For SaleMLS ID #1944697, Blain Johnson TREC #625239, JB Goodwin, REALTORS. LERA MLS
