A rare opportunity to experience the perfect blend of privacy and luxury living in this stunning custom home on 3.39 acres with NO HOA in a prime and convenient location. From the moment you're welcomed through the gated entrance onto the circular driveway, this home exudes opulence. Thoughtfully designed with an open floor plan, spacious living areas, abundant natural light, and quality finishes throughout, this home is ideal for both everyday living and entertaining. The chef's kitchen features restaurant quality appliances, a butler's pantry, abundant custom cabinetry, and flows seamlessly into the main living area. The private primary suite is a true retreat, featuring direct access to the pool area, its own secluded patio and two custom-built walk-in closets. A secondary bedroom with an en-suite is conveniently also located downstairs, while upstairs boasts a loft, a large media room with state of the art technology, two more bedrooms, and two more bathrooms. Step outside to enjoy the real star of the show- an infinity pool, spa, volleyball court, and expansive outdoor living spaces including an outdoor kitchen- all overlooking the massive property and the breathtaking Hill Country Views. Located in the highly desirable Summit Oaks community, just minutes from the neighborhood HEB, La Cantera, The Rim, IH-10, 1604, premier shopping and dining, and within Northside ISD, this rare acreage property offers the tranquility of country living with the convenience of the city.
For sale
Price cut: $100K (7/28)
$1,650,000
22964 Cielo Vista Dr, San Antonio, TX 78255
5beds
4,629sqft
Single Family Residence
Built in 2014
3.39 Acres Lot
$1,645,500 Zestimate®
$356/sqft
$-- HOA
What's special
Volleyball courtOpen floor planBreathtaking hill country viewsOutdoor kitchenExpansive outdoor living spacesAbundant natural lightQuality finishes throughout
- 34 days |
- 2,562 |
- 233 |
Zillow last checked:
Listing updated:
Listed by:
Alexis Weigand TREC #528450 (210) 987-8801,
Real Broker, LLC
Source: LERA MLS,MLS#: 2000928
Facts & features
Interior
Bedrooms & bathrooms
- Bedrooms: 5
- Bathrooms: 5
- Full bathrooms: 3
- 1/2 bathrooms: 2
Primary bedroom
- Features: Walk-In Closet(s)
- Area: 238
- Dimensions: 14 x 17
Bedroom 2
- Area: 209
- Dimensions: 11 x 19
Bedroom 3
- Area: 210
- Dimensions: 14 x 15
Bedroom 4
- Area: 228
- Dimensions: 12 x 19
Bedroom 5
- Area: 255
- Dimensions: 15 x 17
Primary bathroom
- Features: Tub/Shower Separate, Single Vanity, Separate Vanity, Soaking Tub
- Area: 242
- Dimensions: 22 x 11
Dining room
- Area: 154
- Dimensions: 14 x 11
Family room
- Area: 456
- Dimensions: 24 x 19
Kitchen
- Area: 533
- Dimensions: 13 x 41
Living room
- Area: 400
- Dimensions: 20 x 20
Office
- Area: 56
- Dimensions: 7 x 8
Heating
- Central, Electric
Cooling
- Two Central
Appliances
- Included: Cooktop, Built-In Oven, Self Cleaning Oven, Microwave, Gas Cooktop, Refrigerator, Disposal, Dishwasher, Water Softener Owned, Double Oven, 2+ Water Heater Units
- Laundry: Main Level, Washer Hookup, Dryer Connection
Features
- Two Living Area, Separate Dining Room, Eat-in Kitchen, Two Eating Areas, Kitchen Island, Pantry, Game Room, Media Room, Loft, Utility Room Inside, 1st Floor Lvl/No Steps, High Ceilings, Open Floorplan, High Speed Internet, Walk-In Closet(s), Master Downstairs, Ceiling Fan(s), Chandelier, Wet Bar, Custom Cabinets
- Flooring: Carpet, Ceramic Tile, Wood
- Windows: Double Pane Windows, Window Coverings
- Has basement: No
- Number of fireplaces: 1
- Fireplace features: One
Interior area
- Total interior livable area: 4,629 sqft
Property
Parking
- Total spaces: 3
- Parking features: Three Car Garage, Garage Door Opener
- Garage spaces: 3
Features
- Levels: Two
- Stories: 2
- Patio & porch: Patio, Covered
- Exterior features: Barbecue, Gas Grill, Sprinkler System, Lighting, Outdoor Kitchen
- Has private pool: Yes
- Pool features: In Ground
- Fencing: Privacy,Chain Link,Stone/Masonry Fence
- Has view: Yes
- View description: County VIew
Lot
- Size: 3.39 Acres
- Residential vegetation: Mature Trees
Details
- Additional structures: Shed(s)
- Parcel number: 047301010010
Construction
Type & style
- Home type: SingleFamily
- Property subtype: Single Family Residence
Materials
- Stucco
- Foundation: Slab
- Roof: Metal
Condition
- Pre-Owned
- New construction: No
- Year built: 2014
Details
- Builder name: UNKWOWN
Utilities & green energy
- Electric: CPS Energy
- Sewer: Septic, Aerobic Septic
- Water: Private Well
Green energy
- Energy generation: Solar
Community & HOA
Community
- Features: None
- Security: Smoke Detector(s), Security System Owned
- Subdivision: Summit Oaks
Location
- Region: San Antonio
Financial & listing details
- Price per square foot: $356/sqft
- Tax assessed value: $1,544,070
- Annual tax amount: $27,996
- Price range: $1.7M - $1.7M
- Date on market: 7/16/2026
- Cumulative days on market: 35 days
- Listing terms: Conventional,FHA,VA Loan,TX Vet,Cash
- Road surface type: Paved, Asphalt
Estimated market value
$1,645,500
$1.56M - $1.73M
$5,954/mo
Price history
| Date | Event | Price |
|---|---|---|
| 7/28/2026 | Price change | $1,650,000-5.7%$356/sqft |
Source:  LERA MLS #2000928 Report a problem LERA MLS #2000928 Report a problem | ||
| 7/16/2026 | Listed for sale | $1,750,000+1150%$378/sqft |
Source: LERA MLS #2000928 Report a problem | ||
| 10/11/2012 | Listing removed | $140,000$30/sqft |
Source: Keller Willis San Antonio Inc #950201 Report a problem | ||
| 6/8/2012 | Listed for sale | $140,000$30/sqft |
Source: Keller Willis San Antonio Inc #950201 Report a problem | ||
Public tax history
| Year | Property taxes | Tax assessment |
|---|---|---|
| 2025 | $28,010 +0.4% | $1,544,070 |
| 2024 | $27,889 +0% | $1,544,070 |
| 2023 | $27,883 +27.8% | $1,544,070 +33.2% |
| 2022 | $21,818 -5.7% | $1,159,400 +10% |
| 2021 | $23,132 | $1,054,000 -6.3% |
| 2020 | $23,132 -2% | $1,125,000 -1% |
| 2019 | $23,594 | $1,136,020 +5.9% |
| 2018 | $23,594 +5.7% | $1,072,700 +3.1% |
| 2017 | $22,320 +1.6% | $1,040,470 +1.9% |
| 2016 | $21,973 +929.4% | $1,021,240 +22.7% |
| 2015 | $2,135 | $832,410 +762.1% |
| 2014 | $2,135 | $96,560 |
| 2013 | -- | $96,560 |
| 2012 | -- | $96,560 |
| 2011 | -- | $96,560 |
| 2010 | -- | $96,560 |
| 2009 | -- | $96,560 |
| 2008 | -- | $96,560 +25% |
| 2007 | -- | $77,250 +124% |
| 2006 | -- | $34,490 |
| 2005 | -- | $34,490 |
Find assessor info on the county website
Monthly payment
Est. payment
Payment breakdown
Explore the cost of this home by adjusting the details. Changes won't be saved.Climate risks
Neighborhood: Cross Mountain
Nearby schools
GreatSchools rating
- 9/10Leon Springs Elementary SchoolGrades: PK-5Distance: 0.7 mi
- 8/10Garcia Middle SchoolGrades: 6-8Distance: 4.9 mi
- 8/10Brandeis High SchoolGrades: 9-12Distance: 6.3 mi
Schools provided by the listing agent
- Elementary: Leon Springs
- Middle: Hector Garcia
- High: Louis D Brandeis
- District: Northside
Source: LERA MLS. This data may not be complete. We recommend contacting the local school district to confirm school assignments for this home.
- $607,1004 bd3 ba4.1k sqft115 Red Fig Trl, San Antonio, TX 78256Off Market
- $549,1004 bd4 ba3.2k sqft115 Red Alder Trl, San Antonio, TX 78256Off Market

- $1,020,2005 bd3 ba3.7k sqft22956 Cielo Vis, San Antonio, TX 78255Off Market

- $495,7004 bd3 ba3.1k sqft111 Red Alder Trl, San Antonio, TX 78256Off Market

- $536,8004 bd2 ba3.2k sqft106 Red Fig Trl, San Antonio, TX 78256Off Market
- $--5 bd4 ba4.2k sqft107 Red Alder Trl, San Antonio, TX 78256Sold
- $712,3004 bd4 ba3.7k sqft111 Red Fig Trl, San Antonio, TX 78256Off Market
- $479,2004 bd4 ba3k sqft107 Red Fig Trl, San Antonio, TX 78256Off Market
A local agent can set up tours, give advice and negotiate with sellers.
Similar homes
- $1,450,0005 bd4 ba5.4k sqft15 Vineyard Dr, San Antonio, TX 78257Active
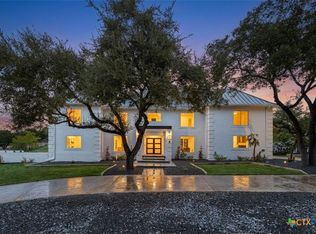
 MLS ID #622988, Easton Smith, Keller Williams Heritage. Central Texas MLS
 - $1,400,0006 bd5 ba4.9k sqft9314 Schoolhouse Rd, San Antonio, TX 78255For Sale
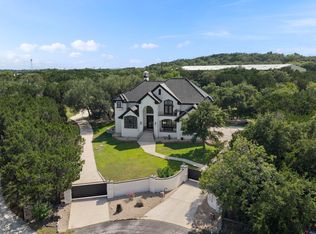
 MLS ID #2003131, Marisela Vara TREC #665804, eXp Realty. LERA MLS
 - $1,299,5005 bd4 ba4.4k sqft22630 E Range, San Antonio, TX 78255For Sale
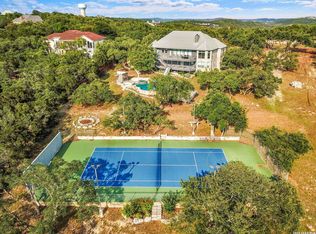 MLS ID #1999563, Robert Kukral TREC #562659, Texas Premier Realty. LERA MLS
 - $1,475,0004 bd5 ba5.2k sqft8514 Terra Mont Way, San Antonio, TX 78255For Sale
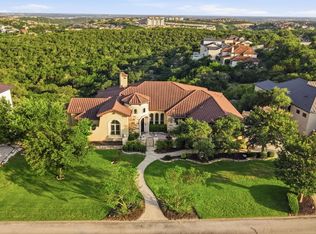 MLS ID #1996079, Celeste Hayes TREC #610756, Keller Williams Boerne. LERA MLS
 - $1,450,0004 bd4 ba3.5k sqft22311 White Doe Pass, San Antonio, TX 78255For SaleMLS ID #1965422, Karen Cavaness TREC #605760, BHHS PenFed Realty. LERA MLS
- $1,995,0004 bd4 ba4.8k sqft22719 E Range, San Antonio, TX 78255For SaleMLS ID #1996932, Benjamin Foote TREC #798926, Compass RE Texas, LLC. LERA MLS
- $1,445,0004 bd5 ba4.6k sqft8035 VANITY HL, San Antonio, TX 78256For SaleMLS ID #2002152, Kelly Reeve TREC #578787, Keller Williams Boerne. LERA MLS
- $1,325,0004 bd4 ba3.8k sqft10038 Ivory Cyn, San Antonio, TX 78255For SaleMLS ID #1999057, Ivan Terrazas TREC #530052, Keller Williams City-View. LERA MLS
- $1,546,5005 bd5 ba4.9k sqft24714 Staffordshire, San Antonio, TX 78257For SaleMLS ID #1973396, Dana Phillips TREC #584558, Phillips & Associates Realty. LERA MLS
- $1,695,0004 bd9 ba5.4k sqft17 Aston Glen, San Antonio, TX 78257For SaleMLS ID #1946829, Matthew Resnick TREC #561533, Kuper Sotheby's Int'l Realty. LERA MLS
- $1,400,0004 bd4 ba3k sqft25052 Whistling Wind, San Antonio, TX 78257For SaleMLS ID #1996731, Thomas Fentress TREC #350944, All City Real Estate. LERA MLS
- $1,499,9555 bd5 ba3.5k sqft19607 Terra Mont, San Antonio, TX 78255For SaleMLS ID #1949417, Michael Olivarez TREC #732205, Dalton Wade, Inc. LERA MLS
- $865,0004 bd4 ba2.9k sqft22819 Central Pr, San Antonio, TX 78255For SaleMLS ID #2003161, Jennifer Link TREC #746026, Coldwell Banker D'Ann Harper. LERA MLS
- $1,170,0004 bd4 ba3.4k sqft8511 Camp Verde Rio, San Antonio, TX 78255For SaleMLS ID #2009974, Norma Lira TREC #556963, Keller Williams Heritage. LERA MLS
- $1,497,0005 bd5 ba4.5k sqft7159 BELLA GDN, San Antonio, TX 78256For SaleMLS ID #2005517, Valentin Galvan TREC #506154, Galvan Wheeler. LERA MLS
- $1,475,0005 bd6 ba5.3k sqft10 Kings Tower, San Antonio, TX 78257For SaleMLS ID #1969400, Ronneil Harewood TREC #716940, Keller Williams Heritage. LERA MLS
- $1,725,0004 bd5 ba3.9k sqft22 SAXBY GLN, San Antonio, TX 78257For SaleMLS ID #1993027, Christopher Waggy TREC #595868, North Star Realty Professional. LERA MLS
- $1,799,9004 bd4 ba3.9k sqft7203 Bella Rose, San Antonio, TX 78256For SaleMLS ID #1994397, Binkan Cinaroglu TREC #592614, Kuper Sotheby's Int'l Realty. LERA MLS
- $899,0005 bd3 ba3.1k sqft25333 NIGHTHAWK LN, San Antonio, TX 78255For SaleMLS ID #2005220, Jessica Maldonado TREC #655455, Keller Williams Legacy. LERA MLS
- $1,750,0005 bd5 ba3.9k sqft6 Turin Ct, San Antonio, TX 78257For SaleMLS ID #2004388, Alyssa Marquez TREC #770341, LPT Realty, LLC. LERA MLS
