Unparalleled! Designed by Oscar Flores, this lavish lock and leave property features artisan craftsmanship, exquisite finishes, and immense privacy in The 24/7 Guard Gated Dominion's desirable Cottages Estates. Cantera steps lead you to the front entryway and through a custom iron gate into the foyer. Step inside and be greeted by soaring ceilings and expansive windows, which provide captivating views from every room, afford ample opportunity to relish in the gems extraordinary appointments. The interior is detailed with exceptional materials boasting exotic stones/marbles, smooth finished walls, custom architectural/ceiling details, and designer lighting. True chefs kitchen with double islands, solid wood cabinetry, and Black Absolute Leathered countertops offers stainless steel gas appliances, dual ovens, a warming drawer, and excellent storage. A secondary service kitchen is perfect for entertaining. At the center of the home is a serene courtyard with custom Cantera stone fireplace, martini pool, outdoor kitchen, and pool bath with a relaxing steam sauna. The master retreat is a pleasant oasis boasting courtyard access, expansive walk-in closets, coffee bar, and a spa-like bath adorned with marble, imported fixtures, and steam shower. Two spacious guest bedrooms, both with en-suite baths, and a gym/bonus room are found on the second level along with two balconies with one overlooking the courtyard and the other at the rear of the home offering expansive views. A casita off the main foyer provides an ideal location for guests complete with en-suite bath. The rear entry two-car garage provides ample storage with built-in cabinetry. A full features list is available detailing the home's high-end materials, designer selections, premium finishes, and thoughtful upgrades throughout. Located minutes away from The Lakes, walking trails, and Dominion Country Club.
For sale
$1,695,000
17 Aston Glen, San Antonio, TX 78257
4beds
5,413sqft
Single Family Residence
Built in 2013
8,799 Square Feet Lot
$1,605,900 Zestimate®
$313/sqft
$295/mo HOA
What's special
Martini poolCustom cantera stone fireplaceExquisite finishesSerene courtyardOutdoor kitchenStainless steel gas appliancesExpansive windows
- 67 days |
- 311 |
- 4 |
Zillow last checked:
Listing updated:
Listed by:
Matthew Resnick TREC #561533 (210) 849-8837,
Kuper Sotheby's Int'l Realty
Source: LERA MLS,MLS#: 1946829
Facts & features
Interior
Bedrooms & bathrooms
- Bedrooms: 4
- Bathrooms: 9
- Full bathrooms: 7
- 1/2 bathrooms: 2
Primary bedroom
- Features: Outside Access, Walk-In Closet(s), Multi-Closets, Full Bath
- Area: 462
- Dimensions: 22 x 21
Bedroom 2
- Area: 182
- Dimensions: 14 x 13
Bedroom 3
- Area: 182
- Dimensions: 14 x 13
Bedroom 4
- Area: 130
- Dimensions: 13 x 10
Primary bathroom
- Features: Tub/Shower Separate, Separate Vanity, Double Vanity
- Area: 270
- Dimensions: 27 x 10
Dining room
- Area: 340
- Dimensions: 17 x 20
Kitchen
- Area: 588
- Dimensions: 42 x 14
Living room
- Area: 340
- Dimensions: 17 x 20
Office
- Area: 208
- Dimensions: 16 x 13
Heating
- Central, 3+ Units, Natural Gas
Cooling
- Ceiling Fan(s), Three+ Central
Appliances
- Included: Cooktop, Built-In Oven, Gas Cooktop, Indoor Grill, Disposal, Dishwasher, Water Softener Rented, Electric Water Heater, Plumb for Water Softener, Double Oven, 2+ Water Heater Units, Instant Hot Water
- Laundry: Main Level, Laundry Room, Washer Hookup, Dryer Connection
Features
- Two Living Area, Liv/Din Combo, Separate Dining Room, Eat-in Kitchen, Two Eating Areas, Kitchen Island, Breakfast Bar, Pantry, Study/Library, Utility Room Inside, Secondary Bedroom Down, 1st Floor Lvl/No Steps, High Ceilings, Open Floorplan, Maid's Quarters, Walk-In Closet(s), Master Downstairs, Ceiling Fan(s), Chandelier, Solid Counter Tops, Programmable Thermostat
- Flooring: Marble, Stone, Other
- Windows: Double Pane Windows, Low Emissivity Windows
- Has basement: No
- Attic: Pull Down Storage
- Number of fireplaces: 1
- Fireplace features: One, Gas
Interior area
- Total interior livable area: 5,413 sqft
Video & virtual tour
Property
Parking
- Total spaces: 2
- Parking features: Two Car Garage, Attached, Garage Faces Rear, Garage Door Opener, Open
- Attached garage spaces: 2
Accessibility
- Accessibility features: First Floor Bath, Full Bath/Bed on 1st Flr, First Floor Bedroom, Stall Shower
Features
- Levels: Two
- Stories: 2
- Patio & porch: Patio, Covered, Deck
- Exterior features: Gas Grill, Sprinkler System, Rain Gutters, Outdoor Kitchen
- Has private pool: Yes
- Pool features: In Ground, Heated, Community
- Fencing: Privacy,Wrought Iron
Lot
- Size: 8,799 Square Feet
- Features: Cul-De-Sac, Secluded, Curbs
- Residential vegetation: Mature Trees
Details
- Parcel number: 163860040490
Construction
Type & style
- Home type: SingleFamily
- Architectural style: Contemporary
- Property subtype: Single Family Residence
Materials
- Stucco
- Foundation: Slab
- Roof: Metal
Condition
- Pre-Owned
- New construction: No
- Year built: 2013
Details
- Builder name: Adam Michael Custom Homes
Utilities & green energy
- Electric: CPS
- Gas: GREY FOREST
- Sewer: SAWS, Sewer System
- Water: SAWS, Water System
Community & HOA
Community
- Features: Tennis Court(s), Golf, Clubhouse, Playground, Jogging Trails, Sports Court, Other
- Security: Security System Owned, Security System Leased, Prewired, Controlled Access, Security Guard
- Subdivision: The Dominion
HOA
- Has HOA: Yes
- HOA fee: $295 monthly
- HOA name: DOMINION HOA
Location
- Region: San Antonio
Financial & listing details
- Price per square foot: $313/sqft
- Tax assessed value: $1,216,000
- Annual tax amount: $27,848
- Price range: $1.7M - $1.7M
- Date on market: 6/16/2026
- Cumulative days on market: 68 days
- Listing terms: Conventional,FHA,VA Loan,Cash
- Road surface type: Paved, Asphalt
Estimated market value
$1,605,900
$1.53M - $1.69M
$4,417/mo
Price history
| Date | Event | Price |
|---|---|---|
| 6/16/2026 | Listed for sale | $1,695,000-3.1%$313/sqft |
Source:  LERA MLS #1946829 Report a problem LERA MLS #1946829 Report a problem | ||
| 5/16/2025 | Listing removed | $1,750,000$323/sqft |
Source: LERA MLS #1775349 Report a problem | ||
| 5/15/2024 | Listed for sale | $1,750,000+11.5%$323/sqft |
Source: LERA MLS #1775349 Report a problem | ||
| 7/26/2022 | Listing removed | -- |
Source: Kuper Sotheby's International Realty Report a problem | ||
| 11/12/2021 | Listed for sale | $1,569,000-10.3%$290/sqft |
Source: LERA MLS #1571586 Report a problem | ||
| 5/24/2019 | Listing removed | $1,750,000$323/sqft |
Source: Home Team of America #1236358 Report a problem | ||
| 5/3/2018 | Listed for sale | $1,750,000-5.4%$323/sqft |
Source: Home Team of America #1236358 Report a problem | ||
| 3/12/2018 | Listing removed | $1,850,000$342/sqft |
Source: Home Team of America #1236358 Report a problem | ||
| 8/11/2017 | Price change | $1,850,000-5.1%$342/sqft |
Source: Home Team of America #1236358 Report a problem | ||
| 4/14/2017 | Listed for sale | $1,950,000+1610.5%$360/sqft |
Source: Home Team of America #1236358 Report a problem | ||
| 6/6/2012 | Listing removed | $114,000$21/sqft |
Source: George W. Byers, Real Estate #906952 Report a problem | ||
| 4/28/2012 | Price change | $114,000-8.1%$21/sqft |
Source: George W. Byers, Real Estate #906952 Report a problem | ||
| 8/6/2011 | Listed for sale | $124,000$23/sqft |
Source: George W. Byers, Real Estate #906952 Report a problem | ||
Public tax history
| Year | Property taxes | Tax assessment |
|---|---|---|
| 2025 | $21,973 -3.8% | $1,216,000 +1% |
| 2024 | $22,839 +4% | $1,204,555 +10% |
| 2023 | $21,953 -3.8% | $1,095,050 +10% |
| 2022 | $22,816 +102.7% | $995,500 +6.3% |
| 2021 | $11,258 | $936,070 +6% |
| 2020 | $11,258 -48.1% | $883,202 +4.5% |
| 2019 | $21,689 | $845,000 -6.5% |
| 2018 | $21,689 -2% | $903,610 +7.8% |
| 2017 | $22,133 -3.3% | $838,570 -3% |
| 2016 | $22,879 +177.5% | $864,830 -4.7% |
| 2015 | $8,243 | $907,930 +197.2% |
| 2014 | $8,243 | $305,470 +177.1% |
| 2013 | -- | $110,230 |
| 2012 | -- | $110,230 |
| 2011 | -- | $110,230 |
| 2010 | -- | $110,230 -12.8% |
| 2009 | -- | $126,440 |
| 2008 | -- | $126,440 +95% |
| 2006 | -- | $64,840 |
| 2005 | -- | $64,840 |
Find assessor info on the county website
Monthly payment
Est. payment
Payment breakdown
Explore the cost of this home by adjusting the details. Changes won't be saved.Climate risks
Neighborhood: The Dominion
Nearby schools
GreatSchools rating
- 9/10Leon Springs Elementary SchoolGrades: PK-5Distance: 1 mi
- 7/10Rawlinson Middle SchoolGrades: 6-8Distance: 5.6 mi
- 6/10Clark High SchoolGrades: 9-12Distance: 6.4 mi
Schools provided by the listing agent
- Elementary: Leon Springs
- Middle: Rawlinson
- High: Clark
- District: Northside
Source: LERA MLS. This data may not be complete. We recommend contacting the local school district to confirm school assignments for this home.
- $1,126,1003 bd3 ba4.2k sqft15 Aston Gln, San Antonio, TX 78257Off Market
- $--4 bd2 ba1.4k sqft13610 Aston Mnr, San Antonio, TX 78253Sold

- $--3 bd2 ba1.3k sqft13603 Aston Mnr, San Antonio, TX 78253Sold

- $--4 bd3 ba1.8k sqft13607 Aston Mnr, San Antonio, TX 78253Sold
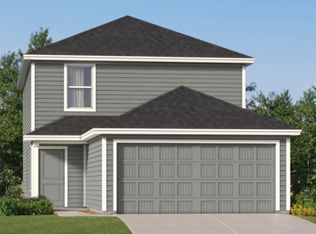
- $--3 bd2 ba1.2k sqft13611 Aston Mnr, San Antonio, TX 78253Sold
- $--4 bd2 ba1.4k sqft13614 Aston Mnr, San Antonio, TX 78253Sold
- $--3 bd2 ba1.3k sqft13615 Aston Mnr, San Antonio, TX 78253Sold
- $--3 bd2 ba1.3k sqft13618 Aston Mnr, San Antonio, TX 78253Sold
A local agent can set up tours, give advice and negotiate with sellers.
A local lender can help you make sure your offer is ready when you are.
Similar homes
- $1,546,5005 bd5 ba4.9k sqft24714 Staffordshire, San Antonio, TX 78257For Sale

 MLS ID #1973396, Dana Phillips TREC #584558, Phillips & Associates Realty. LERA MLS
 - $1,799,9004 bd4 ba3.9k sqft7203 Bella Rose, San Antonio, TX 78256For Sale
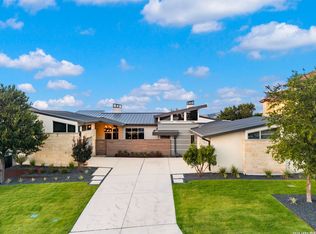 MLS ID #1994397, Binkan Cinaroglu TREC #592614, Kuper Sotheby's Int'l Realty. LERA MLS
 - $1,285,0003 bd4 ba4k sqft72 ETON GREEN CIR, San Antonio, TX 78257For Sale
 MLS ID #2000869, David Reyna TREC #696738, Vortex Realty. LERA MLS
 - $1,495,0004 bd3 ba3.1k sqft7330 Hovingham, San Antonio, TX 78257For Sale
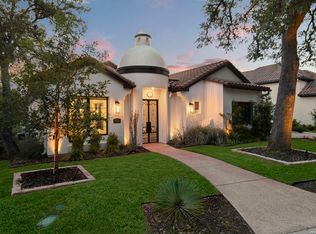 MLS ID #1995048, Miguel Herrera TREC #585892, The Agency San Antonio. LERA MLS
 - $2,250,0005 bd5 ba4.6k sqft7114 Bluff Grn, San Antonio, TX 78257For SaleKuper Sotheby's International Realty
- $2,495,0005 bd7 ba4.7k sqft34 Galleria Drive, San Antonio, TX 78257For SaleMLS ID #1964832, Binkan Cinaroglu TREC #592614, Kuper Sotheby's Int'l Realty. LERA MLS
- $855,0003 bd4 ba3.2k sqft31 Stratton, San Antonio, TX 78257For SaleMLS ID #1915682, Binkan Cinaroglu TREC #592614, Kuper Sotheby's Int'l Realty. LERA MLS
- $974,9004 bd3 ba2.8k sqft7222 BLUFF RUN, San Antonio, TX 78257For SaleMLS ID #1992802, Binkan Cinaroglu TREC #592614, Kuper Sotheby's Int'l Realty. LERA MLS
- $1,170,0005 bd5 ba5k sqft24703 FARADAY, San Antonio, TX 78257For SaleMLS ID #1970676, Binkan Cinaroglu TREC #592614, Kuper Sotheby's Int'l Realty. LERA MLS
- $995,0005 bd6 ba4.5k sqft7439 Hovingham, San Antonio, TX 78257For SaleMLS ID #2006624, Christopher Pate TREC #804576, Levi Rodgers Real Estate Group. LERA MLS
- $1,150,0004 bd5 ba3.8k sqft7 Marbella, San Antonio, TX 78257For SaleMLS ID #1950289, Celeste Hayes TREC #610756, Keller Williams Boerne. LERA MLS
- $1,400,0006 bd5 ba4.9k sqft9314 Schoolhouse Rd, San Antonio, TX 78255For SaleMLS ID #2003131, Marisela Vara TREC #665804, eXp Realty. LERA MLS
- $1,497,0005 bd5 ba4.5k sqft7159 BELLA GDN, San Antonio, TX 78256For SaleMLS ID #2005517, Valentin Galvan TREC #506154, Galvan Wheeler. LERA MLS
- $1,450,0004 bd4 ba3.5k sqft22311 White Doe Pass, San Antonio, TX 78255For SaleMLS ID #1965422, Karen Cavaness TREC #605760, BHHS PenFed Realty. LERA MLS
- $1,540,0004 bd5 ba4.1k sqft20214 Bella Sky, San Antonio, TX 78256For SaleMLS ID #1926896, Mariana Faz Garcia TREC #834538, 5 L Realty, LLC. LERA MLS
- $1,700,0004 bd5 ba3.5k sqft10009 BASILONE RDG, San Antonio, TX 78255New ConstructionMLS ID #1969100, Claudia Trevino TREC #517599, Keller Williams Legacy. LERA MLS
- $1,300,0004 bd5 ba4.6k sqft8726 Mountain Top, San Antonio, TX 78255For SaleMLS ID #2008066, Monique Cardenas TREC #647512, San Antonio Portfolio KW RE. LERA MLS
- $1,900,0005 bd6 ba5.4k sqft19402 Terra Stone, San Antonio, TX 78255For SaleMLS ID #1956743, Martin Tirado TREC #635226, Real Broker, LLC. LERA MLS
- $1,395,5004 bd5 ba5.2k sqft2034 Sauvignon, San Antonio, TX 78258For SaleMLS ID #1969678, Mitesh Patel TREC #720134, Premier Realty Group Platinum. LERA MLS
- $950,0004 bd4 ba3.3k sqft7106 Bluff Run, San Antonio, TX 78257For SaleMLS ID #1934923, Alan Valadez TREC #786042, Phyllis Browning Company. LERA MLS
