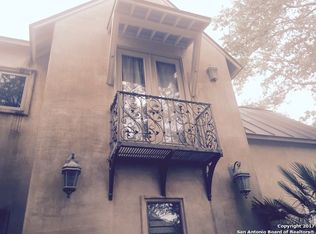
Experience refined living in this exceptional Dominion residence, thoughtfully built by Kenigstein and ideally situated near the country club. Every detail reflects a commitment to craftsmanship and quality, blending timeless sophistication with modern comfort. The inviting kitchen features expansive counter space, deluxe stainless-steel appliances, and a butler's pantry, seamlessly opening to the breakfast area and family room adorned with a Cantera stone fireplace. Natural light fills the open living spaces, creating an atmosphere that feels both elegant and welcoming. The serene primary suite offers generous space and a spa-inspired bath with luxurious finishes. A secondary bedroom with a full bath is conveniently located on the main level, while upstairs includes a spacious guest bedroom, home office/study, and a large game room that provides additional private living space. Outdoors, a covered terrace overlooks manicured landscaping, offering a peaceful setting for entertaining or quiet relaxation. Additional highlights include a central vacuum system and epoxy-finished garage floors, completing this meticulously maintained home.
For sale
$845,000
31 Stratton Lane, San Antonio, TX 78257
3beds
3,272sqft
Single Family Residence
Built in 2000
8,407 Square Feet Lot
$808,600 Zestimate®
$258/sqft
$290/mo HOA
What's special
Central vacuum systemEpoxy-finished garage floorsInviting kitchenCovered terraceExpansive counter spaceDeluxe stainless-steel appliancesManicured landscaping
- 9 days
- 328
- 19
Likely to sell faster than
Zillow last checked:
Listing updated:
Listed by:
Binkan Cinaroglu TREC #592614 (210) 241-4550,
Kuper Sotheby's Int'l Realty
Source: LERA MLS,MLS#: 2016954
Facts & features
Interior
Bedrooms & bathrooms
- Bedrooms: 3
- Bathrooms: 4
- Full bathrooms: 3
- 1/2 bathrooms: 1
Primary bedroom
- Features: Walk-In Closet(s), Ceiling Fan(s), Full Bath
- Area: 340
- Dimensions: 20 x 17
Bedroom 2
- Area: 169
- Dimensions: 13 x 13
Bedroom 3
- Area: 156
- Dimensions: 13 x 12
Primary bathroom
- Features: Tub/Shower Separate, Double Vanity, Soaking Tub
- Area: 221
- Dimensions: 17 x 13
Dining room
- Area: 208
- Dimensions: 16 x 13
Family room
- Area: 406
- Dimensions: 29 x 14
Kitchen
- Area: 48
- Dimensions: 16 x 3
Heating
- Central, Natural Gas
Cooling
- Two Central
Appliances
- Included: Built-In Oven, Microwave, Range, Gas Cooktop, Disposal, Dishwasher, Gas Water Heater, Plumb for Water Softener, Double Oven
- Laundry: Main Level, Laundry Room, Washer Hookup, Dryer Connection
Features
- Two Living Area, Separate Dining Room, Eat-in Kitchen, Two Eating Areas, Kitchen Island, Breakfast Bar, Game Room, Secondary Bedroom Down, High Ceilings, Open Floorplan, Walk-In Closet(s), Master Downstairs, Ceiling Fan(s), Chandelier, Solid Counter Tops
- Flooring: Carpet, Ceramic Tile, Wood
- Windows: Double Pane Windows, Window Coverings
- Has basement: No
- Number of fireplaces: 1
- Fireplace features: Living Room, Gas Logs Included
Interior area
- Total interior livable area: 3,272 sqft
Video & virtual tour
Property
Parking
- Total spaces: 2
- Parking features: Two Car Garage, Attached, Garage Faces Side, Garage Door Opener
- Attached garage spaces: 2
Features
- Levels: Two
- Stories: 2
- Patio & porch: Patio, Covered
- Exterior features: Sprinkler System, Rain Gutters
- Pool features: None, Community
- Has spa: Yes
- Spa features: Bath
Lot
- Size: 8,407 Square Feet
- Features: Cul-De-Sac, Greenbelt, Curbs
- Residential vegetation: Mature Trees, Mature Trees (ext feat)
Details
- Parcel number: 340342161140
Construction
Type & style
- Home type: SingleFamily
- Architectural style: Mediterranean
- Property subtype: Single Family Residence
Materials
- 4 Sides Masonry, Stone, Stucco
- Foundation: Slab
- Roof: Tile
Condition
- Pre-Owned
- New construction: No
- Year built: 2000
Details
- Builder name: Kenigstein
Utilities & green energy
- Electric: CPS
- Gas: Grey Forest
- Sewer: CSWR, Sewer System
- Water: SAWS, Water System
Community & HOA
Community
- Features: Tennis Court(s), Golf, Clubhouse, Playground
- Security: Security System Owned, Prewired, Controlled Access, Security Guard
- Subdivision: The Dominion
HOA
- Has HOA: Yes
- HOA fee: $290 monthly
- HOA name: DOMINION HOA
Location
- Region: San Antonio
Financial & listing details
- Price per square foot: $258/sqft
- Tax assessed value: $832,000
- Annual tax amount: $18,338
- Price range: $845K - $845K
- Date on market: 9/16/2026
- Cumulative days on market: 11 days
- Listing terms: Conventional,VA Loan,Cash
- Road surface type: Paved
Estimated market value
$808,600
$768,000 - $849,000
$4,348/mo
Price history
| Date | Event | Price |
|---|---|---|
| 9/16/2026 | Listed for sale | $845,000-1.2%$258/sqft |
Source:  LERA MLS #2016954 Report a problem LERA MLS #2016954 Report a problem | ||
| 9/8/2026 | Listing removed | $855,000$261/sqft |
Source: LERA MLS #1915682 Report a problem | ||
| 7/17/2026 | Price change | $855,000-1.2%$261/sqft |
Source: LERA MLS #1915682 Report a problem | ||
| 10/15/2025 | Listed for sale | $865,000+50.4%$264/sqft |
Source: LERA MLS #1915682 Report a problem | ||
| 12/18/2019 | Listing removed | $575,000$176/sqft |
Source: Kuper Sotheby's Int'l Realty #1421555 Report a problem | ||
| 12/17/2019 | Listed for sale | $575,000$176/sqft |
Source: Kuper Sotheby's Int'l Realty #1421555 Report a problem | ||
| 12/17/2019 | Pending sale | $575,000$176/sqft |
Source: Kuper Sotheby's Int'l Realty #1421555 Report a problem | ||
| 12/16/2019 | Sold | -- |
Source: LERA MLS #1421555 Report a problem | ||
| 11/1/2019 | Listed for sale | $575,000$176/sqft |
Source: Kuper Sotheby's Int'l Realty #1421555 Report a problem | ||
| 9/23/2019 | Listing removed | $575,000$176/sqft |
Source: America Realty #1399382 Report a problem | ||
| 7/19/2019 | Listed for sale | $575,000+6.5%$176/sqft |
Source: America Realty #1399382 Report a problem | ||
| 5/22/2015 | Sold | -- |
Source: LERA MLS #44006_1105465 Report a problem | ||
| 3/26/2015 | Listed for sale | $540,000$165/sqft |
Source: RE/MAX Associates #1105465 Report a problem | ||
Public tax history
| Year | Property taxes | Tax assessment |
|---|---|---|
| 2025 | $8,788 -8.5% | $832,000 +3.3% |
| 2024 | $9,606 -1.4% | $805,255 +10% |
| 2023 | $9,745 -15.7% | $732,050 +10% |
| 2022 | $11,564 +2.5% | $665,500 +10% |
| 2021 | $11,285 | $605,000 -2.8% |
| 2020 | $11,285 -27.5% | $622,690 +2% |
| 2019 | $15,569 | $610,440 +8.5% |
| 2018 | $15,569 +8.8% | $562,650 +2.9% |
| 2017 | $14,310 | $546,730 +9% |
| 2016 | -- | $501,590 -3.8% |
| 2015 | $12,303 | $521,330 +12.4% |
| 2014 | $12,303 | $463,630 -5.7% |
| 2013 | -- | $491,840 +8.9% |
| 2012 | -- | $451,650 -0.8% |
| 2011 | -- | $455,400 -7.5% |
| 2010 | -- | $492,400 +0.8% |
| 2009 | -- | $488,420 -4.4% |
| 2008 | -- | $511,020 -0.5% |
| 2007 | -- | $513,760 +15.6% |
| 2006 | -- | $444,570 +3.8% |
| 2005 | -- | $428,130 |
| 2004 | -- | -- |
| 2003 | -- | -- |
| 2002 | -- | -- |
| 2001 | -- | -- |
Find assessor info on the county website
Monthly payment
Est. payment
Payment breakdown
Explore the cost of this home by adjusting the details. Changes won't be saved.Climate risks
Neighborhood: The Dominion
Nearby schools
Schools provided by the listing agent
- Elementary: Leon Springs
- Middle: Rawlinson
- High: Clark
- District: Northside
Source: LERA MLS. This data may not be complete. We recommend contacting the local school district to confirm school assignments for this home.
Similar homes
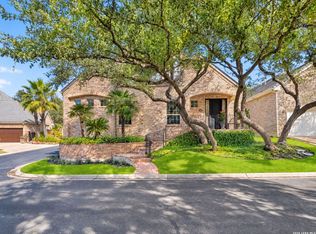
- $800,0003 bd4 ba3.7k sqft9 Rugby Lane, San Antonio, TX 78257For Sale
 MLS ID #2006824, Matthew Resnick TREC #561533, Kuper Sotheby's Int'l Realty. LERA MLS
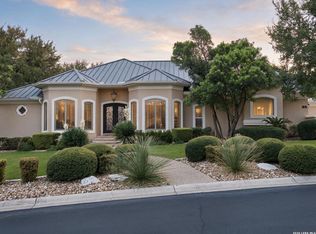
 - $1,095,0003 bd4 ba3.3k sqft3 Kings Mill, San Antonio, TX 78257For Sale
 MLS ID #2014940, Matthew Resnick TREC #561533, Kuper Sotheby's Int'l Realty. LERA MLS
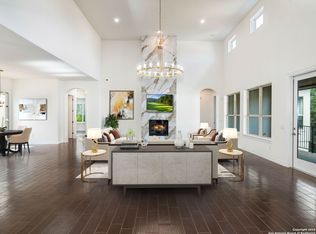
 - $950,0004 bd3 ba2.8k sqft7222 BLUFF RUN, San Antonio, TX 78257For Sale
 MLS ID #1992802, Binkan Cinaroglu TREC #592614, Kuper Sotheby's Int'l Realty. LERA MLS
 - $699,0003 bd2 ba2.4k sqft3 BURNHAM GLN, San Antonio, TX 78257For Sale
 MLS ID #1997794, Matthew Resnick TREC #561533, Kuper Sotheby's Int'l Realty. LERA MLS
 - $689,0003 bd2 ba2.3k sqft7 Westcourt Lane, San Antonio, TX 78257For SaleMLS ID #1996623, Christy Rupp TREC #600433, RE/MAX North-San Antonio. LERA MLS
- $710,0004 bd3 ba2.7k sqft26 Marbella Court, San Antonio, TX 78257For SaleMLS ID #1992269, Binkan Cinaroglu TREC #592614, Kuper Sotheby's Int'l Realty. LERA MLS
- $850,0004 bd4 ba3.3k sqft11835 Elmscourt, San Antonio, TX 78230For SaleMLS ID #2019106, Robert Elder TREC #436622, Phyllis Browning Company. LERA MLS
- $850,0004 bd6 ba3.4k sqft3007 Spider Lily, San Antonio, TX 78258For SaleMLS ID #2015194, Cristina Garcia TREC #543013, Kuper Sotheby's Int'l Realty. LERA MLS
- $770,0004 bd4 ba3.6k sqft29607 Midnight Sun, Boerne, TX 78015For SaleMLS ID #2018858, Alexis Weigand TREC #528450, Real Broker, LLC. LERA MLS
- $950,0004 bd4 ba3.3k sqft7106 Bluff Run, San Antonio, TX 78257For SaleMLS ID #1934923, Alan Valadez TREC #786042, Phyllis Browning Company. LERA MLS
- $849,0004 bd4 ba3.7k sqft32015 Scarteen, Fair Oaks Ranch, TX 78015For SaleMLS ID #2016403, Mark Phillips TREC #636392, Hill Country Flat Fee Realty. LERA MLS
- $995,0005 bd6 ba4.5k sqft7439 Hovingham, San Antonio, TX 78257For SaleMLS ID #2006624, Christopher Pate TREC #804576, Levi Rodgers Real Estate Group. LERA MLS
- $840,0004 bd5 ba4.3k sqft846 Fawnway, San Antonio, TX 78260For SaleMLS ID #2012362, Michelle Campbell TREC #559224, Keller Williams City-View. LERA MLS
- $850,0004 bd4 ba3.8k sqft26422 Enchanted Wind, San Antonio, TX 78260For SaleMLS ID #1958098, John Renteria TREC #706483, Option One Real Estate. LERA MLS
- $845,0004 bd4 ba3.9k sqft10515 Campo Viejo, Boerne, TX 78006For SaleMLS ID #2003269, Jennifer Romance-Deal TREC #526449, Coldwell Banker D'Ann Harper. LERA MLS
- $850,0004 bd5 ba4.6k sqft2715 WINDING VW, San Antonio, TX 78260For SaleMLS ID #1967011, Cedric Dequin TREC #645118, Phyllis Browning Company. LERA MLS
- $815,0004 bd4 ba3.5k sqft28703 Hidden Gate, Boerne, TX 78015For SaleMLS ID #2014001, Amy Boehm TREC #550903, Keller Williams Boerne. LERA MLS
- $799,0004 bd4 ba3.3k sqft31039 Keeneland Dr, Boerne, TX 78015For SaleMLS ID #2015612, Alexis Weigand TREC #528450, Real Broker, LLC. LERA MLS
- $799,0003 bd3 ba2.8k sqft24 Inwood Mnr, San Antonio, TX 78248For SaleMLS ID #1995188, Kristin Bengoechea TREC #436469, Keller Williams Legacy. LERA MLS
- $900,0004 bd4 ba3.6k sqft8 ASPEN CREEK DR, San Antonio, TX 78248For SaleMLS ID #2007856, Caroline Decherd TREC #617257, Phyllis Browning Company. LERA MLS
