Welcome to 24731 Ellesmere, a beautiful Toll Brothers home in The Dominion, San Antonio's premier luxury neighborhood! Set on two lots totaling 0.533 acres, this 3,846 square foot home gives you room to live, gather, and play. Soaring ceilings, hardwood floors, a gas fireplace, and a dramatic wall of windows make the two story living room feel bright and welcoming. The island kitchen is a chef's delight with gas cooking, double ovens, plenty of cabinetry, and a breakfast area right next door. Host dinners in the formal dining room, or slip into the private study behind French doors for focused work from home. Upstairs, the game room offers a closet and work area, and the media room has extra built in shelving. A large laundry room with a sink makes everyday life easier. The main level primary suite is a true retreat with dual vanities, a jetted garden tub, a separate shower, and a roomy walk in closet with custom built ins. Four bedrooms in all: a second bedroom with its own ensuite bath, plus two more that share a Jack and Jill bath. Step out to the covered patio and enjoy the expansive backyard. The extra lot next door has a basketball court, raised garden beds, and space to dream up whatever you love. A sprinkler system and attached three car garage complete this Dominion gem. Schedule your private showing today!
For sale
$995,000
24731 Ellesmere, San Antonio, TX 78257
4beds
3,846sqft
Single Family Residence
Built in 2010
0.53 Acres Lot
$945,700 Zestimate®
$259/sqft
$295/mo HOA
What's special
Gas fireplaceBasketball courtGas cookingExpansive backyardHardwood floorsFormal dining roomDramatic wall of windows
- 5 days
- 302
- 22
Likely to sell faster than
Zillow last checked:
Listing updated:
Listed by:
Cesar Amezcua TREC #580573 (210) 442-7479,
CA & Company, REALTORS
Source: LERA MLS,MLS#: 2027452
Facts & features
Interior
Bedrooms & bathrooms
- Bedrooms: 4
- Bathrooms: 4
- Full bathrooms: 3
- 1/2 bathrooms: 1
Primary bedroom
- Features: Walk-In Closet(s), Multi-Closets, Ceiling Fan(s), Full Bath
- Area: 288
- Dimensions: 18 x 16
Bedroom 2
- Area: 144
- Dimensions: 12 x 12
Bedroom 3
- Area: 144
- Dimensions: 12 x 12
Bedroom 4
- Area: 144
- Dimensions: 12 x 12
Primary bathroom
- Features: Tub/Shower Separate, Double Vanity, Soaking Tub
- Area: 192
- Dimensions: 16 x 12
Dining room
- Area: 154
- Dimensions: 14 x 11
Family room
- Area: 396
- Dimensions: 22 x 18
Kitchen
- Area: 196
- Dimensions: 14 x 14
Living room
- Area: 504
- Dimensions: 18 x 28
Office
- Area: 154
- Dimensions: 14 x 11
Heating
- Central, Natural Gas
Cooling
- Ceiling Fan(s), Three+ Central
Appliances
- Included: Self Cleaning Oven, Microwave, Gas Cooktop, Disposal, Dishwasher, Plumbed For Ice Maker, Water Softener Owned, Gas Water Heater, Plumb for Water Softener, Down Draft, Double Oven
- Laundry: Main Level, Washer Hookup, Dryer Connection
Features
- Two Living Area, Separate Dining Room, Two Eating Areas, Kitchen Island, Breakfast Bar, Study/Library, Game Room, Utility Room Inside, 1st Floor Lvl/No Steps, High Ceilings, Open Floorplan, High Speed Internet, All Bedrooms Downstairs, Walk-In Closet(s), Master Downstairs, Ceiling Fan(s), Solid Counter Tops, Programmable Thermostat
- Flooring: Carpet, Ceramic Tile, Wood
- Windows: Double Pane Windows, Window Coverings
- Has basement: No
- Number of fireplaces: 1
- Fireplace features: One, Family Room, Gas
Interior area
- Total interior livable area: 3,846 sqft
Property
Parking
- Total spaces: 3
- Parking features: Three Car Garage, Attached, Garage Door Opener
- Attached garage spaces: 3
Features
- Levels: One
- Stories: 1.5
- Patio & porch: Patio, Covered
- Exterior features: Sprinkler System, Rain Gutters, Other
- Pool features: None, Community
- Fencing: Wrought Iron
Lot
- Size: 0.53 Acres
- Features: 1/2-1 Acre, Curbs, Sidewalks, Streetlights
- Residential vegetation: Mature Trees
Details
- Parcel number: 163861070240
Construction
Type & style
- Home type: SingleFamily
- Property subtype: Single Family Residence
Materials
- 4 Sides Masonry, Stucco, Radiant Barrier
- Foundation: Slab
- Roof: Tile
Condition
- As-Is,Pre-Owned
- New construction: No
- Year built: 2010
Details
- Builder name: Toll Brothers
Utilities & green energy
- Electric: CPS
- Gas: Grey Forest
- Sewer: CSWR Texas, Sewer System
- Water: SAWS, Water System
- Utilities for property: Cable Available
Community & HOA
Community
- Features: Tennis Court(s), Golf, Clubhouse, Sports Court
- Security: Smoke Detector(s), Prewired, Controlled Access
- Subdivision: The Dominion
HOA
- Has HOA: Yes
- HOA fee: $295 monthly
- HOA name: THE DOMINION HOMEOWNERS ASSOCIATION
Location
- Region: San Antonio
Financial & listing details
- Price per square foot: $259/sqft
- Tax assessed value: $927,720
- Annual tax amount: $19,856
- Price range: $995K - $995K
- Date on market: 10/31/2026
- Cumulative days on market: 6 days
- Listing terms: Conventional,FHA,VA Loan,TX Vet,Cash
- Road surface type: Paved
Estimated market value
$945,700
$898,000 - $993,000
$4,921/mo
Price history
| Date | Event | Price |
|---|---|---|
| 10/31/2026 | Listed for sale | $995,000$259/sqft |
Source:  LERA MLS #2027452 Report a problem | ||
| 6/27/2017 | Listing removed | $3,700$1/sqft |
Source: Pyramis Company, Inc. Report a problem | ||
| 6/20/2017 | Listed for rent | $3,700-11.8%$1/sqft |
Source: Adam Acord Report a problem | ||
| 6/9/2015 | Listing removed | $4,195$1/sqft |
Source: Pyramis Companies #1116479 Report a problem | ||
| 5/22/2015 | Listed for rent | $4,195$1/sqft |
Source: Adam C Acord Report a problem | ||
| 12/30/2010 | Sold | -- |
Source: Public Record Report a problem | ||
Public tax history
| Year | Property taxes | Tax assessment |
|---|---|---|
| 2026 | -- | $927,720 +4.7% |
| 2025 | $13,608 -5.9% | $886,290 +2.6% |
| 2024 | $14,456 -1.3% | $864,130 +9.4% |
| 2023 | $14,650 -11% | $789,598 +10% |
| 2022 | $16,458 | $717,816 +10% |
| 2021 | -- | $652,560 +5% |
| 2020 | -- | $621,390 +5.1% |
| 2019 | $15,073 | $591,410 -0.7% |
| 2018 | $15,073 +0.7% | $595,390 +4.2% |
| 2017 | $14,966 -0.2% | $571,190 +0% |
| 2016 | $14,989 +7.3% | $571,010 +6.8% |
| 2015 | $13,973 | $534,530 +1.7% |
| 2014 | $13,973 | $525,520 -1.5% |
| 2013 | -- | $533,320 -6.9% |
| 2012 | -- | $572,970 +7.8% |
| 2011 | -- | $531,530 +478.9% |
| 2010 | -- | $91,810 -5.8% |
| 2009 | -- | $97,500 -25.7% |
| 2008 | -- | $131,150 |
Find assessor info on the county website
Monthly payment
Est. payment
Payment breakdown
Explore the cost of this home by adjusting the details. Changes won't be saved.Climate risks
Neighborhood: The Dominion
Nearby schools
Schools provided by the listing agent
- Elementary: Leon Springs
- Middle: Rawlinson
- High: Clark
- District: Northside
Source: LERA MLS. This data may not be complete. We recommend contacting the local school district to confirm school assignments for this home.
Similar homes
- $975,0004 bd4 ba4.2k sqft24718 Staffordshire, San Antonio, TX 78257For Sale
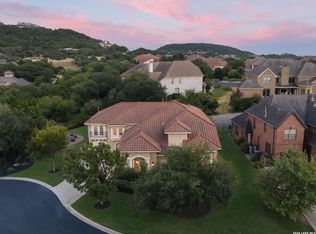
 MLS ID #2014948, Matthew Resnick TREC #561533, Kuper Sotheby's Int'l Realty. LERA MLS
- $975,0004 bd4 ba3.5k sqft17 Byron Nelson, San Antonio, TX 78257For Sale
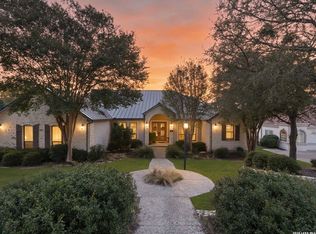 MLS ID #2025101, Matthew Resnick TREC #561533, Kuper Sotheby's Int'l Realty. LERA MLS
- $975,0005 bd6 ba4.5k sqft7439 Hovingham, San Antonio, TX 78257For Sale
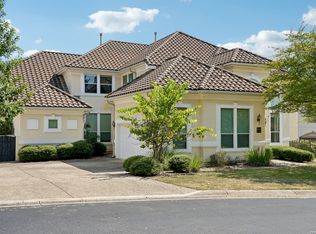 MLS ID #2006624, Christopher Pate TREC #804576, Levi Rodgers Real Estate Group. LERA MLS
- $1,015,0004 bd4 ba3.2k sqft23711 VERDE RIV, San Antonio, TX 78255For Sale
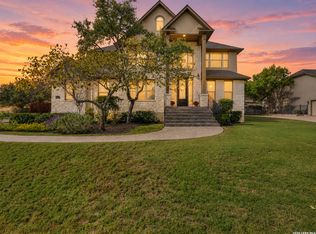 MLS ID #2025180, Cindy Bachicha TREC #612843, San Antonio Portfolio KW RE. LERA MLS
- $749,9993 bd2 ba2.4k sqft12 DENBURY GLN, San Antonio, TX 78257For SaleMLS ID #2028297, Dulce Rivera TREC #662530, 5 L Realty, LLC. LERA MLS
- $1,349,5004 bd4 ba3k sqft25052 Whistling Wind, San Antonio, TX 78257For SaleMLS ID #1996731, Thomas Fentress TREC #350944, All City Real Estate. LERA MLS
- $850,0004 bd4 ba3.1k sqft21111 Eagle Ridge Court, San Antonio, TX 78258For SaleMLS ID #2028036, Matthew Resnick TREC #561533, Kuper Sotheby's Int'l Realty. LERA MLS
- $845,0003 bd4 ba3.2k sqft31 Stratton Lane, San Antonio, TX 78257For SaleMLS ID #2016954, Binkan Cinaroglu TREC #592614, Kuper Sotheby's Int'l Realty. LERA MLS
- $850,0004 bd4 ba3.7k sqft226 Shannon Cir, San Antonio, TX 78260For SaleMLS ID #2027678, Brian Shantz TREC #516239, Keller Williams City-View. LERA MLS
- $985,0004 bd4 ba2.9k sqft25919 STREISAND ST, San Antonio, TX 78260For SaleMLS ID #2006696, Ashley Sanchez TREC #835694, Real Broker, LLC. LERA MLS
- $947,0005 bd4 ba3.4k sqft8255 Colonial Woods, Boerne, TX 78015For SaleMLS ID #2012383, Sara Garcia TREC #625376, Phyllis Browning Company. LERA MLS
- $999,0004 bd4 ba3.7k sqft102 INDIAN BLF, Boerne, TX 78006For SaleMLS ID #2010310, Alexis Weigand TREC #528450, Real Broker, LLC. LERA MLS
- $749,0004 bd5 ba4k sqft3023 Spider Lily, San Antonio, TX 78258For SaleMLS ID #2027067, Kristen Schramme TREC #568432, Keller Williams Legacy. LERA MLS
- $950,0005 bd5 ba4.5k sqft21218 Harvest Hills, San Antonio, TX 78258For SaleMLS ID #2016020, Matthew Resnick TREC #561533, Kuper Sotheby's Int'l Realty. LERA MLS
- $945,0004 bd4 ba3.3k sqft10 INWOOD MNR, San Antonio, TX 78248For SaleMLS ID #2007953, Bizzy Darling TREC #648521, Coldwell Banker D'Ann Harper. LERA MLS
- $799,0005 bd4 ba3.4k sqft933 Great Tree, San Antonio, TX 78260For SaleMLS ID #2015779, Sylvia Lashway TREC #599260, Resi Realty, LLC. LERA MLS
- $774,9995 bd4 ba4k sqft7739 Winecup HL, San Antonio, TX 78256For SaleMLS ID #1966900, Jonathan Colon TREC #703060, The Extra Mile Realty Group LLC. LERA MLS
- $950,0005 bd5 ba4.4k sqft1911 Far Niente, San Antonio, TX 78258For SaleMLS ID #2014183, Isabel Owen TREC #700221, Keller Williams Heritage. LERA MLS
- $839,9004 bd4 ba4.5k sqft26147 Wood Chuck, San Antonio, TX 78260For SaleMLS ID #1995025, Iris Gonzalez TREC #766872, Real Broker, LLC. LERA MLS
- $849,0004 bd4 ba3.7k sqft32015 Scarteen, Fair Oaks Ranch, TX 78015For SaleMLS ID #2016403, Mark Phillips TREC #636392, Hill Country Flat Fee Realty. LERA MLS
