Also for rent, seller finance & lease to own options available. At the end of a quiet cul-de-sac inside the guard-gated Dominion, 6 Turin Court is a five-bedroom estate that was taken down to the studs in 2024 and rebuilt without compromise. Designer Nicolas Cardenas reimagined every inch - Mediterranean-inspired architecture, a stone-and-stucco facade, and a clay tile roofline set the tone before you're through the door. Inside, the layout is deliberate: a dramatic double-sided fireplace and a striking glass bar wall anchor the main living space, while walls of glass sliding doors open the room fully to a shaded, covered patio. Natural light moves through every space, warmed by custom finishes and a palette built for comfort rather than showing off. The kitchen is the kind built for people who actually cook - custom cabinetry, a considered layout, and enough room to host without a plan. Two separate living areas mean movie nights and dinner parties never have to compete for the same square footage. The primary suite occupies its own private wing, fully separated from the four secondary bedrooms - a rare layout choice that reads as intentional rather than accidental. SINGLE STORY and rare opportunity in the Dominion! Outside, the backyard is a finished thought: heated in-ground pool, spa, and multiple lounging areas set against mature, manicured landscaping on over half an acre.T Zoned to Leon Springs Elementary, Rawlinson Middle, and Clark High. Motivated seller, bring us all offers!
For sale
$1,750,000
6 Turin Ct, San Antonio, TX 78257
5beds
3,911sqft
Single Family Residence
Built in 2024
0.59 Acres Lot
$-- Zestimate®
$447/sqft
$295/mo HOA
What's special
Dramatic double-sided fireplaceMediterranean-inspired architectureMultiple lounging areasStriking glass bar wallHeated in-ground poolStone-and-stucco facadeCustom finishes
- 41 days
- 985
- 76
Zillow last checked:
Listing updated:
Listed by:
Alyssa Marquez TREC #770341 (726) 260-6770,
LPT Realty, LLC
Source: LERA MLS,MLS#: 2004388
Facts & features
Interior
Bedrooms & bathrooms
- Bedrooms: 5
- Bathrooms: 5
- Full bathrooms: 4
- 1/2 bathrooms: 1
Primary bedroom
- Area: 180
- Dimensions: 15 x 12
Bedroom 2
- Area: 150
- Dimensions: 10 x 15
Bedroom 3
- Area: 144
- Dimensions: 12 x 12
Bedroom 4
- Area: 144
- Dimensions: 12 x 12
Bedroom 5
- Area: 144
- Dimensions: 12 x 12
Primary bathroom
- Features: Tub/Shower Separate, Double Vanity, Soaking Tub
- Area: 90
- Dimensions: 10 x 9
Dining room
- Area: 182
- Dimensions: 13 x 14
Family room
- Area: 196
- Dimensions: 14 x 14
Kitchen
- Area: 144
- Dimensions: 12 x 12
Living room
- Area: 140
- Dimensions: 14 x 10
Heating
- Central, Electric
Cooling
- Two Central
Appliances
- Included: Range, Refrigerator, Dishwasher, Trash Compactor
- Laundry: Washer Hookup, Dryer Connection
Features
- Two Living Area, Separate Dining Room, Kitchen Island, Pantry, Utility Room Inside, Walk-In Closet(s), Master Downstairs, Ceiling Fan(s), Chandelier, Wet Bar
- Flooring: Ceramic Tile
- Has basement: No
- Number of fireplaces: 1
- Fireplace features: One
Interior area
- Total interior livable area: 3,911 sqft
Video & virtual tour
Property
Parking
- Total spaces: 3
- Parking features: Three Car Garage
- Garage spaces: 3
Features
- Levels: One
- Stories: 1
- Has private pool: Yes
- Pool features: In Ground, Community
Lot
- Size: 0.59 Acres
Details
- Parcel number: 340341020320
Construction
Type & style
- Home type: SingleFamily
- Property subtype: Single Family Residence
Materials
- 4 Sides Masonry, Stone
- Foundation: Slab
- Roof: Clay
Condition
- Pre-Owned
- New construction: No
- Year built: 2024
Utilities & green energy
- Water: Water System
Community & HOA
Community
- Features: Tennis Court(s), Golf, Clubhouse, Playground, Jogging Trails, Sports Court
- Security: Controlled Access
- Subdivision: The Dominion
HOA
- Has HOA: Yes
- HOA fee: $295 monthly
- HOA name: DOMINION HOA
Location
- Region: San Antonio
Financial & listing details
- Price per square foot: $447/sqft
- Tax assessed value: $1,133,060
- Annual tax amount: $20,302
- Price range: $1.8M - $1.8M
- Date on market: 7/30/2026
- Cumulative days on market: 51 days
- Listing terms: Conventional,VA Loan,Cash,Investors OK,Other
Estimated market value
Not available
Estimated sales range
Not available
$6,671/mo
Price history
| Date | Event | Price |
|---|---|---|
| 8/31/2026 | Price change | $12,000-11.1%$3/sqft |
Source: LERA MLS #2009616 Report a problem | ||
| 8/18/2026 | Listed for rent | $13,500+238.3%$3/sqft |
Source: LERA MLS #2009616 Report a problem | ||
| 7/30/2026 | Listed for sale | $1,750,000-10.3%$447/sqft |
Source:  LERA MLS #2004388 Report a problem LERA MLS #2004388 Report a problem | ||
| 7/16/2026 | Listing removed | $1,950,000$499/sqft |
Source: LERA MLS #1965805 Report a problem | ||
| 7/6/2026 | Listed for sale | $1,950,000+5.4%$499/sqft |
Source: LERA MLS #1965805 Report a problem | ||
| 10/2/2025 | Listing removed | $1,850,000$473/sqft |
Source: LERA MLS #1875984 Report a problem | ||
| 9/18/2025 | Price change | $1,850,000-2.1%$473/sqft |
Source: LERA MLS #1875984 Report a problem | ||
| 8/22/2025 | Listed for sale | $1,890,000$483/sqft |
Source: LERA MLS #1875984 Report a problem | ||
| 8/15/2025 | Contingent | $1,890,000$483/sqft |
Source: LERA MLS #1875984 Report a problem | ||
| 8/5/2025 | Price change | $1,890,000-5.5%$483/sqft |
Source: LERA MLS #1875984 Report a problem | ||
| 6/3/2025 | Listed for sale | $1,999,000-4.8%$511/sqft |
Source: LERA MLS #1872156 Report a problem | ||
| 5/21/2025 | Listing removed | $2,100,000$537/sqft |
Source: LERA MLS #1862212 Report a problem | ||
| 4/29/2025 | Pending sale | $2,100,000-4.5%$537/sqft |
Source: LERA MLS #1862212 Report a problem | ||
| 7/1/2024 | Listing removed | -- |
Source: LERA MLS #1764588 Report a problem | ||
| 4/6/2024 | Listed for sale | $2,200,000+267.4%$563/sqft |
Source: LERA MLS #1764588 Report a problem | ||
| 5/1/2023 | Sold | -- |
Source: LERA MLS #1665713 Report a problem | ||
| 8/7/2019 | Listing removed | $598,874$153/sqft |
Source: Auction.com Report a problem | ||
| 8/3/2019 | Price change | $598,874+5%$153/sqft |
Source: Auction.com Report a problem | ||
| 7/20/2019 | Price change | $570,244-15.5%$146/sqft |
Source: Auction.com Report a problem | ||
| 7/16/2019 | Listed for sale | -- |
Source: Auction.com Report a problem | ||
| 2/18/2017 | Listing removed | $3,990$1/sqft |
Source: eXp Realty, LLC #1224348 Report a problem | ||
| 2/10/2017 | Listed for rent | $3,990+2.3%$1/sqft |
Source: eXp Realty, LLC #1224348 Report a problem | ||
| 1/5/2017 | Listing removed | $3,900-11.4%$1/sqft |
Source: Owners.com Report a problem | ||
| 7/11/2015 | Listing removed | $4,400$1/sqft |
Source: Keller Williams - San Antonio Legacy Group #1120281 Report a problem | ||
| 6/12/2015 | Listed for rent | $4,400$1/sqft |
Source: Keller Williams - San Antonio Legacy Group #1120281 Report a problem | ||
| 12/25/2010 | Listing removed | $675,000$173/sqft |
Source: CENTURY 21 Smith and Associates #818019 Report a problem | ||
Public tax history
| Year | Property taxes | Tax assessment |
|---|---|---|
| 2025 | $25,949 +23.5% | $1,133,060 +23.5% |
| 2024 | $21,010 +3.5% | $917,580 +3.8% |
| 2023 | $20,302 +1.5% | $883,990 +9.4% |
| 2022 | $20,000 +8.8% | $807,940 +13.4% |
| 2021 | $18,381 | $712,350 +0.3% |
| 2020 | $18,381 +2.6% | $709,970 +3.4% |
| 2019 | $17,918 | $686,830 -0.6% |
| 2018 | $17,918 +0.2% | $691,010 +3.5% |
| 2017 | $17,890 +0.6% | $667,410 +0.8% |
| 2016 | $17,780 +39.3% | $662,110 +6.6% |
| 2015 | $12,766 | $621,260 +31.3% |
| 2014 | $12,766 | $473,070 -9.9% |
| 2013 | -- | $525,020 -3.9% |
| 2012 | -- | $546,381 +10% |
| 2011 | -- | $496,710 -9.8% |
| 2010 | -- | $550,380 -0.8% |
| 2009 | -- | $554,750 +1.6% |
| 2008 | -- | $546,030 -2% |
| 2007 | -- | $556,960 +2.2% |
| 2006 | -- | $545,000 +0.7% |
| 2005 | -- | $541,000 |
| 2004 | -- | -- |
| 2003 | -- | -- |
| 2002 | -- | -- |
| 2001 | -- | -- |
| 2000 | -- | -- |
Find assessor info on the county website
Monthly payment
Est. payment
Payment breakdown
Explore the cost of this home by adjusting the details. Changes won't be saved.Climate risks
Neighborhood: The Dominion
Nearby schools
Schools provided by the listing agent
- Elementary: Leon Springs
- Middle: Rawlinson
- High: Clark
- District: Northside
Source: LERA MLS. This data may not be complete. We recommend contacting the local school district to confirm school assignments for this home.

Similar homes
- $1,695,0004 bd5 ba3.9k sqft22 SAXBY GLN, San Antonio, TX 78257For Sale

 MLS ID #1993027, Christopher Waggy TREC #595868, North Star Realty Professional. LERA MLS
 - $1,799,9004 bd4 ba3.9k sqft7203 Bella Rose, San Antonio, TX 78256For Sale
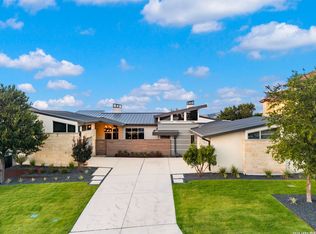 MLS ID #1994397, Binkan Cinaroglu TREC #592614, Kuper Sotheby's Int'l Realty. LERA MLS
 - $2,250,0005 bd5 ba4.6k sqft7114 Bluff Grn, San Antonio, TX 78257For Sale
 Kuper Sotheby's International Realty
 - $1,495,0004 bd3 ba3.1k sqft7330 Hovingham, San Antonio, TX 78257For Sale
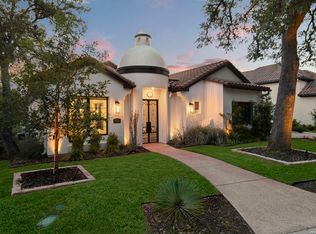 MLS ID #1995048, Miguel Herrera TREC #585892, The Agency San Antonio. LERA MLS
 - $1,599,9904 bd4 ba3.4k sqft23706 HIGH GDN, San Antonio, TX 78255For SaleMLS ID #2004326, Emanuela Gaboras TREC #844534, The Branch Real Estate. LERA MLS
- $1,750,0004 bd5 ba3.6k sqft318 Hyacinth Ln, San Antonio, TX 78260For SaleMLS ID #1972366, Brittney Miranda TREC #780293, Phyllis Browning Company. LERA MLS
- $1,495,5504 bd5 ba4.1k sqft20214 Bella Sky, San Antonio, TX 78256For SaleMLS ID #1926896, Mariana Faz Garcia TREC #834538, 5 L Realty, LLC. LERA MLS
- $1,550,0004 bd5 ba4.3k sqft11009 PORTER SPGS, San Antonio, TX 78255For SaleMLS ID #1957774, Allan Daly TREC #705300, Barlowe Daly Realty. LERA MLS
- $899,0003 bd4 ba2.8k sqft4 WATERFORD GLN, San Antonio, TX 78257For SaleMLS ID #2014285, Miguel Herrera TREC #585892, The Agency San Antonio. LERA MLS
- $2,100,0004 bd5 ba4.5k sqft9625 MIDSOMER PL, San Antonio, TX 78255For SaleMLS ID #2005194, Diego Granillo TREC #753093, Realty United. LERA MLS
- $1,499,0004 bd5 ba4.4k sqft11006 NINA RDG, San Antonio, TX 78255New ConstructionMLS ID #2012551, Ben Negru TREC #532896, Alliance Realty Group. LERA MLS
- $1,690,0004 bd5 ba3.5k sqft10009 BASILONE RDG, San Antonio, TX 78255New ConstructionMLS ID #1969100, Claudia Trevino TREC #517599, Keller Williams Legacy. LERA MLS
- $1,400,0006 bd5 ba4.9k sqft9314 Schoolhouse Rd, San Antonio, TX 78255For SaleMLS ID #2003131, Marisela Vara TREC #665804, eXp Realty. LERA MLS
- $1,225,0003 bd4 ba3k sqft22115 Touring Ln, San Antonio, TX 78257New ConstructionMLS ID #1991713, Yvonne Luna TREC #819170, Phyllis Browning Company. LERA MLS
- $1,695,0004 bd5 ba3.3k sqft7006 Bluff Run, San Antonio, TX 78257New ConstructionMLS ID #1940377, Krista Boazman TREC #493244, Phyllis Browning Company. LERA MLS
- $1,435,0004 bd4 ba3.6k sqft9527 MIDSOMER PL, San Antonio, TX 78255New ConstructionMLS ID #2004262, David Garcia TREC #684055, SERHANT.. LERA MLS
- $1,800,0004 bd5 ba4k sqft68 Ranch Heights, Fair Oaks Ranch, TX 78015New ConstructionMLS ID #2012869, Paige Japhet TREC #660787, Red Wagon Properties. LERA MLS
- $1,995,5005 bd6 ba4k sqft23115 Henness Pass, San Antonio, TX 78255For SaleMLS ID #1947292, Miguel Herrera TREC #585892, The Agency San Antonio. LERA MLS
- $1,845,0004 bd4 ba3.7k sqft206 POST OAK WAY, Shavano Park, TX 78230For SaleMLS ID #2003942, Ana Ojeda TREC #521370, Premier Realty Group Platinum. LERA MLS
