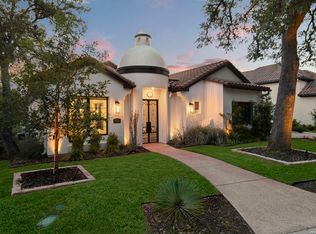
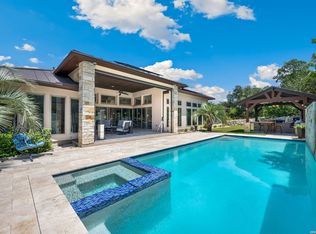
Welcome to this one-story McNair built home located in the Dominion, a premier gated community conveniently situated near I-10, La Cantera, and The Rim. This modern day jewel box is rich with exquisite details and timeless selections throughout and offers the rare opportunity to move right in without the hassle of building, pool construction, or window treatment decisions. Every detail has already been thoughtfully completed. The home features hand-troweled walls, seamlessly integrated wood flooring, and thoughtful architectural elements at every turn. Uniquely designed ceilings with wood beams and clean, understated fixtures, giving every room its own distinct character. Large windows fill the home with natural light and in the main living areas are outfitted with automatic window treatments for effortless comfort. The layout balances modern open living with intimate, well-defined spaces. An exquisite island anchors the kitchen, complemented by custom cabinetry, leather-finished countertops, a JenAir range, built-in refrigerator, and separate ice maker. The home includes four bedrooms, (or 4th bedroom can be the study) each with a private en-suite bathroom with walk-in showers, seamless glass doors and curated finishes for added privacy and individuality. The utility room includes a sink, optional space for a refrigerator, and is finished with designer wallpaper that adds a playful touch. The primary suite is a serene retreat with continued wood beam details, light and airy finishes, and a great bath featuring turquoise and white tile, statement lighting, antique-inspired glass sconces, dual vanities, and an exceptional walk-in closet with built-ins. Kitchen and living areas overlook a timeless Keith Zars pool and open to a large covered patio with outdoor kitchen, ideal for entertaining. Additional highlights include a three-car garage with epoxy-coated floors, featuring two bays on one side and a separate single-car garage on the other. A rare opportunity to own a fully finished, move-in-ready luxury home in one of San Antonio's most sought after communities, where everything has already been done, and done beautifully.
New construction
$1,695,000
7006 Bluff Run, San Antonio, TX 78257
4beds
3,318sqft
Single Family Residence
Built in 2025
9,931 Square Feet Lot
$-- Zestimate®
$511/sqft
$295/mo HOA
What's special
Thoughtful architectural elementsSeamlessly integrated wood flooringLeather-finished countertopsSeparate ice makerJenair rangeBuilt-in refrigeratorCustom cabinetry
- 211 days
- 82
- 7
Zillow last checked:
Listing updated:
Listed by:
Krista Boazman TREC #493244 (210) 316-4110,
Phyllis Browning Company
Source: LERA MLS,MLS#: 1940377
Facts & features
Interior
Bedrooms & bathrooms
- Bedrooms: 4
- Bathrooms: 5
- Full bathrooms: 4
- 1/2 bathrooms: 1
Primary bedroom
- Features: Outside Access, Walk-In Closet(s), Full Bath
- Area: 399
- Dimensions: 21 x 19
Bedroom 2
- Area: 156
- Dimensions: 13 x 12
Bedroom 3
- Area: 195
- Dimensions: 15 x 13
Bedroom 4
- Area: 195
- Dimensions: 15 x 13
Primary bathroom
- Features: Tub/Shower Separate, Separate Vanity, Double Vanity, Soaking Tub
- Area: 195
- Dimensions: 15 x 13
Dining room
- Area: 195
- Dimensions: 15 x 13
Kitchen
- Area: 322
- Dimensions: 23 x 14
Living room
- Area: 418
- Dimensions: 22 x 19
Office
- Area: 156
- Dimensions: 13 x 12
Heating
- 90% Efficient Furnace, Central, 1 Unit, Natural Gas
Cooling
- 13-15 SEER AX, Ceiling Fan(s), Central Air
Appliances
- Included: Self Cleaning Oven, Range, Gas Cooktop, Indoor Grill, Refrigerator, Disposal, Dishwasher, Plumbed For Ice Maker, Water Softener Owned, Vented Exhaust Fan, Gas Water Heater, Double Oven, Tankless Water Heater, ENERGY STAR Qualified Appliances, Instant Hot Water
- Laundry: Main Level, Washer Hookup, Dryer Connection
Features
- One Living Area, Separate Dining Room, Eat-in Kitchen, Two Eating Areas, Kitchen Island, Breakfast Bar, Pantry, Study/Library, Utility Room Inside, 1st Floor Lvl/No Steps, High Ceilings, Open Floorplan, High Speed Internet, All Bedrooms Downstairs, Walk-In Closet(s), Master Downstairs, Ceiling Fan(s), Chandelier, Solid Counter Tops, Custom Cabinets, Programmable Thermostat
- Flooring: Ceramic Tile, Wood
- Windows: Double Pane Windows, Window Coverings
- Has basement: No
- Attic: Pull Down Storage
- Number of fireplaces: 1
- Fireplace features: One, Living Room, Gas
Interior area
- Total interior livable area: 3,318 sqft
Video & virtual tour
Property
Parking
- Total spaces: 3
- Parking features: Three Car Garage, Attached, Garage Door Opener
- Attached garage spaces: 3
Accessibility
- Accessibility features: 2+ Access Exits, Accessible Entrance, Accessible Hallway(s), Doors-Pocket, Doors-Swing-In, Accessible Doors, No Carpet, Level Lot, No Stairs, First Floor Bath, Full Bath/Bed on 1st Flr, First Floor Bedroom, Stall Shower
Features
- Levels: One
- Stories: 1
- Patio & porch: Patio, Covered
- Exterior features: Gas Grill, Sprinkler System
- Has private pool: Yes
- Pool features: In Ground, Community
- Fencing: Stone/Masonry Fence
Lot
- Size: 9,931 Square Feet
- Features: Level, Curbs, Street Gutters, Streetlights
Details
- Parcel number: 163860320080
Construction
Type & style
- Home type: SingleFamily
- Architectural style: Spanish
- Property subtype: Single Family Residence
Materials
- Stucco, Foam Insulation
- Foundation: Slab
- Roof: Tile
Condition
- New Construction
- New construction: Yes
- Year built: 2025
Details
- Builder name: MCNAIR
Utilities & green energy
- Electric: CPS
- Gas: Grey Forest
- Sewer: SAWS, Sewer System
- Water: SAWS, Water System
- Utilities for property: Cable Available, Private Garbage Service
Green energy
- Green verification: HERS Index Score, HERS 0-85
- Indoor air quality: Mechanical Fresh Air
- Water conservation: Low Flow Commode, Low-Flow Fixtures, Rain/Freeze Sensors
Community & HOA
Community
- Features: Tennis Court(s), Golf, Clubhouse, Playground, Jogging Trails, Sports Court
- Security: Smoke Detector(s), Prewired, Controlled Access, Security Guard
- Subdivision: Dominion/The Bluffs At
HOA
- Has HOA: Yes
- HOA fee: $295 monthly
- HOA name: THE DOMINION HOMEOWNERS ASSOCIATION
Location
- Region: San Antonio
Financial & listing details
- Price per square foot: $511/sqft
- Annual tax amount: $4,210
- Price range: $1.7M - $1.7M
- Date on market: 2/10/2026
- Cumulative days on market: 212 days
- Listing terms: Conventional,Cash
- Road surface type: Paved, Asphalt
Estimated market value
Not available
Estimated sales range
Not available
Not available
Price history
| Date | Event | Price |
|---|---|---|
| 5/20/2026 | Price change | $1,695,000-2%$511/sqft |
Source:  LERA MLS #1940377 Report a problem LERA MLS #1940377 Report a problem | ||
| 4/30/2026 | Price change | $1,730,000-0.6%$521/sqft |
Source: LERA MLS #1940377 Report a problem | ||
| 4/20/2026 | Price change | $1,740,000-0.6%$524/sqft |
Source: LERA MLS #1940377 Report a problem | ||
| 2/10/2026 | Listed for sale | $1,750,000$527/sqft |
Source: LERA MLS #1940377 Report a problem | ||
Public tax history
Tax history is unavailable.
Monthly payment
Est. payment
Payment breakdown
Explore the cost of this home by adjusting the details. Changes won't be saved.Climate risks
Neighborhood: 78257
Nearby schools
Schools provided by the listing agent
- Elementary: Leon Springs
- Middle: Rawlinson
- High: Clark
- District: Northside
Source: LERA MLS. This data may not be complete. We recommend contacting the local school district to confirm school assignments for this home.
Similar homes
- $1,695,0004 bd5 ba3.9k sqft22 SAXBY GLN, San Antonio, TX 78257For Sale

 MLS ID #1993027, Christopher Waggy TREC #595868, North Star Realty Professional. LERA MLS
 - $1,750,0005 bd5 ba3.9k sqft6 Turin Ct, San Antonio, TX 78257For Sale
 MLS ID #2004388, Alyssa Marquez TREC #770341, LPT Realty, LLC. LERA MLS
 - $1,495,0004 bd3 ba3.1k sqft7330 Hovingham, San Antonio, TX 78257For Sale
 MLS ID #1995048, Miguel Herrera TREC #585892, The Agency San Antonio. LERA MLS
 - $1,550,0004 bd4 ba3.6k sqft10542 Kendall Canyon, San Antonio, TX 78255For Sale
 MLS ID #2010681, Melissa Stagers TREC #435856, M. Stagers Realty Partners. LERA MLS
 - $1,750,0004 bd5 ba3.6k sqft318 Hyacinth Ln, San Antonio, TX 78260For SaleMLS ID #1972366, Brittney Miranda TREC #780293, Phyllis Browning Company. LERA MLS
- $1,599,9904 bd4 ba3.4k sqft23706 HIGH GDN, San Antonio, TX 78255For SaleMLS ID #2004326, Emanuela Gaboras TREC #844534, The Branch Real Estate. LERA MLS
- $1,675,0005 bd4 ba4.3k sqft1101 Montecito, Bulverde, TX 78163For SaleMLS ID #2002353, Whitney Robinson TREC #695994, Real Broker, LLC. LERA MLS
- $1,800,0004 bd5 ba4k sqft68 Ranch Heights, Fair Oaks Ranch, TX 78015New ConstructionMLS ID #2012869, Paige Japhet TREC #660787, Red Wagon Properties. LERA MLS
- $899,0003 bd4 ba2.8k sqft4 WATERFORD GLN, San Antonio, TX 78257For SaleMLS ID #2014285, Miguel Herrera TREC #585892, The Agency San Antonio. LERA MLS
- $1,845,0004 bd4 ba3.7k sqft206 POST OAK WAY, Shavano Park, TX 78230For SaleMLS ID #2003942, Ana Ojeda TREC #521370, Premier Realty Group Platinum. LERA MLS
- $1,650,0004 bd5 ba4.3k sqft643 MENGER SPGS, Boerne, TX 78006For SaleMLS ID #1971300, Jamie Amerman TREC #710217, Phyllis Browning Company. LERA MLS
- $1,550,0004 bd5 ba4k sqft24802 Caliza, Boerne, TX 78006For SaleMLS ID #1936777, Derek Salas TREC #703110, Mission Real Estate Group. LERA MLS
- $1,435,0004 bd4 ba3.6k sqft9527 MIDSOMER PL, San Antonio, TX 78255New ConstructionMLS ID #2004262, David Garcia TREC #684055, SERHANT.. LERA MLS
- $1,299,0004 bd4 ba3.8k sqft6 Lantana Ridge, San Antonio, TX 78258For SaleMLS ID #1971364, Richard Todd TREC #700317, Keller Williams Heritage. LERA MLS
- $1,650,0006 bd5 ba4.6k sqft7380 Rolling Acres Trail, Fair Oaks Ranch, TX 78015For SaleMLS ID #1939452, Amy Boehm TREC #550903, Keller Williams Boerne. LERA MLS
- $1,524,9005 bd6 ba3.7k sqft10005 Saxet Dr, Boerne, TX 78006New ConstructionMLS ID #2011585, Emanuel Gale TREC #809286, Hill Country Luxury Estates LLC. LERA MLS
- $1,592,0004 bd4 ba3.6k sqft96 SWEDE SPRINGS, Boerne, TX 78006For SaleMLS ID #1995544, Patricia Nelson TREC #526443, San Antonio Portfolio KW RE. LERA MLS
- $1,699,0005 bd4 ba3.6k sqft128 Balcones Bend, Boerne, TX 78006New ConstructionMLS ID #1997322, Claudia Vela TREC #661190, Keller Williams Heritage. LERA MLS
- $1,495,5504 bd5 ba4.1k sqft20214 Bella Sky, San Antonio, TX 78256For SaleMLS ID #1926896, Mariana Faz Garcia TREC #834538, 5 L Realty, LLC. LERA MLS
