Get ready to fall in love. This is a rare find in Shavano Park - a stunning single-story custom estate set on a full acre of mature trees and wide-open possibility. Whether you're dreaming of a pool day, a garden retreat, or simply room to breathe, this is the private oasis you've been waiting for. Step through a dramatic custom steel front door, framed by striking black steel divided-light windows, and feel the difference immediately. This home has been completely reimagined from the studs out - all-new HVAC, plumbing, and electrical systems paired with 3/4-inch solid natural ash hardwood flooring flowing throughout an open-concept floor plan made for easy living and even easier entertaining. The kitchen is where this home truly shows off. Custom white oak cabinetry, glowing Taj Mahal quartzite countertops, and an oversized waterfall island crowned by a handcrafted stucco range hood create a space you'll never want to leave. Add in a professional-grade Italian appliance package and designer French Gold fixtures, hardware, and statement lighting, and you've got a kitchen worthy of every gathering. Just around the corner, an incredible butler's pantry delivers even more custom cabinetry, a prep sink, wine refrigerator, and storage galore - because in this home, there's a perfect place for everything. Your primary suite is a true escape: a spa-inspired bath with premium designer tile, a freestanding soaking tub, an oversized walk-in shower, custom cabinetry, and those same gorgeous French Gold fixtures throughout. Every corner of this home has a story - solid wood interior doors, designer lighting, a beautifully appointed laundry room, and a dramatic vaulted wood ceiling that adds instant warmth and wow-factor to the main living space. Then there's the backyard - your own slice of paradise. A newly rebuilt pool and spa set the stage, while a fully equipped outdoor kitchen with a built-in grill, refrigerator, prep sink, trash drawer, and sleek black granite countertops makes every day feel like a celebration. Add in an entire acre of mature trees for shade, privacy, and room to roam, and you have the ultimate Shavano Park retreat. This is single-story luxury living at its finest - a rare opportunity to own a meticulously renovated custom home in one of the most sought-after settings around. Come see it, walk through it, and fall in love with everything it has to offer.
For sale
Price cut: $55K (9/4)
$1,845,000
206 POST OAK WAY, Shavano Park, TX 78230
4beds
3,754sqft
Single Family Residence
Built in 1986
0.92 Acres Lot
$1,723,200 Zestimate®
$491/sqft
$50/mo HOA
What's special
Custom white oak cabinetryOversized walk-in showerFreestanding soaking tubDesigner lightingBeautifully appointed laundry roomSolid wood interior doorsProfessional-grade italian appliance package
- 42 days
- 1,720
- 87
Zillow last checked:
Listing updated:
Listed by:
Ana Ojeda TREC #521370 (210) 861-6381,
Premier Realty Group Platinum
Source: LERA MLS,MLS#: 2003942
Facts & features
Interior
Bedrooms & bathrooms
- Bedrooms: 4
- Bathrooms: 4
- Full bathrooms: 3
- 1/2 bathrooms: 1
Primary bedroom
- Features: Walk-In Closet(s), Ceiling Fan(s), Full Bath
- Area: 300
- Dimensions: 20 x 15
Bedroom 2
- Area: 156
- Dimensions: 13 x 12
Bedroom 3
- Area: 156
- Dimensions: 13 x 12
Bedroom 4
- Area: 168
- Dimensions: 12 x 14
Primary bathroom
- Features: Tub/Shower Separate, Separate Vanity
- Area: 256
- Dimensions: 16 x 16
Dining room
- Area: 360
- Dimensions: 20 x 18
Family room
- Area: 450
- Dimensions: 25 x 18
Kitchen
- Area: 300
- Dimensions: 20 x 15
Living room
- Area: 750
- Dimensions: 30 x 25
Heating
- Central, Electric
Cooling
- Two Central
Appliances
- Included: Self Cleaning Oven, Microwave, Range, Gas Cooktop, Disposal, Dishwasher, Vented Exhaust Fan
- Laundry: Main Level, Washer Hookup, Dryer Connection
Features
- Two Living Area, Separate Dining Room, Two Eating Areas, Kitchen Island, Pantry, Utility Room Inside, High Ceilings, Open Floorplan, All Bedrooms Downstairs, Walk-In Closet(s), Master Downstairs, Ceiling Fan(s), Solid Counter Tops, Custom Cabinets
- Flooring: Wood
- Has basement: No
- Number of fireplaces: 1
- Fireplace features: One, Living Room
Interior area
- Total interior livable area: 3,754 sqft
Video & virtual tour
Property
Parking
- Total spaces: 4
- Parking features: Four or More Car Garage, Garage Door Opener, Circular Driveway
- Garage spaces: 4
- Has uncovered spaces: Yes
Features
- Levels: One
- Stories: 1
- Patio & porch: Patio, Covered
- Exterior features: Gas Grill, Sprinkler System, Lighting, Outdoor Kitchen
- Has private pool: Yes
- Pool features: In Ground, Pool/Spa Combo
- Fencing: Privacy
Lot
- Size: 0.92 Acres
- Features: 1/2-1 Acre, Level
- Residential vegetation: Mature Trees, Mature Trees (ext feat)
Details
- Parcel number: 059380001468
Construction
Type & style
- Home type: SingleFamily
- Architectural style: Contemporary
- Property subtype: Single Family Residence
Materials
- 4 Sides Masonry, Stucco
- Foundation: Slab
- Roof: Composition
Condition
- Pre-Owned
- New construction: No
- Year built: 1986
Utilities & green energy
- Electric: CPS
- Gas: CPS
- Sewer: SAWS, Sewer System
- Water: SAWS, Water System
- Utilities for property: City Garbage service
Community & HOA
Community
- Features: None
- Security: Smoke Detector(s), Carbon Monoxide Detector(s)
- Subdivision: Shavano Park
HOA
- Has HOA: Yes
- HOA fee: $600 annually
- HOA name: DIAMOND ASSOCIATION MANAGEMENT
Location
- Region: Shavano Park
Financial & listing details
- Price per square foot: $491/sqft
- Tax assessed value: $926,520
- Annual tax amount: $19,589
- Price range: $1.8M - $1.8M
- Date on market: 7/29/2026
- Cumulative days on market: 43 days
- Listing terms: Conventional,VA Loan,Cash,Investors OK
- Road surface type: Paved
Estimated market value
$1,723,200
$1.64M - $1.81M
$5,775/mo
Price history
| Date | Event | Price |
|---|---|---|
| 9/4/2026 | Price change | $1,845,000-2.9%$491/sqft |
Source:  LERA MLS #2003942 Report a problem LERA MLS #2003942 Report a problem | ||
| 7/29/2026 | Listed for sale | $1,900,000+153.3%$506/sqft |
Source: LERA MLS #2003942 Report a problem | ||
| 11/22/2024 | Sold | -- |
Source: LERA MLS #44006_1789787 Report a problem | ||
| 10/11/2024 | Pending sale | $749,999$200/sqft |
Source: LERA MLS #1789787 Report a problem | ||
| 9/30/2024 | Contingent | $749,999$200/sqft |
Source: LERA MLS #1789787 Report a problem | ||
| 9/19/2024 | Price change | $749,999-5.1%$200/sqft |
Source: LERA MLS #1789787 Report a problem | ||
| 9/12/2024 | Price change | $789,999-3.1%$210/sqft |
Source: LERA MLS #1789787 Report a problem | ||
| 9/3/2024 | Price change | $815,000-4.1%$217/sqft |
Source: LERA MLS #1789787 Report a problem | ||
| 8/9/2024 | Price change | $849,999-2.3%$226/sqft |
Source: LERA MLS #1789787 Report a problem | ||
| 7/24/2024 | Price change | $869,999-3.2%$232/sqft |
Source: LERA MLS #1789787 Report a problem | ||
| 7/18/2024 | Listed for sale | $899,000$239/sqft |
Source: LERA MLS #1789787 Report a problem | ||
| 6/12/2007 | Sold | -- |
Source: LERA MLS #648755 Report a problem | ||
Public tax history
| Year | Property taxes | Tax assessment |
|---|---|---|
| 2025 | $19,099 +115% | $926,520 -2.4% |
| 2024 | $8,881 -2.2% | $949,620 +9.5% |
| 2023 | $9,084 -26.1% | $866,868 +10% |
| 2022 | $12,289 +1.6% | $788,062 +10% |
| 2021 | $12,091 | $716,420 +2.9% |
| 2020 | $12,091 +0.4% | $696,370 +2.4% |
| 2019 | $12,043 | $680,080 +6.4% |
| 2018 | $12,043 +2.6% | $638,960 +7.1% |
| 2017 | $11,741 -0.1% | $596,840 +0.1% |
| 2016 | $11,757 -0.6% | $596,540 -2.2% |
| 2015 | $11,832 | $609,731 +10% |
| 2014 | $11,832 | $554,301 +10% |
| 2013 | -- | $503,910 -2.5% |
| 2012 | -- | $516,730 -0.9% |
| 2011 | -- | $521,240 -3.6% |
| 2010 | -- | $540,600 -1.6% |
| 2009 | -- | $549,200 -7.2% |
| 2008 | -- | $591,670 +11.3% |
| 2007 | -- | $531,810 +11.3% |
| 2006 | -- | $477,940 +8.8% |
| 2005 | -- | $439,430 |
| 2004 | -- | -- |
| 2003 | -- | -- |
| 2002 | -- | -- |
| 2001 | -- | -- |
| 2000 | -- | -- |
Find assessor info on the county website
Monthly payment
Est. payment
Payment breakdown
Explore the cost of this home by adjusting the details. Changes won't be saved.Climate risks
Neighborhood: 78230
Nearby schools
Schools provided by the listing agent
- Elementary: Blattman
- Middle: Hobby William P.
- High: Clark
- District: Northside
Source: LERA MLS. This data may not be complete. We recommend contacting the local school district to confirm school assignments for this home.
- $991,0004 bd3 ba3.9k sqft210 Post Oak Way, Shavano Park, TX 78230Off Market
- $1,149,6005 bd5 ba4.3k sqft202 Post Oak Way, Shavano Park, TX 78230Off Market
- $1,021,2004 bd3 ba4.8k sqft207 Post Oak Way, Shavano Park, TX 78230Off Market
- $1,159,2005 bd5 ba4.7k sqft214 Post Oak Way, Shavano Park, TX 78230Off Market
Similar homes
- $1,950,0005 bd6 ba5.5k sqft203 Durand Oak, Shavano Park, TX 78230For Sale
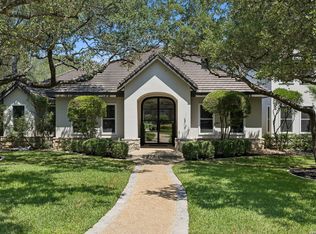
 MLS ID #2005136, Jason Glast TREC #502805, Phyllis Browning Company. LERA MLS
 - $2,300,0005 bd5 ba4.8k sqft412 Cliffside Dr, Shavano Park, TX 78231For Sale
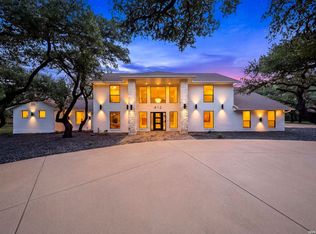 MLS ID #2001255, Shane Neal TREC #608871, eXp Realty. LERA MLS
 - $1,799,9004 bd4 ba3.9k sqft7203 Bella Rose, San Antonio, TX 78256For Sale
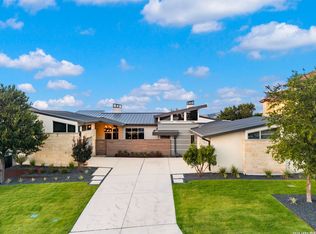 MLS ID #1994397, Binkan Cinaroglu TREC #592614, Kuper Sotheby's Int'l Realty. LERA MLS
 - $1,680,0004 bd4 ba3.3k sqft227 E Sunset Rd, San Antonio, TX 78209For Sale
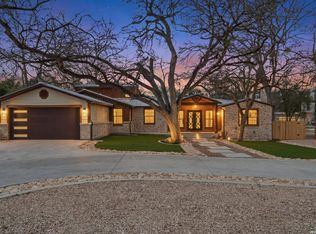 MLS ID #1942955, Laurie Hoffman TREC #816024, Exquisite Properties, LLC. LERA MLS
 - $1,849,9995 bd4 ba4.7k sqft1245 Adyson Ridge Dr, Bulverde, TX 78163For SaleMLS ID #1972557, Dirk Capps TREC #719031, eXp Realty. LERA MLS
- $1,550,0004 bd4 ba3.6k sqft10542 Kendall Canyon, San Antonio, TX 78255For SaleMLS ID #2010681, Melissa Stagers TREC #435856, M. Stagers Realty Partners. LERA MLS
- $1,800,0004 bd5 ba4k sqft68 Ranch Heights, Fair Oaks Ranch, TX 78015New ConstructionMLS ID #2012869, Paige Japhet TREC #660787, Red Wagon Properties. LERA MLS
- $925,0004 bd4 ba3.8k sqft719 Walder Trail, San Antonio, TX 78260For SaleMLS ID #2012140, Shane Neal TREC #608871, eXp Realty. LERA MLS
- $2,100,0004 bd5 ba4.5k sqft9625 MIDSOMER PL, San Antonio, TX 78255For SaleMLS ID #2005194, Diego Granillo TREC #753093, Realty United. LERA MLS
- $1,750,0005 bd5 ba3.9k sqft6 Turin Ct, San Antonio, TX 78257For SaleMLS ID #2004388, Alyssa Marquez TREC #770341, LPT Realty, LLC. LERA MLS
- $1,695,0004 bd5 ba3.9k sqft22 SAXBY GLN, San Antonio, TX 78257For SaleMLS ID #1993027, Christopher Waggy TREC #595868, North Star Realty Professional. LERA MLS
- $1,550,0004 bd5 ba4.3k sqft11009 PORTER SPGS, San Antonio, TX 78255For SaleMLS ID #1957774, Allan Daly TREC #705300, Barlowe Daly Realty. LERA MLS
- $1,675,0005 bd4 ba4.3k sqft1101 Montecito, Bulverde, TX 78163For SaleMLS ID #2002353, Whitney Robinson TREC #695994, Real Broker, LLC. LERA MLS
- $950,0004 bd3 ba3k sqft204 Gardenview, Castle Hills, TX 78213For SaleMLS ID #2008620, Zachariah Castillo TREC #620516, Keller Williams City-View. LERA MLS
- $995,0003 bd3 ba3.6k sqft100 DOGWOOD LN, San Antonio, TX 78213For SaleMLS ID #1998982, Clarece Clavijo TREC #764343, Alan Rosenstein. LERA MLS
- $1,795,0003 bd4 ba3.9k sqft25126 Clearwater Creek, San Antonio, TX 78255For SaleMLS ID #1853713, Miguel Herrera TREC #585892, The Agency San Antonio. LERA MLS
- $1,650,0004 bd5 ba4.3k sqft643 MENGER SPGS, Boerne, TX 78006For SaleMLS ID #1971300, Jamie Amerman TREC #710217, Phyllis Browning Company. LERA MLS
- $1,999,9904 bd5 ba4.7k sqft117 BITTER SPGS, Boerne, TX 78006For SaleMLS ID #1991241, Carey Stewart TREC #666306, Bluebonnet Realty. LERA MLS
- $1,650,0006 bd5 ba4.6k sqft7380 Rolling Acres Trail, Fair Oaks Ranch, TX 78015For SaleMLS ID #1939452, Amy Boehm TREC #550903, Keller Williams Boerne. LERA MLS
- $1,799,9994 bd5 ba4.3k sqft108 Fortunate Son, Boerne, TX 78006New ConstructionMLS ID #1999177, Binkan Cinaroglu TREC #592614, Kuper Sotheby's Int'l Realty. LERA MLS
