Set in Alamo Heights, this refined residence was comprehensively updated two years ago and is defined by clean lines, considered proportions, and quiet sophistication. The four-bedroom, three-and-a-half-bath floor plan includes a dedicated office and generously scaled bedrooms, offering comfort, privacy, and flexibility. At its center, the kitchen pairs elegant quartzite surfaces with stainless steel appliances, thoughtfully composed for both everyday living and effortless entertaining. Outdoors, a private swimming pool creates a serene retreat, while the spacious three-car garage provides uncommon utility. Restrained, purposeful, and meticulously finished, the home presents modern living with enduring character.
For sale
Price cut: $20K (10/29)
$1,500,000
114 CLOVERLEAF AVE, Alamo Heights, TX 78209
4beds
3,300sqft
Single Family Residence
Built in 1940
10,149 Square Feet Lot
$1,419,300 Zestimate®
$455/sqft
$-- HOA
What's special
Private swimming poolClean linesQuiet sophisticationDedicated officeStainless steel appliancesGenerously scaled bedroomsThree-and-a-half-bath floor plan
- 48 days
- 1,079
- 60
Zillow last checked:
Listing updated:
Listed by:
Ignacio Garcia TREC #685878 (210) 612-4226,
Phyllis Browning Company
Source: LERA MLS,MLS#: 1927287
Facts & features
Interior
Bedrooms & bathrooms
- Bedrooms: 4
- Bathrooms: 4
- Full bathrooms: 3
- 1/2 bathrooms: 1
Primary bedroom
- Features: Outside Access, Walk-In Closet(s), Ceiling Fan(s), Full Bath
- Level: Upper
- Area: 221
- Dimensions: 17 x 13
Bedroom 2
- Area: 165
- Dimensions: 15 x 11
Bedroom 3
- Area: 132
- Dimensions: 12 x 11
Bedroom 4
- Area: 121
- Dimensions: 11 x 11
Primary bathroom
- Features: Tub/Shower Separate, Double Vanity, Soaking Tub
- Area: 120
- Dimensions: 12 x 10
Dining room
- Area: 154
- Dimensions: 14 x 11
Family room
- Area: 280
- Dimensions: 20 x 14
Kitchen
- Area: 209
- Dimensions: 19 x 11
Living room
- Area: 280
- Dimensions: 20 x 14
Office
- Area: 110
- Dimensions: 11 x 10
Heating
- Central, 2 Units, Electric, Natural Gas
Cooling
- Ceiling Fan(s), Two Central, Heat Pump, Attic Fan, Whole House Fan
Appliances
- Included: Built-In Oven, Microwave, Range, Gas Cooktop, Refrigerator, Disposal, Dishwasher, Plumb for Water Softener, Double Oven
- Laundry: Laundry Room, Washer Hookup, Dryer Connection
Features
- Two Living Area, Liv/Din Combo, Separate Dining Room, Eat-in Kitchen, Two Eating Areas, Kitchen Island, Pantry, Study/Library, Utility Room Inside, Secondary Bedroom Down, High Ceilings, Open Floorplan, Ceiling Fan(s), Chandelier, Solid Counter Tops, Custom Cabinets
- Flooring: Ceramic Tile, Wood
- Windows: Double Pane Windows
- Has basement: No
- Has fireplace: No
- Fireplace features: Not Applicable
Interior area
- Total interior livable area: 3,300 sqft
Video & virtual tour
Property
Parking
- Total spaces: 3
- Parking features: Three Car Garage, Detached, Garage Faces Side, Open
- Garage spaces: 3
Accessibility
- Accessibility features: No Carpet, First Floor Bath, Full Bath/Bed on 1st Flr, First Floor Bedroom
Features
- Levels: Two
- Stories: 2
- Patio & porch: Patio
- Exterior features: Sprinkler System
- Has private pool: Yes
- Pool features: In Ground
- Fencing: Privacy
Lot
- Size: 10,149 Square Feet
- Dimensions: 70x145
- Features: Curbs
- Residential vegetation: Mature Trees, Mature Trees (ext feat)
Details
- Additional structures: Shed(s)
- Parcel number: 055710020130
Construction
Type & style
- Home type: SingleFamily
- Architectural style: Contemporary,Traditional
- Property subtype: Single Family Residence
Materials
- Stone, Stucco, Siding, Foam Insulation
- Foundation: Slab
- Roof: Composition
Condition
- Pre-Owned
- New construction: No
- Year built: 1940
Utilities & green energy
- Utilities for property: City Garbage service
Community & HOA
Community
- Features: None
- Security: Smoke Detector(s)
- Subdivision: Alamo Heights
Location
- Region: Alamo Heights
Financial & listing details
- Price per square foot: $455/sqft
- Tax assessed value: $1,078,450
- Annual tax amount: $21,986
- Price range: $1.5M - $1.5M
- Date on market: 9/18/2026
- Cumulative days on market: 48 days
- Listing terms: Conventional,VA Loan,Cash
- Road surface type: Paved
Estimated market value
$1,419,300
$1.35M - $1.49M
$5,675/mo
Price history
| Date | Event | Price |
|---|---|---|
| 10/29/2026 | Price change | $1,500,000-1.3%$455/sqft |
Source:  LERA MLS #1927287 Report a problem | ||
| 9/18/2026 | Listed for sale | $1,520,000+1.3%$461/sqft |
Source: LERA MLS #1927287 Report a problem | ||
| 5/1/2025 | Listing removed | $1,500,000$455/sqft |
Source: LERA MLS #1824904 Report a problem | ||
| 4/18/2025 | Price change | $1,500,000-1.3%$455/sqft |
Source: LERA MLS #1824904 Report a problem | ||
| 4/9/2025 | Price change | $1,520,000-1.9%$461/sqft |
Source: LERA MLS #1824904 Report a problem | ||
| 4/2/2025 | Price change | $1,550,000-1.6%$470/sqft |
Source: LERA MLS #1824904 Report a problem | ||
| 3/15/2025 | Price change | $1,575,000-1.6%$477/sqft |
Source: LERA MLS #1824904 Report a problem | ||
| 1/27/2025 | Price change | $1,600,000-1.2%$485/sqft |
Source: LERA MLS #1824904 Report a problem | ||
| 1/13/2025 | Price change | $1,620,000-0.6%$491/sqft |
Source: LERA MLS #1824904 Report a problem | ||
| 11/21/2024 | Listed for sale | $1,630,000-1.2%$494/sqft |
Source: LERA MLS #1824904 Report a problem | ||
| 11/17/2024 | Listing removed | $1,650,000$500/sqft |
Source: LERA MLS #1765262 Report a problem | ||
| 8/7/2024 | Price change | $1,650,000-2.9%$500/sqft |
Source: LERA MLS #1765262 Report a problem | ||
| 5/3/2024 | Listed for sale | $1,700,000+90%$515/sqft |
Source: LERA MLS #1765262 Report a problem | ||
| 12/1/2022 | Sold | -- |
Source: LERA MLS #44006_1637910 Report a problem | ||
| 11/3/2022 | Pending sale | $894,900$271/sqft |
Source:  RE/MAX International #1637910 Report a problem | ||
| 11/3/2022 | Contingent | $894,900$271/sqft |
Source: LERA MLS #1637910 Report a problem | ||
| 10/27/2022 | Price change | $894,900-0.6%$271/sqft |
Source: LERA MLS #1637910 Report a problem | ||
| 10/4/2022 | Price change | $899,900-3.8%$273/sqft |
Source: LERA MLS #1637910 Report a problem | ||
| 9/22/2022 | Price change | $935,000-2.5%$283/sqft |
Source: LERA MLS #1637910 Report a problem | ||
| 9/14/2022 | Listed for sale | $959,000+27.9%$291/sqft |
Source: LERA MLS #1637910 Report a problem | ||
| 1/15/2020 | Sold | -- |
Source: LERA MLS #44006_1413400 Report a problem | ||
| 11/4/2019 | Price change | $750,000-3.2%$227/sqft |
Source: Kuper Sotheby's International Realty #1413400 Report a problem | ||
| 10/15/2019 | Price change | $775,000-2.5%$235/sqft |
Source: Kuper Sotheby's International Realty #1413400 Report a problem | ||
| 8/23/2019 | Listed for sale | $795,000+19.5%$241/sqft |
Source: Kuper Sotheby's International Realty #1413400 Report a problem | ||
| 9/23/2016 | Listing removed | $665,000$202/sqft |
Source: Phyllis Browning Co. #1184914 Report a problem | ||
| 9/22/2016 | Sold | -- |
Source: LERA MLS #1184914 Report a problem | ||
Public tax history
| Year | Property taxes | Tax assessment |
|---|---|---|
| 2026 | -- | $1,078,450 |
| 2025 | $22,335 +1.6% | $1,078,450 +2% |
| 2024 | $21,986 +20% | $1,057,230 +20.1% |
| 2023 | $18,325 +3% | $880,580 +6.5% |
| 2022 | $17,785 +5.7% | $827,211 +10% |
| 2021 | $16,830 | $752,010 +2.2% |
| 2020 | $16,830 +10.3% | $735,900 +10% |
| 2019 | $15,264 | $669,000 -0.6% |
| 2018 | $15,264 +9.2% | $673,200 +10% |
| 2017 | $13,978 -10.2% | $612,000 -9.9% |
| 2016 | $15,563 +12.6% | $678,900 +3.7% |
| 2015 | $13,821 | $654,742 +10% |
| 2014 | $13,821 | $595,220 +8.4% |
| 2013 | -- | $549,160 +0.1% |
| 2012 | -- | $548,420 +8.1% |
| 2011 | -- | $507,390 -0.7% |
| 2010 | -- | $511,080 -6.1% |
| 2009 | -- | $544,560 +11.8% |
| 2007 | -- | $487,200 +12% |
| 2006 | -- | $435,000 +7.4% |
| 2005 | -- | $405,000 |
| 2004 | -- | -- |
| 2003 | -- | -- |
| 2002 | -- | -- |
| 2001 | -- | -- |
| 2000 | -- | -- |
Find assessor info on the county website
Monthly payment
Est. payment
Payment breakdown
Explore the cost of this home by adjusting the details. Changes won't be saved.Climate risks
Neighborhood: 78209
Nearby schools
Schools provided by the listing agent
- Elementary: Cambridge
- Middle: Alamo Heights
- High: Alamo Heights
- District: Alamo Heights I.S.D.
Source: LERA MLS. This data may not be complete. We recommend contacting the local school district to confirm school assignments for this home.
- $---- bd-- ba-- sqft114 Cloverleaf Ave, San Antonio, TX 78209Off Market
- $775,2003 bd2 ba2.2k sqft112 Cloverleaf Ave, Alamo Heights, TX 78209Off Market

- $1,057,6003 bd3 ba3k sqft118 Cloverleaf Ave, Alamo Heights, TX 78209Off Market
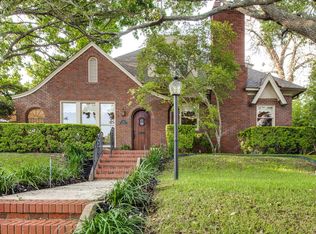
- $964,4006 bd3 ba4.8k sqft108 Cloverleaf Ave, Alamo Heights, TX 78209Off Market
Similar homes
- $1,469,0004 bd4 ba3.2k sqft310 Castano Avenue, Alamo Heights, TX 78209For Sale
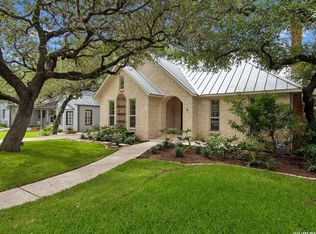
 MLS ID #1968391, Deanna Wright TREC #566830, Kuper Sotheby's Int'l Realty. LERA MLS
- $1,545,0004 bd4 ba3.6k sqft707 COLLEGE BLVD, San Antonio, TX 78209For Sale
 MLS ID #1999746, Ellen McDonough TREC #398375, Phyllis Browning Company. LERA MLS
- $1,545,0004 bd5 ba3.7k sqft271 Retama, Alamo Heights, TX 78209New Construction
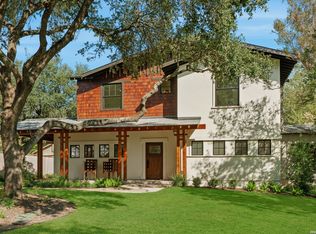 MLS ID #2027209, Raul Resendiz TREC #617443, Phyllis Browning Company. LERA MLS
- $1,374,0004 bd5 ba3.2k sqft850 Estes Avenue, San Antonio, TX 78209For Sale
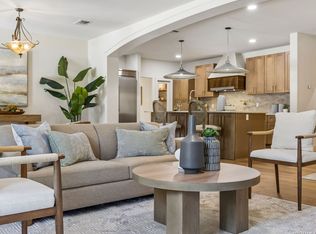 MLS ID #2010208, Delaine Mathieu TREC #761135, Kuper Sotheby's Int'l Realty. LERA MLS
- $1,295,0004 bd4 ba3.3k sqft404 Sheraton, Terrell Hills, TX 78209For SaleMLS ID #1953275, Kate Park TREC #478783, Nix Realty Company. LERA MLS
- $1,699,0004 bd5 ba3.5k sqft280 Retama Place, San Antonio, TX 78209New ConstructionMLS ID #2022209, Stephen Horton TREC #577042, Kuper Sotheby's Int'l Realty. LERA MLS
- $1,400,0004 bd5 ba3.2k sqft1101 GARRATY RD, Terrell Hills, TX 78209For SaleMLS ID #2025039, Brooke Bakke TREC #779179, Phyllis Browning Company. LERA MLS
- $1,495,0005 bd5 ba3.9k sqft137 PARK DR, Olmos Park, TX 78212For SaleMLS ID #2021867, Jane Delmer TREC #752290, Embrey Realty. LERA MLS
- $899,0003 bd3 ba3.1k sqft135 Blue Bonnet Blvd, Alamo Heights, TX 78209For SaleMLS ID #1924734, Amy Case TREC #737129, Phyllis Browning Company. LERA MLS
- $1,150,0004 bd5 ba2.6k sqft301 OGDEN LN, Alamo Heights, TX 78209For SaleMLS ID #1999185, Carlos Mendoza TREC #632982, Real Broker, LLC. LERA MLS
- $1,799,9004 bd4 ba3.2k sqft434 College Blvd, Alamo Heights, TX 78209New ConstructionMLS ID #1960959, Ignacio Garcia TREC #685878, Phyllis Browning Company. LERA MLS
- $1,088,0005 bd5 ba3.6k sqft110 BRYKER DR, Terrell Hills, TX 78209For SaleMLS ID #2005427, Ruby Sanchez TREC #736928, Phyllis Browning Company. LERA MLS
- $1,350,0004 bd5 ba3.4k sqft110 KENNEDY AVE #6, Alamo Heights, TX 78209For SaleMLS ID #1922080, Janet Heydenreich TREC #309876, Phyllis Browning Company. LERA MLS
- $799,0003 bd3 ba2k sqft123 EATON ST #102, Alamo Heights, TX 78209For SaleMLS ID #2028279, Araceli Vela TREC #579750, eXp Realty. LERA MLS
- $1,398,0005 bd5 ba4.2k sqft103 PARK HILL DR, San Antonio, TX 78212For SaleMLS ID #2012037, Scott Malouff TREC #658231, Keller Williams Heritage. LERA MLS
- $799,9004 bd4 ba2.4k sqft1422 WILTSHIRE AVE, Terrell Hills, TX 78209For SaleMLS ID #2008202, Marisa Bernal TREC #745848, eXp Realty. LERA MLS
- $974,9004 bd4 ba2.6k sqft915 BURR RD, Terrell Hills, TX 78209New ConstructionMLS ID #1967246, Corina Uribe TREC #418499, San Antonio Elite Realty. LERA MLS
- $960,0004 bd4 ba3.2k sqft210 W Hollywood Ave, San Antonio, TX 78212For SaleMLS ID #2024874, Christine Butschek TREC #694925, Phyllis Browning Company. LERA MLS
- $894,9995 bd3 ba2.5k sqft439 IRVINGTON DR, San Antonio, TX 78209New ConstructionMLS ID #2027216, Eligh Gallardo TREC #824775, United Realty Group of Texas, LLC. LERA MLS
- $1,250,0004 bd4 ba3.5k sqft27619 Sunset Loop, San Antonio, TX 78266For SaleMLS ID #2027434, Mark Lemmons TREC #628107, eXp Realty. LERA MLS
