This beautiful 4-bedroom, 4-bathroom home perfectly captures the charm and character that Alamo Heights is known for. Nestled in Alamo Heights and surrounded by mature trees and lush landscaping, the property offers exceptional privacy and timeless appeal. As you step through the front door, a warm and inviting atmosphere immediately welcomes you. The formal living room, complete with a fireplace, provides the perfect setting for entertaining and large gatherings. The home flows seamlessly into a casual dining area and an updated chef's kitchen featuring a built-in refrigerator, dishwasher, double ovens, gas cooktop, an oversized island, and a breakfast bar. Just beyond the kitchen, a spacious second family room with French doors opens effortlessly to the expansive covered back porch, creating ideal indoor-outdoor living. On the opposite side of the home, a private guest suite with a full bath offers comfort and flexibility for visitors. The oversized primary suite is filled with natural light and serves as a relaxing retreat. The beautifully updated primary bathroom features a custom walk-in closet, dual vanities, built-in storage, and a large walk-in shower. Upstairs, you'll find two additional bedrooms, two full bathrooms, and a generous game room - all continuing the home's signature charm and thoughtful design. The backyard is truly the showpiece of the property. Designed for entertainment, the oversized patio overlooks a stunning Keith Zars pool and beautifully landscaped surroundings, creating a private outdoor oasis. Adding even more versatility, the guest suite above the garage offers approximately 576 square feet of additional living space. It includes a living room/bedroom, and full bathroom - ideal for guests, a private office, or a homeschool/study area. The oversized two-car garage provides abundant storage, while the property as a whole offers the perfect blend of luxury, comfort, privacy, and functionality.
For sale
Price cut: $36K (7/6)
$1,559,000
310 Castano Avenue, Alamo Heights, TX 78209
4beds
3,213sqft
Single Family Residence
Built in 1940
7,492 Square Feet Lot
$1,478,100 Zestimate®
$485/sqft
$-- HOA
What's special
Oversized patioBuilt-in storageBeautifully updated primary bathroomLarge walk-in showerGenerous game roomOversized islandBeautifully landscaped surroundings
- 32 days |
- 1,857 |
- 81 |
Likely to sell faster than
Zillow last checked:
Listing updated:
Listed by:
Deanna Wright TREC #566830 (210) 373-1553,
Kuper Sotheby's Int'l Realty
Source: LERA MLS,MLS#: 1968391
Facts & features
Interior
Bedrooms & bathrooms
- Bedrooms: 4
- Bathrooms: 4
- Full bathrooms: 4
Primary bedroom
- Features: Split, Sitting Room, Walk-In Closet(s), Ceiling Fan(s), Full Bath
- Area: 255
- Dimensions: 17 x 15
Bedroom 2
- Area: 156
- Dimensions: 13 x 12
Bedroom 3
- Area: 196
- Dimensions: 14 x 14
Bedroom 4
- Area: 144
- Dimensions: 12 x 12
Primary bathroom
- Features: Shower Only, Double Vanity
- Area: 72
- Dimensions: 9 x 8
Dining room
- Area: 180
- Dimensions: 15 x 12
Family room
- Area: 306
- Dimensions: 18 x 17
Kitchen
- Area: 255
- Dimensions: 17 x 15
Living room
- Area: 210
- Dimensions: 14 x 15
Heating
- Central, Natural Gas
Cooling
- 13-15 SEER AX, 16+ SEER AC, Ceiling Fan(s), Two Central
Appliances
- Included: Cooktop, Built-In Oven, Self Cleaning Oven, Microwave, Gas Cooktop, Refrigerator, Disposal, Dishwasher, Gas Water Heater, ENERGY STAR Qualified Appliances
- Laundry: Upper Level, Washer Hookup, Dryer Connection
Features
- Two Living Area, Liv/Din Combo, Eat-in Kitchen, Two Eating Areas, Kitchen Island, Breakfast Bar, Pantry, Study/Library, Game Room, Loft, Utility Room Inside, Secondary Bedroom Down, 1st Floor Lvl/No Steps, High Ceilings, Open Floorplan, High Speed Internet, Walk-In Closet(s), Master Downstairs, Ceiling Fan(s), Chandelier, Solid Counter Tops, 2nd Floor Utility Room, Custom Cabinets, Programmable Thermostat
- Flooring: Carpet, Ceramic Tile, Wood
- Windows: Double Pane Windows, Low Emissivity Windows, Window Coverings, Skylight(s)
- Has basement: No
- Attic: Partially Finished
- Number of fireplaces: 1
- Fireplace features: One, Living Room
Interior area
- Total interior livable area: 3,213 sqft
Video & virtual tour
Property
Parking
- Total spaces: 4
- Parking features: Two Car Garage, Detached, Garage Apartment, Garage Door Opener, Two Car Carport
- Garage spaces: 2
- Carport spaces: 2
- Covered spaces: 4
Features
- Levels: Two
- Stories: 2
- Patio & porch: Patio, Covered
- Exterior features: Sprinkler System, Rain Gutters
- Has private pool: Yes
- Pool features: In Ground, Heated
- Has spa: Yes
- Spa features: Heated
- Fencing: Privacy
Lot
- Size: 7,492 Square Feet
- Features: 1/4 - 1/2 Acre, Level, Curbs, Streetlights, Fire Hydrant w/in 500'
- Residential vegetation: Mature Trees, Mature Trees (ext feat)
Details
- Additional structures: Detached Quarters, Second Residence
- Parcel number: 040241930080
- Other equipment: Satellite Dish
Construction
Type & style
- Home type: SingleFamily
- Architectural style: Tudor
- Property subtype: Single Family Residence
Materials
- Stone, Stucco, Masonry/Steel
- Foundation: Slab
- Roof: Metal
Condition
- Pre-Owned
- New construction: No
- Year built: 1940
Utilities & green energy
- Electric: CPS
- Gas: CPS
- Sewer: ALAMO HGTS
- Water: ALAMO HGTS
- Utilities for property: Cable Available
Community & HOA
Community
- Features: None
- Security: Smoke Detector(s), Prewired
- Subdivision: Alamo Heights
Location
- Region: Alamo Heights
Financial & listing details
- Price per square foot: $485/sqft
- Tax assessed value: $1,026,920
- Annual tax amount: $21,267
- Price range: $1.6M - $1.6M
- Date on market: 6/18/2026
- Cumulative days on market: 33 days
- Listing terms: Conventional,Cash
- Road surface type: Paved
Estimated market value
$1,478,100
$1.40M - $1.55M
$4,938/mo
Price history
| Date | Event | Price |
|---|---|---|
| 7/6/2026 | Price change | $1,559,000-2.3%$485/sqft |
Source:  LERA MLS #1968391 Report a problem LERA MLS #1968391 Report a problem | ||
| 6/18/2026 | Listed for sale | $1,595,000$496/sqft |
Source: LERA MLS #1968391 Report a problem | ||
| 3/24/2006 | Sold | -- |
Source: LERA MLS #568531 Report a problem | ||
| 12/6/2005 | Sold | -- |
Source: Public Record Report a problem | ||
Public tax history
| Year | Property taxes | Tax assessment |
|---|---|---|
| 2025 | $19,453 +6.3% | $1,026,920 +4.6% |
| 2024 | $18,295 +5.3% | $981,650 +7.2% |
| 2023 | $17,370 -2.8% | $915,801 -0.5% |
| 2022 | $17,863 +6% | $920,000 +21.6% |
| 2021 | $16,858 | $756,860 +4.5% |
| 2020 | $16,858 -0.1% | $724,160 -0.1% |
| 2019 | $16,869 | $725,100 +4% |
| 2018 | $16,869 +10% | $697,420 +6.1% |
| 2017 | $15,341 -12.4% | $657,490 -12.3% |
| 2016 | $17,508 +10.8% | $749,310 +9.2% |
| 2015 | $15,795 | $686,300 +2.2% |
| 2014 | $15,795 | $671,380 +4% |
| 2013 | -- | $645,610 +1.1% |
| 2012 | -- | $638,460 +7.9% |
| 2011 | -- | $591,820 |
| 2010 | -- | $591,820 -4.5% |
| 2009 | -- | $619,440 -4% |
| 2008 | -- | $645,568 +10% |
| 2007 | -- | $586,880 -0.5% |
| 2006 | -- | $590,000 -5.6% |
| 2005 | -- | $625,120 |
| 2004 | -- | -- |
| 2003 | -- | -- |
| 2002 | -- | -- |
| 2001 | -- | -- |
| 2000 | -- | -- |
Find assessor info on the county website
Monthly payment
Est. payment
Payment breakdown
Explore the cost of this home by adjusting the details. Changes won't be saved.Climate risks
Neighborhood: 78209
Nearby schools
GreatSchools rating
- 8/10Cambridge Elementary SchoolGrades: 1-5Distance: 0.8 mi
- 9/10Alamo Heights Junior High SchoolGrades: 6-8Distance: 1 mi
- 7/10Alamo Heights High SchoolGrades: 9-12Distance: 0.4 mi
Schools provided by the listing agent
- Elementary: Cambridge
- Middle: Alamo Heights
- High: Alamo Heights
- District: Alamo Heights I.S.D.
Source: LERA MLS. This data may not be complete. We recommend contacting the local school district to confirm school assignments for this home.
- $604,6003 bd2 ba1.6k sqft312 Castano Ave, Alamo Heights, TX 78209Off Market
- $1,923,8004 bd4 ba4.3k sqft302 Castano Ave, Alamo Heights, TX 78209Off Market
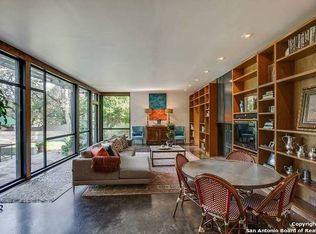
- $1,592,4004 bd3 ba3.2k sqft320 Castano Ave, Alamo Heights, TX 78209Off Market

- $1,385,7004 bd4 ba4.3k sqft307 Lamont Ave, Alamo Heights, TX 78209Off Market
- $1,544,5004 bd4 ba4.5k sqft301 Lamont Ave, Alamo Heights, TX 78209Off Market
- $999,0004 bd3 ba3.2k sqft328 Castano Ave, Alamo Heights, TX 78209Off Market
- $799,3003 bd2 ba1.9k sqft311 Castano Ave, Alamo Heights, TX 78209Off Market
- $736,8002 bd3 ba2k sqft254 Castano Ave, Alamo Heights, TX 78209Off Market
A local agent can set up tours, give advice and negotiate with sellers.
Similar homes
- $1,600,0004 bd4 ba3.6k sqft707 COLLEGE BLVD, San Antonio, TX 78209For Sale

 MLS ID #1999746, Ellen McDonough TREC #398375, Phyllis Browning Company. LERA MLS
 - $1,499,0004 bd5 ba3.2k sqft850 Estes, Alamo Heights, TX 78209For Sale
 MLS ID #1948832, Belinda Trevino Cantu TREC #703891, Phyllis Browning Company. LERA MLS
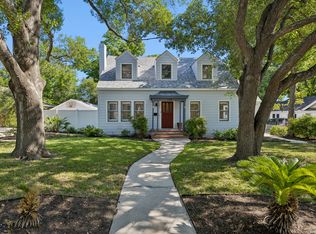
 - $965,0003 bd3 ba2.6k sqft120 LAMONT AVE, Alamo Heights, TX 78209For Sale
 MLS ID #1962216, Minette Olson Hedin TREC #832583, Phyllis Browning Company. LERA MLS
 - $1,175,0004 bd5 ba2.6k sqft301 OGDEN LN, Alamo Heights, TX 78209For Sale
 MLS ID #1999185, Carlos Mendoza TREC #632982, Real Broker, LLC. LERA MLS
 - $949,0003 bd3 ba3.1k sqft135 Blue Bonnet Blvd, Alamo Heights, TX 78209For SaleMLS ID #1924734, Amy Case TREC #737129, Phyllis Browning Company. LERA MLS
- $1,299,0004 bd4 ba2.8k sqft405 CANTERBURY HILL ST, San Antonio, TX 78209For SaleMLS ID #1990355, Judy Barnes TREC #555544, Phyllis Browning Company. LERA MLS
- $1,495,0004 bd5 ba3.2k sqft1101 Garraty, Terrell Hills, TX 78209For SaleMLS ID #1955229, Audrey Galo TREC #707321, Ashton Galo Realty. LERA MLS
- $900,0004 bd3 ba3.1k sqft120 Alta Ave, San Antonio, TX 78209For SaleMLS ID #1949587, Beatrice McFadden TREC #325843, Phyllis Browning Company. LERA MLS
- $1,799,9004 bd4 ba3.2k sqft434 College Blvd, Alamo Heights, TX 78209New ConstructionMLS ID #1960959, Ignacio Garcia TREC #685878, Phyllis Browning Company. LERA MLS
- $849,0003 bd2 ba2.2k sqft216 TUXEDO AVE, Alamo Heights, TX 78209For SaleMLS ID #1994753, Codi Vives TREC #598623, Compass RE Texas, LLC. LERA MLS
- $950,0003 bd3 ba2.4k sqft102 Nacogdoches, San Antonio, TX 78209For SaleMLS ID #1882556, Michael Zamora TREC #782537, Phyllis Browning Company. LERA MLS
- $1,300,0004 bd4 ba3.1k sqft1025 GARRATY RD, Terrell Hills, TX 78209For SaleMLS ID #1965729, Ignacio Garcia TREC #685878, Phyllis Browning Company. LERA MLS
- $1,995,0005 bd5 ba3.6k sqft929 Cambridge Oval, San Antonio, TX 78209For SaleMLS ID #1881869, Lisa Price TREC #366641, King, REALTORS. LERA MLS
- $1,295,0005 bd6 ba4.1k sqft6 Chelsea Way, San Antonio, TX 78209For SaleMLS ID #1948109, Frank LeBlanc TREC #430608, Engel & Volkers San Antonio. LERA MLS
- $975,0004 bd4 ba3.4k sqft106 Morningside Dr, Terrell Hills, TX 78209For SaleMLS ID #1805658, Susanne Marco TREC #646834, Phyllis Browning Company. LERA MLS
- $1,199,0004 bd4 ba3.5k sqft106 Sleepy Elm, San Antonio, TX 78209For SaleMLS ID #1952782, Kathryn Bonner TREC #745127, Phyllis Browning Company. LERA MLS
- $825,0003 bd3 ba2.2k sqft79 Longsford, San Antonio, TX 78209For SaleMLS ID #1951693, Caroline Decherd TREC #617257, Phyllis Browning Company. LERA MLS
- $1,150,0004 bd3 ba2.7k sqft406 Paseo Encinal, San Antonio, TX 78212For SaleMLS ID #1963707, Rick Kuper TREC #388410, Kuper Sotheby's Int'l Realty. LERA MLS
- $799,0004 bd4 ba2.8k sqft7807 LADO BUENO, San Antonio, TX 78209For SaleMLS ID #1970402, Jared Friend TREC #675110, Keller Williams Heritage. LERA MLS
- $849,0003 bd3 ba2.3k sqft317 ARCADIA PL, Terrell Hills, TX 78209For SaleMLS ID #1991852, Codi Vives TREC #598623, Compass RE Texas, LLC. LERA MLS
