Welcome to 271 Retama Place...New Construction Designed for comfortable living, the open-concept floor plan is filled with natural light and centered around a stunning fireplace. The kitchen is the heart of the home, featuring custom cabinetry, a professional-grade gas range, and an oversized island that invites gathering. The first-floor primary suite offers a true retreat with a spa-inspired bath complete with a soaking tub, expansive walk-in shower, separate vanities, and a generous walk-in closet. A versatile flex room on the main level easily serves as a second living space, formal dining room, executive office or lounge. Upstairs, three spacious bedrooms provide privacy and comfort, complemented by an expansive flex room ideal for a game room, guest retreat, or creative studio, along with an additional loft that offers even more flexible living space. The timeless Craftsman-inspired exterior showcases a blend of stucco, cedar shake, and board-and-batten siding. This home represents one of the most compelling values currently available for new construction in Alamo Heights.
New construction
Price cut: $25K (9/4)
$1,550,000
271 RETAMA PL, Alamo Heights, TX 78209
4beds
3,700sqft
Single Family Residence
Built in 2026
8,712 Square Feet Lot
$1,502,400 Zestimate®
$419/sqft
$-- HOA
What's special
Stunning fireplaceTimeless craftsman-inspired exteriorOpen-concept floor planFilled with natural lightGenerous walk-in closetExpansive walk-in showerSoaking tub
- 89 days
- 549
- 22
Zillow last checked:
Listing updated:
Listed by:
Raul Resendiz TREC #617443 (210) 273-7019,
Phyllis Browning Company
Source: LERA MLS,MLS#: 2001347
Facts & features
Interior
Bedrooms & bathrooms
- Bedrooms: 4
- Bathrooms: 5
- Full bathrooms: 4
- 1/2 bathrooms: 1
Primary bedroom
- Features: Walk-In Closet(s), Ceiling Fan(s), Full Bath
- Area: 256
- Dimensions: 16 x 16
Bedroom 2
- Area: 156
- Dimensions: 13 x 12
Bedroom 3
- Area: 132
- Dimensions: 12 x 11
Bedroom 4
- Area: 192
- Dimensions: 16 x 12
Primary bathroom
- Features: Tub/Shower Separate, Separate Vanity, Soaking Tub
- Area: 210
- Dimensions: 15 x 14
Family room
- Area: 361
- Dimensions: 19 x 19
Kitchen
- Area: 260
- Dimensions: 13 x 20
Living room
- Area: 238
- Dimensions: 17 x 14
Heating
- Central, Natural Gas
Cooling
- Ceiling Fan(s), Two Central
Appliances
- Included: Microwave, Range, Gas Cooktop, Refrigerator, Disposal, Dishwasher, Plumbed For Ice Maker, Vented Exhaust Fan, Gas Water Heater, Tankless Water Heater
- Laundry: Main Level, Washer Hookup, Dryer Connection
Features
- Two Living Area, Eat-in Kitchen, Two Eating Areas, Kitchen Island, Game Room, Loft, Utility Room Inside, 1st Floor Lvl/No Steps, High Ceilings, Open Floorplan, Master Downstairs, Ceiling Fan(s), Chandelier, Solid Counter Tops, Custom Cabinets, Programmable Thermostat
- Flooring: Carpet, Ceramic Tile, Wood
- Windows: Double Pane Windows
- Has basement: No
- Number of fireplaces: 1
- Fireplace features: One
Interior area
- Total interior livable area: 3,700 sqft
Property
Parking
- Parking features: Detached, Oversized, Garage Door Opener, Open
- Has garage: Yes
Features
- Levels: Two
- Stories: 2
- Patio & porch: Covered
- Exterior features: Sprinkler System
- Pool features: None
- Fencing: Privacy
Lot
- Size: 8,712 Square Feet
- Features: Secluded, Level, Curbs, Fire Hydrant w/in 500'
- Residential vegetation: Mature Trees, Mature Trees (ext feat)
Details
- Parcel number: 055720160250
Construction
Type & style
- Home type: SingleFamily
- Architectural style: Craftsman
- Property subtype: Single Family Residence
Materials
- Wood Siding, Stucco
- Foundation: Slab
- Roof: Composition,Metal
Condition
- New Construction
- New construction: Yes
- Year built: 2026
Details
- Builder name: M.A. Caudill
Utilities & green energy
- Electric: CPS
- Gas: CPS
- Sewer: SAWS, Sewer System
- Water: SAWS, Water System
- Utilities for property: City Garbage service
Community & HOA
Community
- Features: None
- Security: Smoke Detector(s)
- Subdivision: Alamo Heights
Location
- Region: Alamo Heights
Financial & listing details
- Price per square foot: $419/sqft
- Tax assessed value: $273,560
- Annual tax amount: $15,198
- Price range: $1.6M - $1.6M
- Date on market: 7/17/2026
- Cumulative days on market: 90 days
- Listing terms: Conventional,VA Loan,Cash
- Road surface type: Paved
Estimated market value
$1,502,400
$1.43M - $1.58M
$5,593/mo
Price history
| Date | Event | Price |
|---|---|---|
| 9/4/2026 | Price change | $1,550,000-1.6%$419/sqft |
Source:  LERA MLS #2001347 Report a problem LERA MLS #2001347 Report a problem | ||
| 7/17/2026 | Listed for sale | $1,575,000+262.1%$426/sqft |
Source: LERA MLS #2001347 Report a problem | ||
| 10/11/2023 | Sold | -- |
Source: LERA MLS #1706130 Report a problem | ||
| 9/25/2023 | Pending sale | $435,000$118/sqft |
Source: LERA MLS #1706130 Report a problem | ||
| 9/8/2023 | Price change | $435,000-13%$118/sqft |
Source: LERA MLS #1706130 Report a problem | ||
| 7/25/2023 | Listed for sale | $499,900+53.8%$135/sqft |
Source: LERA MLS #1706130 Report a problem | ||
| 4/12/2013 | Listing removed | $325,000$88/sqft |
Source: ERA Colonial Real Estate #970502 Report a problem | ||
| 1/11/2013 | Price change | $325,000-1.5%$88/sqft |
Source: ERA Colonial Real Estate #970502 Report a problem | ||
| 10/19/2012 | Listed for sale | $329,900$89/sqft |
Source: ERA Colonial Real Estate #970502 Report a problem | ||
| 6/30/2006 | Sold | -- |
Source: LERA MLS #571284 Report a problem | ||
Public tax history
| Year | Property taxes | Tax assessment |
|---|---|---|
| 2025 | $5,666 -29.2% | $273,560 -28.9% |
| 2024 | $8,006 -26% | $385,000 -25.9% |
| 2023 | $10,818 +0.5% | $519,860 +9.5% |
| 2022 | $10,766 +21.1% | $474,830 +20.9% |
| 2021 | $8,887 | $392,650 +2.9% |
| 2020 | $8,887 +0.1% | $381,740 |
| 2019 | $8,881 | $381,740 +3.8% |
| 2018 | $8,881 +7.3% | $367,640 +3.6% |
| 2017 | $8,276 +0.7% | $354,700 +0.9% |
| 2016 | $8,215 +18.7% | $351,570 +10.5% |
| 2015 | $6,919 | $318,160 +8.2% |
| 2014 | $6,919 | $294,100 +3.6% |
| 2013 | -- | $283,910 +7.9% |
| 2012 | -- | $263,150 -0.3% |
| 2011 | -- | $264,030 -0.5% |
| 2010 | -- | $265,250 -3.7% |
| 2009 | -- | $275,460 -1% |
| 2008 | -- | $278,270 +6.7% |
| 2007 | -- | $260,870 +34.7% |
| 2006 | -- | $193,670 +20.7% |
| 2005 | -- | $160,490 |
| 2004 | -- | -- |
| 2003 | -- | -- |
| 2002 | -- | -- |
| 2001 | -- | -- |
| 2000 | -- | -- |
Find assessor info on the county website
Monthly payment
Est. payment
Payment breakdown
Explore the cost of this home by adjusting the details. Changes won't be saved.Climate risks
Neighborhood: 78209
Nearby schools
Schools provided by the listing agent
- Elementary: Cambridge
- Middle: Alamo Heights
- High: Alamo Heights
- District: Alamo Heights I.S.D.
Source: LERA MLS. This data may not be complete. We recommend contacting the local school district to confirm school assignments for this home.
- $477,5003 bd2 ba1.8k sqft265 Retama Pl, Alamo Heights, TX 78209Off Market
- $716,8004 bd2 ba3.1k sqft275 Retama Pl, Alamo Heights, TX 78209Off Market

- $477,0003 bd2 ba1.5k sqft274 E Fair Oaks Pl, Alamo Heights, TX 78209Off Market
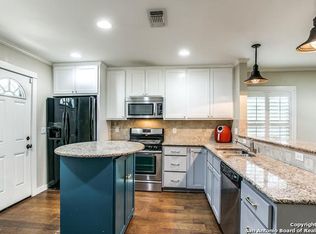
- $559,3003 bd2 ba320 sqft268 E Fair Oaks Pl, Alamo Heights, TX 78209Off Market
Similar homes
- $1,520,0004 bd4 ba3.3k sqft114 CLOVERLEAF AVE, Alamo Heights, TX 78209For Sale
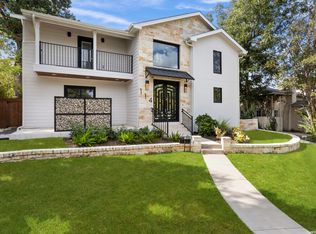
 MLS ID #1927287, Ignacio Garcia TREC #685878, Phyllis Browning Company. LERA MLS
 - $1,499,0004 bd4 ba3.2k sqft310 Castano Avenue, Alamo Heights, TX 78209For Sale
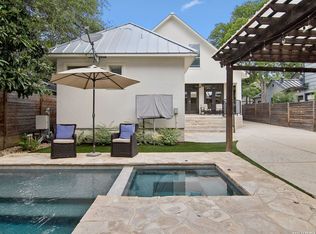 MLS ID #1968391, Deanna Wright TREC #566830, Kuper Sotheby's Int'l Realty. LERA MLS
 - $1,389,0004 bd5 ba3.2k sqft850 Estes Avenue, San Antonio, TX 78209For Sale
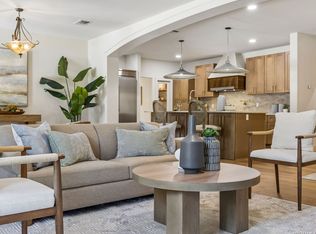 MLS ID #2010208, Delaine Mathieu TREC #761135, Kuper Sotheby's Int'l Realty. LERA MLS
 - $1,799,9004 bd4 ba3.2k sqft434 College Blvd, Alamo Heights, TX 78209New Construction
 MLS ID #1960959, Ignacio Garcia TREC #685878, Phyllis Browning Company. LERA MLS
 - $2,100,0005 bd6 ba5.5k sqft601 Castano Ave, Alamo Heights, TX 78209For SaleMLS ID #1998101, Shawn Alvarez TREC #681766, Phyllis Browning Company. LERA MLS
- $1,150,0004 bd5 ba2.6k sqft301 OGDEN LN, Alamo Heights, TX 78209For SaleMLS ID #1999185, Carlos Mendoza TREC #632982, Real Broker, LLC. LERA MLS
- $1,895,0004 bd4 ba5.2k sqft2 CHATSWORTH WAY, San Antonio, TX 78209For SaleMLS ID #1967794, Janet Heydenreich TREC #309876, Phyllis Browning Company. LERA MLS
- $2,295,0004 bd5 ba4.3k sqft255 CLAYWELL DR, Alamo Heights, TX 78209New ConstructionMLS ID #1973461, Daniel Murphy TREC #521233, Home Team of America. LERA MLS
- $899,0003 bd3 ba3.1k sqft135 Blue Bonnet Blvd, Alamo Heights, TX 78209For SaleMLS ID #1924734, Amy Case TREC #737129, Phyllis Browning Company. LERA MLS
- $1,088,0005 bd5 ba3.6k sqft110 BRYKER DR, Terrell Hills, TX 78209For SaleMLS ID #2005427, Ruby Sanchez TREC #736928, Phyllis Browning Company. LERA MLS
- $799,9004 bd4 ba2.4k sqft1422 WILTSHIRE AVE, Terrell Hills, TX 78209For SaleMLS ID #2008202, Marisa Bernal TREC #745848, eXp Realty. LERA MLS
- $1,550,0005 bd5 ba5.3k sqft5 DAVENTRY LN, San Antonio, TX 78257For SaleMLS ID #2021962, Simon Arcos TREC #461497, Keller Williams Legacy. LERA MLS
- $974,9004 bd4 ba2.6k sqft915 BURR RD, Terrell Hills, TX 78209New ConstructionMLS ID #1967246, Corina Uribe TREC #418499, San Antonio Elite Realty. LERA MLS
- $2,275,0005 bd5 ba4.5k sqft817 Garraty Rd, Terrell Hills, TX 78209New ConstructionMLS ID #1971301, Raul Resendiz TREC #617443, Phyllis Browning Company. LERA MLS
- $799,9993 bd3 ba2k sqft123 EATON ST #102, Alamo Heights, TX 78209For SaleMLS ID #2009146, Araceli Vela TREC #579750, eXp Realty. LERA MLS
- $1,590,0006 bd6 ba5.4k sqft105 Rock Squirrel, Shavano Park, TX 78231For SaleMLS ID #1995726, Amy Kolb TREC #483155, Kolb Real Estate LLC. LERA MLS
- $1,375,0005 bd6 ba5.2k sqft6 SLEEPY COVE ST, San Antonio, TX 78230For SaleMLS ID #2012478, Dana Dannelly TREC #741134, M. Stagers Realty Partners. LERA MLS
- $1,395,5004 bd5 ba5.2k sqft2034 Sauvignon, San Antonio, TX 78258For SaleMLS ID #1969678, Mitesh Patel TREC #720134, Premier Realty Group Platinum. LERA MLS
- $1,250,0005 bd5 ba4.9k sqft14684 CADILLAC DR, San Antonio, TX 78248For SaleMLS ID #2022104, Craig Browning TREC #606186, Phyllis Browning Company. LERA MLS
- $898,0003 bd3 ba2.9k sqft7110 PONIENTE LN #E, San Antonio, TX 78209For SaleMLS ID #2012208, Dean Aitken TREC #633339, Keller Williams Heritage. LERA MLS
