Step into a home where timeless character and modern comfort come together in one unforgettable setting. Built in 1929, 601 Castano is a rare architectural treasure filled with warmth, history, and undeniable charm. From the moment you arrive, you'll be captivated by the home's enchanting presence. Sunlight pours through all the beautiful windows, illuminating thoughtfully preserved details that tell the story of a bygone era, while tasteful updates create an effortless blend of classic elegance and everyday livability. The inviting living spaces flow beautifully for both quiet evenings and lively gatherings. Every room offers its own sense of character, creating a home that feels both intimate and inspiring. Outside, the stunning grounds invite morning coffee beneath the trees, afternoon conversations in the shady cabana, and evenings spent under the stars. Perfectly situated in one of the area's most desirable neighborhoods, 601 Castano offers more than just a place to live-it offers a lifestyle rich in beauty, community, and connection. Homes like this rarely come to market. Filled with soul, history, and timeless appeal, this is a place where memories are made and stories continue for generations to come. Welcome to 601 Castano-a magical home.
For sale
Price cut: $25K (10/22)
$2,075,000
601 Castano Ave, Alamo Heights, TX 78209
5beds
5,543sqft
Single Family Residence
Built in 1929
0.41 Acres Lot
$-- Zestimate®
$374/sqft
$-- HOA
What's special
Tasteful updatesStunning groundsInviting living spacesBeautiful windowsThoughtfully preserved detailsRare architectural treasureShady cabana
- 32 days
- 2,123
- 180
Likely to sell faster than
Zillow last checked:
Listing updated:
Listed by:
Shawn Alvarez TREC #681766 (210) 853-8510,
Phyllis Browning Company
Source: LERA MLS,MLS#: 1998101
Facts & features
Interior
Bedrooms & bathrooms
- Bedrooms: 5
- Bathrooms: 6
- Full bathrooms: 4
- 1/2 bathrooms: 2
Primary bedroom
- Area: 204
- Dimensions: 17 x 12
Bedroom 2
- Area: 182
- Dimensions: 14 x 13
Bedroom 3
- Area: 280
- Dimensions: 20 x 14
Bedroom 4
- Area: 154
- Dimensions: 11 x 14
Bedroom 5
- Area: 154
- Dimensions: 11 x 14
Primary bathroom
- Features: Tub/Shower Separate
- Area: 48
- Dimensions: 8 x 6
Dining room
- Area: 225
- Dimensions: 15 x 15
Kitchen
- Area: 150
- Dimensions: 15 x 10
Living room
- Area: 400
- Dimensions: 20 x 20
Heating
- Central, Natural Gas
Cooling
- Three+ Central, Zoned, Other
Appliances
- Included: Washer, Dryer, Washer/Dryer Stacked, Range, Gas Cooktop, Refrigerator, Disposal, Dishwasher, Plumbed For Ice Maker, Double Oven
- Laundry: Washer Hookup, Dryer Connection
Features
- Three Living Area, Liv/Din Combo, Separate Dining Room, Two Eating Areas, Kitchen Island, Study/Library, Media Room, High Ceilings, Master Downstairs, Ceiling Fan(s), Chandelier
- Flooring: Wood
- Windows: Window Coverings
- Has basement: No
- Has fireplace: Yes
- Fireplace features: Three+, Living Room, Dining Room, Family Room
Interior area
- Total interior livable area: 5,543 sqft
Property
Parking
- Total spaces: 2
- Parking features: Two Car Garage, Garage Door Opener
- Garage spaces: 2
Features
- Exterior features: Sprinkler System, Rain Gutters, Lighting, Other
- Has private pool: Yes
- Pool features: In Ground
Lot
- Size: 0.41 Acres
- Features: Corner Lot
- Residential vegetation: Mature Trees
Details
- Parcel number: 040242000090
Construction
Type & style
- Home type: SingleFamily
- Architectural style: Traditional
- Property subtype: Single Family Residence
Materials
- Stone
- Foundation: Slab
- Roof: Metal
Condition
- Pre-Owned
- New construction: No
- Year built: 1929
Utilities & green energy
- Electric: cps
- Gas: cps
- Sewer: saws, Sewer System
- Water: saws, Water System
- Utilities for property: City Garbage service
Community & HOA
Community
- Security: Prewired
- Subdivision: Alamo Heights
Location
- Region: Alamo Heights
Financial & listing details
- Price per square foot: $374/sqft
- Tax assessed value: $1,152,340
- Price range: $2.1M - $2.1M
- Date on market: 10/7/2026
- Cumulative days on market: 33 days
- Listing terms: Conventional,FHA,VA Loan,Cash
Estimated market value
Not available
Estimated sales range
Not available
Not available
Price history
| Date | Event | Price |
|---|---|---|
| 10/22/2026 | Price change | $2,075,000-1.2%$374/sqft |
Source:  LERA MLS #1998101 Report a problem | ||
| 10/7/2026 | Listed for sale | $2,100,000+128.5%$379/sqft |
Source: LERA MLS #1998101 Report a problem | ||
| 10/27/2017 | Listing removed | $919,000$166/sqft |
Source: CORIE PROPERTIES #1259489 Report a problem | ||
| 10/6/2017 | Pending sale | $919,000$166/sqft |
Source: CORIE PROPERTIES #1259489 Report a problem | ||
| 10/6/2017 | Listed for sale | $919,000$166/sqft |
Source: CORIE PROPERTIES #1259489 Report a problem | ||
| 9/11/2017 | Sold | -- |
Source: LERA MLS #1256715 Report a problem | ||
| 7/17/2017 | Price change | $919,000-3.3%$166/sqft |
Source: CORIE PROPERTIES #1256715 Report a problem | ||
| 4/5/2017 | Listed for sale | $950,000+8.6%$171/sqft |
Source: Owner Report a problem | ||
| 8/27/2013 | Sold | -- |
Source: LERA MLS #44006_983597 Report a problem | ||
| 7/12/2013 | Price change | $875,000-2.2%$158/sqft |
Source: Nix Realty Company #983597 Report a problem | ||
| 6/5/2013 | Price change | $895,000-3.2%$161/sqft |
Source: Nix Realty Company #983597 Report a problem | ||
| 2/6/2013 | Listed for sale | $925,000-2.6%$167/sqft |
Source: Nix Realty Company #983597 Report a problem | ||
| 9/2/2012 | Listing removed | $950,000$171/sqft |
Source: Nix Realty Company #927886 Report a problem | ||
| 1/19/2012 | Listed for sale | $950,000$171/sqft |
Source: Nix Realty Company #927886 Report a problem | ||
Public tax history
| Year | Property taxes | Tax assessment |
|---|---|---|
| 2026 | -- | $1,152,340 0% |
| 2025 | $23,866 +3% | $1,152,390 +3.4% |
| 2024 | $23,172 +0.3% | $1,114,270 +0.3% |
| 2023 | $23,109 -5% | $1,110,500 +3.5% |
| 2022 | $24,326 +25.4% | $1,072,900 +21.8% |
| 2021 | $19,397 | $880,930 +5.7% |
| 2020 | $19,397 +0.1% | $833,260 +0% |
| 2019 | $19,380 | $832,990 +3.2% |
| 2018 | $19,380 +7.6% | $807,030 +4.6% |
| 2017 | $18,008 -3.7% | $771,820 -5.1% |
| 2016 | $18,696 +2.2% | $813,000 |
| 2015 | $18,286 | $813,000 +3.6% |
| 2014 | $18,286 | $785,000 +17.1% |
| 2013 | -- | $670,110 +0.6% |
| 2012 | -- | $665,850 +8.3% |
| 2011 | -- | $615,080 -1.8% |
| 2010 | -- | $626,140 -5% |
| 2009 | -- | $659,110 -0.7% |
| 2007 | -- | $663,760 +9.5% |
| 2006 | -- | $606,120 +8.2% |
| 2005 | -- | $560,000 |
| 2004 | -- | -- |
| 2003 | -- | -- |
| 2002 | -- | -- |
| 2001 | -- | -- |
| 2000 | -- | -- |
Find assessor info on the county website
Monthly payment
Est. payment
Payment breakdown
Explore the cost of this home by adjusting the details. Changes won't be saved.Climate risks
Neighborhood: 78209
Nearby schools
Schools provided by the listing agent
- Elementary: Cambridge
- Middle: Alamo Heights
- High: Alamo Heights
- District: Alamo Heights I.S.D.
Source: LERA MLS. This data may not be complete. We recommend contacting the local school district to confirm school assignments for this home.
- $2,519,7004 bd5 ba5.4k sqft615 Castano Ave, Alamo Heights, TX 78209Off Market
- $813,1002 bd2 ba2.2k sqft604 Tuxedo Ave, Alamo Heights, TX 78209Off Market

- $556,2003 bd2 ba1.7k sqft610 Tuxedo Ave, Alamo Heights, TX 78209Off Market
- $1,315,0005 bd4 ba4.1k sqft533 Castano Ave, Alamo Heights, TX 78209Off Market
Similar homes
- $2,100,0005 bd5 ba4.9k sqft407 BURR RD, Terrell Hills, TX 78209For Sale
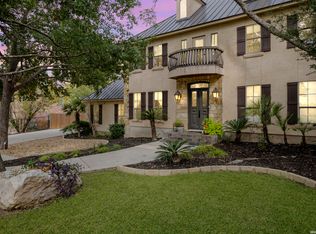
 MLS ID #2028513, Yasmina Slaughter TREC #699983, Option One Real Estate. LERA MLS
- $1,895,0004 bd4 ba5.2k sqft2 CHATSWORTH WAY, San Antonio, TX 78209For Sale
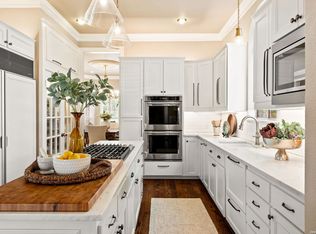 MLS ID #1967794, Janet Heydenreich TREC #309876, Phyllis Browning Company. LERA MLS
- $1,545,0004 bd4 ba3.6k sqft707 COLLEGE BLVD, San Antonio, TX 78209For Sale
 MLS ID #1999746, Ellen McDonough TREC #398375, Phyllis Browning Company. LERA MLS
- $1,500,0004 bd4 ba3.3k sqft114 CLOVERLEAF AVE, Alamo Heights, TX 78209For Sale
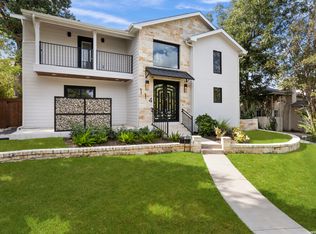 MLS ID #1927287, Ignacio Garcia TREC #685878, Phyllis Browning Company. LERA MLS
- $1,469,0004 bd4 ba3.2k sqft310 Castano Avenue, Alamo Heights, TX 78209For SaleMLS ID #1968391, Deanna Wright TREC #566830, Kuper Sotheby's Int'l Realty. LERA MLS
- $2,295,0004 bd5 ba4.3k sqft255 CLAYWELL DR, Alamo Heights, TX 78209New ConstructionMLS ID #1973461, Daniel Murphy TREC #521233, Home Team of America. LERA MLS
- $1,374,0004 bd5 ba3.2k sqft850 Estes Avenue, San Antonio, TX 78209For SaleMLS ID #2010208, Delaine Mathieu TREC #761135, Kuper Sotheby's Int'l Realty. LERA MLS
- $1,699,0004 bd5 ba3.5k sqft280 Retama Place, San Antonio, TX 78209New ConstructionMLS ID #2022209, Stephen Horton TREC #577042, Kuper Sotheby's Int'l Realty. LERA MLS
- $1,750,0004 bd4 ba3.2k sqft434 College Blvd, Alamo Heights, TX 78209New ConstructionMLS ID #1960959, Ignacio Garcia TREC #685878, Phyllis Browning Company. LERA MLS
- $1,545,0004 bd5 ba3.7k sqft271 Retama, Alamo Heights, TX 78209New ConstructionMLS ID #2027209, Raul Resendiz TREC #617443, Phyllis Browning Company. LERA MLS
- $2,275,0005 bd5 ba4.5k sqft817 Garraty Rd, Terrell Hills, TX 78209New ConstructionMLS ID #1971301, Raul Resendiz TREC #617443, Phyllis Browning Company. LERA MLS
- $2,250,0005 bd6 ba6.5k sqft232 MEADOWBROOK DR, Hollywood Park, TX 78232For SaleMLS ID #2023293, Shana Kounse TREC #635872, Keller Williams Heritage. LERA MLS
- $1,400,0004 bd5 ba3.2k sqft1101 GARRATY RD, Terrell Hills, TX 78209For SaleMLS ID #2025039, Brooke Bakke TREC #779179, Phyllis Browning Company. LERA MLS
- $1,500,0003 bd3 ba2.9k sqft643 Terrell Rd, Terrell Hills, TX 78209For SaleMLS ID #2021740, Carolyn Thornton TREC #708130, Phyllis Browning Company. LERA MLS
- $1,088,0005 bd5 ba3.6k sqft110 BRYKER DR, Terrell Hills, TX 78209For SaleMLS ID #2005427, Ruby Sanchez TREC #736928, Phyllis Browning Company. LERA MLS
- $1,495,0005 bd5 ba3.9k sqft137 PARK DR, Olmos Park, TX 78212For SaleMLS ID #2021867, Jane Delmer TREC #752290, Embrey Realty. LERA MLS
- $1,295,0004 bd4 ba3.3k sqft404 Sheraton, Terrell Hills, TX 78209For SaleMLS ID #1953275, Kate Park TREC #478783, Nix Realty Company. LERA MLS
- $1,235,0004 bd3 ba3.1k sqft231 Oakleaf Dr, San Antonio, TX 78209For SaleMLS ID #2014852, Sheryl Sepulveda TREC #502550, Brigette Neal. LERA MLS
- $1,750,0005 bd5 ba5.4k sqft14007 Mint Trail, Hill Country Village, TX 78232For SaleMLS ID #1946663, Daniela Tijerina Garza TREC #816325, JB Goodwin, REALTORS. LERA MLS
- $1,375,0005 bd6 ba5.2k sqft6 SLEEPY COVE ST, San Antonio, TX 78230For SaleMLS ID #2012478, Dana Dannelly TREC #741134, M. Stagers Realty Partners. LERA MLS
