THREE SEPARATE RESIDENCES ON NEARLY AN ACRE | 6,556 SQ FT | HOLLYWOOD PARK. A 5,745 SF main Tudor style home, an 810 SF attached guest apartment, and a detached 773 SF casita - all completely rebuilt with everything new, surrounded by mature trees and free-roaming deer. Plus a 1,225 SF workshop and gated rock-wall grounds. A rare estate-scale property in one of San Antonio's most coveted neighborhoods. MAIN RESIDENCE - 5,745 SQ FT: Expansive living spaces anchored by a dramatic rock fireplace and framed by large picture windows. Multiple living and dining areas, a dedicated media and game room, with seamless flow for entertaining and everyday living. DETACHED CASITA - 773 SQ FT: A true second residence in the back yard with full primary suite, kitchen, laundry, and loft. Perfect for multigenerational living, long-term guests, or rental income. GUEST APARTMENT - 810 SQ FT: An attached private apartment with its own kitchen, laundry, and bedroom. Ideal as guest suite, in-law setup, or home office. WORKSHOP AND STORAGE: 1,225 SF workshop or storage building plus 129 SF storage room near the carport. Room for hobbies, equipment, and future customization. THE TRANSFORMATION: This estate has been completely rebuilt and reimagined down to the smallest detail. No expense was spared - all-new designer appliances, electrical, plumbing, and a four-unit HVAC system deliver flawless comfort throughout, while new windows, roof, stucco, and rich exterior stonework restore the home's timeless Tudor grandeur. Spray-foam insulation and an expanded statement fireplace bring warmth and efficiency to every season. By night, refinished original chandeliers glow against 13 custom lampposts that wash the grounds in a soft, elegant ambiance - turning nearly an acre into a private, gated retreat that feels worlds away, yet sits minutes from the heart of the city. THE SETTING: Rock-walled grounds provide privacy and presence. Three-car carport, covered patio, and expansive outdoor areas. Centrally located near Highway 281 and Loop 1604, minutes from premier shopping and dining. Properties of this scale, condition, and flexibility rarely come to market in Hollywood Park. Schedule your private showing today.
For sale
Price cut: $95K (8/14)
$2,499,999
232 Meadowbrook Dr, Hollywood Park, TX 78232
5beds
5,745sqft
Single Family Residence
Built in 1966
0.83 Acres Lot
$-- Zestimate®
$435/sqft
$-- HOA
What's special
Dramatic rock fireplaceExpanded statement fireplaceNew windowsThree-car carportPrivate gated retreatExpansive outdoor areasFree-roaming deer
- 120 days |
- 1,003 |
- 38 |
Zillow last checked:
Listing updated:
Listed by:
David Garcia TREC #684055 (210) 723-5121,
SERHANT.
Source: LERA MLS,MLS#: 1959432
Facts & features
Interior
Bedrooms & bathrooms
- Bedrooms: 5
- Bathrooms: 6
- Full bathrooms: 4
- 1/2 bathrooms: 2
Primary bedroom
- Features: Walk-In Closet(s), Full Bath
- Area: 320
- Dimensions: 20 x 16
Bedroom 2
- Area: 168
- Dimensions: 14 x 12
Bedroom 3
- Area: 168
- Dimensions: 14 x 12
Bedroom 4
- Area: 143
- Dimensions: 13 x 11
Bedroom 5
- Area: 120
- Dimensions: 12 x 10
Primary bathroom
- Features: Tub/Shower Separate, Double Vanity, Soaking Tub
- Area: 168
- Dimensions: 14 x 12
Dining room
- Area: 140
- Dimensions: 14 x 10
Family room
- Area: 266
- Dimensions: 19 x 14
Kitchen
- Area: 140
- Dimensions: 14 x 10
Living room
- Area: 480
- Dimensions: 24 x 20
Office
- Area: 168
- Dimensions: 14 x 12
Heating
- Central, Electric, Natural Gas
Cooling
- Three+ Central, Zoned
Appliances
- Included: Cooktop, Built-In Oven, Self Cleaning Oven, Microwave, Range, Gas Cooktop, Refrigerator, Dishwasher, Plumbed For Ice Maker, Water Softener Owned, Electric Water Heater, Gas Water Heater
- Laundry: Main Level, Laundry Room, Washer Hookup, Dryer Connection
Features
- Three Living Area, Separate Dining Room, Eat-in Kitchen, Two Eating Areas, Kitchen Island, Pantry, Study/Library, Game Room, Media Room, Utility Room Inside, 1st Floor Lvl/No Steps, High Ceilings, Open Floorplan, Maid's Quarters, High Speed Internet, Walk-In Closet(s), Master Downstairs, Ceiling Fan(s), Chandelier, Custom Cabinets
- Flooring: Carpet, Ceramic Tile, Wood
- Windows: Double Pane Windows
- Has basement: No
- Attic: Pull Down Storage
- Number of fireplaces: 2
- Fireplace features: Two, Living Room, Wood Burning
Interior area
- Total interior livable area: 5,745 sqft
Property
Parking
- Total spaces: 3
- Parking features: Garage Faces Side, Three Car Carport, Circular Driveway, RV/Boat Parking, Open
- Has garage: Yes
- Carport spaces: 3
- Has uncovered spaces: Yes
Features
- Levels: Two
- Stories: 2
- Patio & porch: Patio, Covered
- Exterior features: Partial Sprinkler System, Rain Gutters
- Pool features: None, Community
- Fencing: Privacy
Lot
- Size: 0.83 Acres
- Features: 1 - 2 Acres
Details
- Parcel number: 058330210011
Construction
Type & style
- Home type: SingleFamily
- Architectural style: Tudor
- Property subtype: Single Family Residence
Materials
- Brick, Stucco
- Foundation: Slab
- Roof: Composition
Condition
- Pre-Owned
- New construction: No
- Year built: 1966
Utilities & green energy
- Sewer: Sewer System
- Utilities for property: Cable Available
Community & HOA
Community
- Features: Tennis Court(s), Playground, Sports Court, BBQ/Grill, Basketball Court, Volleyball Court
- Security: Security System Owned
- Subdivision: Hollywood Park
Location
- Region: Hollywood Park
Financial & listing details
- Price per square foot: $435/sqft
- Tax assessed value: $921,750
- Annual tax amount: $22,346
- Price range: $2.5M - $2.5M
- Date on market: 4/19/2026
- Cumulative days on market: 121 days
- Listing terms: Conventional,VA Loan,Cash
- Road surface type: Paved
Estimated market value
Not available
Estimated sales range
Not available
Not available
Price history
| Date | Event | Price |
|---|---|---|
| 8/14/2026 | Price change | $2,499,999-3.7%$435/sqft |
Source:  LERA MLS #1959432 Report a problem LERA MLS #1959432 Report a problem | ||
| 6/11/2026 | Price change | $2,595,000-8.8%$452/sqft |
Source: LERA MLS #1959432 Report a problem | ||
| 5/11/2026 | Price change | $2,845,000-1.7%$495/sqft |
Source: LERA MLS #1959432 Report a problem | ||
| 4/19/2026 | Listed for sale | $2,895,000+436.1%$504/sqft |
Source: LERA MLS #1959432 Report a problem | ||
| 10/28/2021 | Sold | -- |
Source: LERA MLS #1554378 Report a problem | ||
| 10/13/2021 | Pending sale | $540,000$94/sqft |
Source: LERA MLS #1554378 Report a problem | ||
| 9/29/2021 | Contingent | $540,000$94/sqft |
Source: LERA MLS #1554378 Report a problem | ||
| 9/13/2021 | Listed for sale | $540,000$94/sqft |
Source: LERA MLS #1554378 Report a problem | ||
| 8/31/2021 | Contingent | $540,000$94/sqft |
Source: LERA MLS #1554378 Report a problem | ||
| 8/20/2021 | Listed for sale | $540,000+13.7%$94/sqft |
Source: LERA MLS #1554378 Report a problem | ||
| 12/2/2020 | Sold | -- |
Source: LERA MLS #1474384 Report a problem | ||
| 11/28/2020 | Pending sale | $475,000$83/sqft |
Source: Skylight Realty Group, LLC #1474384 Report a problem | ||
| 11/12/2020 | Price change | $475,000-6.7%$83/sqft |
Source: Skylight Realty Group, LLC #1474384 Report a problem | ||
| 10/31/2020 | Pending sale | $509,000$89/sqft |
Source: Skylight Realty Group, LLC #1474384 Report a problem | ||
| 9/4/2020 | Price change | $509,000-7.3%$89/sqft |
Source: Skylight Realty Group, LLC #1474384 Report a problem | ||
| 8/3/2020 | Listed for sale | $549,000$96/sqft |
Source: Skylight Realty Group, LLC #1474384 Report a problem | ||
Public tax history
| Year | Property taxes | Tax assessment |
|---|---|---|
| 2025 | -- | $921,750 -2.1% |
| 2024 | -- | $942,000 +23.2% |
| 2023 | -- | $764,490 -6.8% |
| 2022 | -- | $819,920 +102.4% |
| 2021 | $8,282 | $405,000 -20.4% |
| 2020 | $8,282 +1.5% | $508,700 +5.7% |
| 2019 | $8,158 | $481,120 +0.2% |
| 2018 | $8,158 +3.6% | $480,035 +10% |
| 2017 | $7,872 +4.2% | $436,395 +10% |
| 2016 | $7,553 +5.7% | $396,723 +10% |
| 2015 | $7,145 | $360,657 +10% |
| 2014 | $7,145 | $327,870 +0.6% |
| 2013 | -- | $326,020 +4.1% |
| 2012 | -- | $313,180 -4.9% |
| 2010 | -- | $329,340 -4.4% |
| 2009 | -- | $344,390 +20% |
| 2007 | -- | $287,000 +4.9% |
| 2006 | -- | $273,500 +19.2% |
| 2005 | -- | $229,420 |
| 2004 | -- | -- |
| 2003 | -- | -- |
| 2002 | -- | -- |
| 2001 | -- | -- |
| 2000 | -- | -- |
Find assessor info on the county website
Monthly payment
Est. payment
Payment breakdown
Explore the cost of this home by adjusting the details. Changes won't be saved.Climate risks
Neighborhood: 78232
Nearby schools
GreatSchools rating
- 9/10Hidden Forest Elementary SchoolGrades: PK-5Distance: 1.3 mi
- 7/10Bradley Middle SchoolGrades: 6-8Distance: 1.9 mi
- 5/10Churchill High SchoolGrades: 9-12Distance: 3.7 mi
Schools provided by the listing agent
- Elementary: Hidden Forest
- Middle: Bradley
- High: Churchill
- District: North East I.S.D.
Source: LERA MLS. This data may not be complete. We recommend contacting the local school district to confirm school assignments for this home.
- $697,5003 bd3 ba3.5k sqft228 Meadowbrook Dr, Hollywood Park, TX 78232Off Market

- $415,8003 bd2 ba1.8k sqft300 Meadowbrook Dr, Hollywood Park, TX 78232Off Market
- $756,6004 bd3 ba3.3k sqft233 Fleetwood Dr, Hollywood Park, TX 78232Off Market
- $464,2003 bd2 ba2.2k sqft105 Hi Path St, Hollywood Park, TX 78232Off Market
- $579,7003 bd2 ba2.3k sqft233 Meadowbrook Dr, Hollywood Park, TX 78232Off Market
- $690,5003 bd2 ba3k sqft229 Fleetwood Dr, Hollywood Park, TX 78232Off Market
- $517,1003 bd2 ba1.6k sqft229 Meadowbrook Dr, Hollywood Park, TX 78232Off Market
- $373,6003 bd2 ba1.5k sqft301 Fleetwood Dr, Hollywood Park, TX 78232Off Market
A local agent can set up tours, give advice and negotiate with sellers.
Similar homes
- $2,500,0004 bd6 ba5.9k sqft18914 De Enclave, San Antonio, TX 78258For Sale

 MLS ID #2006674, Melissa Stagers TREC #435856, M. Stagers Realty Partners. LERA MLS
 - $1,750,0005 bd5 ba5.4k sqft14007 Mint Trail, Hill Country Village, TX 78232For Sale
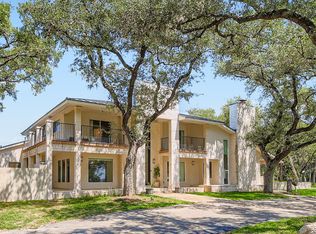 MLS ID #1946663, Daniela Tijerina Garza TREC #816325, JB Goodwin, REALTORS. LERA MLS
 - $2,350,0005 bd5 ba4.8k sqft412 Cliffside Dr, Shavano Park, TX 78231For Sale
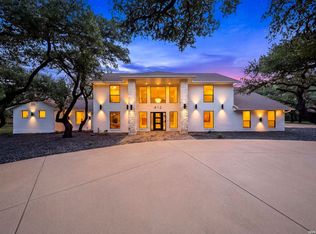 MLS ID #2001255, Shane Neal TREC #608871, eXp Realty. LERA MLS
 - $2,250,0005 bd5 ba6.5k sqft107 Geddington, Shavano Park, TX 78249For Sale
 MLS ID #2006305, Miguel Herrera TREC #585892, The Agency San Antonio. LERA MLS
 - $1,290,0004 bd3 ba3.6k sqft237 CREST TRL, Hill Country Village, TX 78232For SaleMLS ID #1990470, Travis Reed TREC #582264, Phyllis Browning Company. LERA MLS
- $2,550,0006 bd7 ba6.7k sqft222 Farne Castle, Shavano Park, TX 78249For SaleMLS ID #1962295, Binkan Cinaroglu TREC #592614, Kuper Sotheby's Int'l Realty. LERA MLS
- $2,250,0004 bd5 ba5.5k sqft131 CHAMPIONS BEND, San Antonio, TX 78258For SaleMLS ID #1968488, Binkan Cinaroglu TREC #592614, Kuper Sotheby's Int'l Realty. LERA MLS
- $2,690,0005 bd6 ba5.5k sqft1110 Marchesi, San Antonio, TX 78258For SaleMLS ID #1885323, Miguel Herrera TREC #585892, The Agency San Antonio. LERA MLS
- $2,250,0004 bd6 ba5.5k sqft211 Geddington, Shavano Park, TX 78249For SaleMLS ID #1991789, Mark Klein TREC #617145, Joyce C. Klein, REALTORS. LERA MLS
- $1,799,0005 bd6 ba5.6k sqft1706 Greystone Rdg, San Antonio, TX 78258For Sale By Owner
- $3,195,0005 bd6 ba5.8k sqft218 Wellesley Landing, Shavano Park, TX 78231For SaleMLS ID #1995303, Binkan Cinaroglu TREC #592614, Kuper Sotheby's Int'l Realty. LERA MLS
- $2,495,0005 bd7 ba4.7k sqft34 Galleria Drive, San Antonio, TX 78257For SaleMLS ID #1964832, Binkan Cinaroglu TREC #592614, Kuper Sotheby's Int'l Realty. LERA MLS
- $2,099,0005 bd6 ba6.1k sqft410 Bentley Mnr, Shavano Park, TX 78249For SaleMLS ID #1997759, Tristan Flores TREC #820782, Texas Landmen. LERA MLS
- $1,690,0006 bd6 ba5.4k sqft105 Rock Squirrel, Shavano Park, TX 78231For SaleMLS ID #1995726, Amy Kolb TREC #483155, Kolb Real Estate LLC. LERA MLS
- $1,649,0004 bd4 ba5.6k sqft5 REMINGTON CIR, San Antonio, TX 78258For SaleMLS ID #2002902, Travis Reed TREC #582264, Phyllis Browning Company. LERA MLS
- $3,399,9005 bd5 ba6.5k sqft203 Wellesley Landing, Shavano Park, TX 78231For SaleMLS ID #1947777, Binkan Cinaroglu TREC #592614, Kuper Sotheby's Int'l Realty. LERA MLS
- $3,250,0005 bd7 ba6.4k sqft106 Wellesley, Shavano Park, TX 78231For SaleMLS ID #1917186, Celeste Hayes TREC #610756, Keller Williams Boerne. LERA MLS
- $1,880,0005 bd7 ba7.6k sqft2 Charterwood, San Antonio, TX 78248For SaleMLS ID #2000468, Melissa Stagers TREC #435856, M. Stagers Realty Partners. LERA MLS
- $1,275,9994 bd5 ba5k sqft23369 ANGOSTURA BLVD, San Antonio, TX 78261For SaleMLS ID #2009234, Christina Cardenas TREC #762511, Niva Realty. LERA MLS
- $1,395,0004 bd5 ba4.4k sqft3 WESTELM PT, San Antonio, TX 78230For SaleMLS ID #2006687, Alexis Weigand TREC #528450, Real Broker, LLC. LERA MLS
