Tucked behind the gates of Century Oaks Estates, a private luxury community just off Evans Road, this remarkable San Antonio estate offers more than 5,000 sq. ft. of living space on just over 4.2 fully fenced acres, along with extensive updates designed for comfort, efficiency, and peace of mind. Recent improvements include a newer roof, a newer upstairs HVAC system, updated flooring, fresh interior and exterior paint, 36 paid-off solar panels, and a 24-kW standby whole-home generator-all adding significant value to an already exceptional property. Inside, the thoughtfully designed floor plan features 4 spacious bedrooms, each with its own private ensuite bath, including a first-floor primary suite. Multiple living and flex spaces provide room to spread out, work, relax, and entertain, while a dedicated theater room and game room with a wet bar create destination spaces for movie nights, game days, and gatherings. At the heart of the home, the kitchen makes a statement with an ILVE Nostalgie II 40-inch six-burner gas range, while stone accents and two gas fireplaces add warmth and character throughout the living areas. An enclosed, climate-controlled rear patio extends the usable living space and creates a comfortable transition to the outdoors year-round. A 3-car garage with a workshop area provides additional flexibility for hobbies, projects, storage, or extra vehicles. Outside, the property transforms into a private retreat. Relax around the heated swimming pool and spa, entertain across the expansive patio, or simply enjoy the serenity of more than four acres surrounded by mature oak and fruit trees. A greenhouse, chicken coop, and storage shed bring a touch of country living while keeping you conveniently located within San Antonio. Even better, many of the features that make this home ready to enjoy from day one are included with the property, including the theater projector, surround-sound system, theater furniture, pool table, foosball table, checker table, greenhouse, and chicken coop. Appraised at $1.3 million in April 2026, this is a rare opportunity to purchase a distinctive acreage estate below its recent appraised value. With over 5,000 square feet, more than four fully fenced acres, resort-style outdoor living, substantial improvements, paid-off solar, a whole-home generator, and spaces designed for both everyday comfort and unforgettable entertaining, 23369 Angostura Blvd isn't simply a home-it's a lifestyle.
For sale
$1,275,999
23369 ANGOSTURA BLVD, San Antonio, TX 78261
4beds
5,087sqft
Single Family Residence
Built in 2001
4.28 Acres Lot
$-- Zestimate®
$251/sqft
$108/mo HOA
What's special
Storage shedUpdated flooringChicken coopExpansive patioTwo gas fireplacesDedicated theater roomResort-style outdoor living
- 9 days |
- 532 |
- 35 |
Likely to sell faster than
Zillow last checked:
Listing updated:
Listed by:
Christina Cardenas TREC #762511 (210) 405-7226,
Niva Realty
Source: LERA MLS,MLS#: 2009234
Facts & features
Interior
Bedrooms & bathrooms
- Bedrooms: 4
- Bathrooms: 5
- Full bathrooms: 5
Primary bedroom
- Features: Walk-In Closet(s), Multi-Closets, Ceiling Fan(s), Full Bath
- Area: 224
- Dimensions: 14 x 16
Bedroom 2
- Area: 468
- Dimensions: 26 x 18
Bedroom 3
- Area: 224
- Dimensions: 16 x 14
Bedroom 4
- Area: 238
- Dimensions: 17 x 14
Primary bathroom
- Features: Tub/Shower Separate, Single Vanity, Soaking Tub
- Area: 144
- Dimensions: 8 x 18
Dining room
- Area: 240
- Dimensions: 12 x 20
Family room
- Area: 420
- Dimensions: 21 x 20
Kitchen
- Area: 210
- Dimensions: 14 x 15
Living room
- Area: 814
- Dimensions: 37 x 22
Office
- Area: 168
- Dimensions: 12 x 14
Heating
- Central, Electric, Natural Gas
Cooling
- Ceiling Fan(s), Three+ Central
Appliances
- Included: Cooktop, Self Cleaning Oven, Microwave, Range, Gas Cooktop, Indoor Grill, Disposal, Dishwasher, Plumbed For Ice Maker, Water Softener Owned, Vented Exhaust Fan, Gas Water Heater, Plumb for Water Softener, High Efficiency Water Heater
- Laundry: Main Level, Laundry Room, Washer Hookup, Dryer Connection
Features
- One Living Area, Separate Dining Room, Eat-in Kitchen, Two Eating Areas, Kitchen Island, Breakfast Bar, Pantry, Study/Library, Game Room, Media Room, Utility Room Inside, Secondary Bedroom Down, High Ceilings, High Speed Internet, Walk-In Closet(s), Master Downstairs, Ceiling Fan(s), Chandelier, Programmable Thermostat
- Flooring: Ceramic Tile, Vinyl
- Windows: Double Pane Windows, Window Coverings
- Has basement: No
- Number of fireplaces: 2
- Fireplace features: Two, Living Room, Gas Logs Included, Gas
Interior area
- Total interior livable area: 5,087 sqft
Video & virtual tour
Property
Parking
- Total spaces: 3
- Parking features: Three Car Garage, Attached, Garage Faces Side, Oversized
- Attached garage spaces: 3
Features
- Levels: Two
- Stories: 2
- Patio & porch: Patio, Covered, Deck
- Exterior features: Barbecue, Gas Grill, Sprinkler System, Solar Panels
- Has private pool: Yes
- Pool features: In Ground, Pool/Spa Combo, Heated
- Fencing: Wrought Iron
Lot
- Size: 4.28 Acres
- Features: Cul-De-Sac, Greenbelt, 2 - 5 Acres
- Residential vegetation: Mature Trees, Partially Wooded, Mature Trees (ext feat)
Details
- Additional structures: Shed(s), Kennel/Dog Run
- Parcel number: 049121010430
- Other equipment: Satellite Dish
Construction
Type & style
- Home type: SingleFamily
- Architectural style: Traditional
- Property subtype: Single Family Residence
Materials
- 4 Sides Masonry, Stone, Stucco
- Foundation: Slab
- Roof: Heavy Composition
Condition
- Pre-Owned
- New construction: No
- Year built: 2001
Utilities & green energy
- Electric: CPS
- Gas: CPS
- Sewer: Aerobic Septic
- Water: SAWS, Water System
- Utilities for property: Cable Available
Green energy
- Indoor air quality: Integrated Pest Management
Community & HOA
Community
- Security: Smoke Detector(s), Security System Owned, Prewired, Controlled Access
- Subdivision: Century Oaks Estates
HOA
- Has HOA: Yes
- HOA fee: $325 quarterly
- HOA name: CENTURY OAKS HOMEOWNERS ASSC INC.
Location
- Region: San Antonio
Financial & listing details
- Price per square foot: $251/sqft
- Tax assessed value: $1,153,090
- Annual tax amount: $20,658
- Price range: $1.3M - $1.3M
- Date on market: 8/17/2026
- Cumulative days on market: 9 days
- Listing terms: Conventional,FHA,VA Loan,Cash
- Road surface type: Paved
Estimated market value
Not available
Estimated sales range
Not available
Not available
Price history
| Date | Event | Price |
|---|---|---|
| 8/17/2026 | Listed for sale | $1,275,999+83.6%$251/sqft |
Source:  LERA MLS #2009234 Report a problem LERA MLS #2009234 Report a problem | ||
| 3/24/2015 | Sold | -- |
Source: LERA MLS #1073126 Report a problem | ||
| 8/13/2014 | Listed for sale | $695,000$137/sqft |
Source: ERA Troy, REALTORS #1073126 Report a problem | ||
Public tax history
| Year | Property taxes | Tax assessment |
|---|---|---|
| 2025 | -- | $1,055,720 +10% |
| 2024 | -- | $959,745 +10% |
| 2023 | $8,929 -26% | $872,495 +10% |
| 2022 | $12,071 +3.3% | $793,177 +10% |
| 2021 | $11,684 | $721,070 +10% |
| 2020 | $11,684 +1.9% | $655,518 +10% |
| 2019 | $11,469 | $595,925 +10% |
| 2018 | $11,469 +1.4% | $541,750 +0.9% |
| 2017 | $11,309 -2% | $537,000 +0.1% |
| 2016 | $11,541 +27.3% | $536,690 +17.6% |
| 2015 | $9,068 | $456,500 +10% |
| 2014 | $9,068 | $415,000 +3% |
| 2013 | -- | $402,940 -1.7% |
| 2012 | -- | $410,050 -0.1% |
| 2011 | -- | $410,340 -2.1% |
| 2010 | -- | $419,060 -2.6% |
| 2009 | -- | $430,400 -3.2% |
| 2008 | -- | $444,840 -3.5% |
| 2007 | -- | $460,910 +2.3% |
| 2006 | -- | $450,520 -0.9% |
| 2005 | -- | $454,800 |
| 2004 | -- | -- |
| 2003 | -- | -- |
| 2002 | -- | -- |
Find assessor info on the county website
Monthly payment
Est. payment
Payment breakdown
Explore the cost of this home by adjusting the details. Changes won't be saved.Climate risks
Neighborhood: 78261
Nearby schools
GreatSchools rating
- 9/10Wortham Oaks Elementary SchoolGrades: PK-6Distance: 1.1 mi
- 5/10Kitty Hawk Middle SchoolGrades: 6-8Distance: 8.9 mi
- 3/10Veterans Memorial High SchoolGrades: 9-12Distance: 4.4 mi
Schools provided by the listing agent
- Elementary: Wortham Oaks
- Middle: Kitty Hawk
- High: Veterans Memorial
- District: Judson
Source: LERA MLS. This data may not be complete. We recommend contacting the local school district to confirm school assignments for this home.
- $874,9703.3 acres23370 Angostura Blvd, San Antonio, TX 78261Off Market
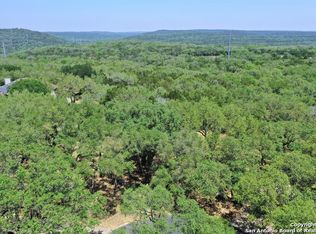
- $100-- bd-- ba-- sqft23353 Angostura Blvd, San Antonio, TX 78261Off Market
- $125,0002 bd1 ba880 sqft23770 Cibolo Vis, San Antonio, TX 78261Off Market
- $1,073,3004 bd3 ba4.3k sqft23337 Angostura Blvd, San Antonio, TX 78261Off Market
- $--4 bd4 ba3.3k sqft23354 Angostura Blvd, San Antonio, TX 78261Sold
- $274,9004 bd3 ba2k sqft23654 Cibolo Vis, San Antonio, TX 78261Off Market
- $681,7003 bd3 ba2.8k sqft23321 Angostura Blvd, San Antonio, TX 78261Off Market
- $607,3003 bd2 ba2.6k sqft23330 Angostura Blvd, San Antonio, TX 78261Off Market
A local agent can set up tours, give advice and negotiate with sellers.
Similar homes
- $1,250,0005 bd5 ba4.1k sqft1955 OAKLAND BND, San Antonio, TX 78258For Sale
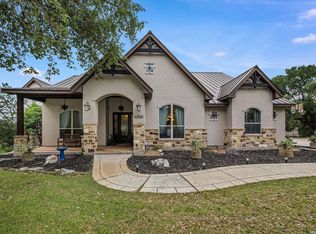
 MLS ID #1963343, Debra Janes TREC #424690, Niche Properties. LERA MLS
 - $1,050,0004 bd5 ba4.3k sqft27940 Elm Grove, San Antonio, TX 78261For Sale
 MLS ID #1954601, Ronald Davis TREC #819648, Barlowe Daly Realty. LERA MLS
 - $1,199,9004 bd5 ba4.3k sqft2120 Oakland Bend, San Antonio, TX 78258For Sale
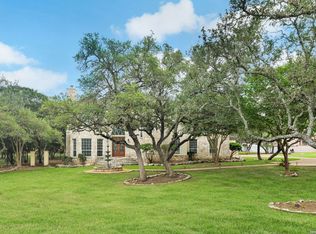 MLS ID #1963428, Javier Cantu TREC #527972, 5 L Realty, LLC. LERA MLS
 - $1,164,0004 bd6 ba4.1k sqft30185 BRIDLEGATE DR, Bulverde, TX 78163For Sale
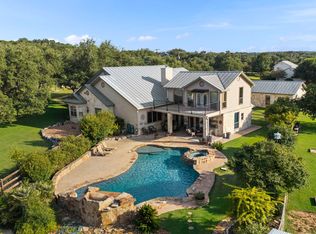 MLS ID #2007269, Anthony Boelens TREC #658082, JPAR San Antonio. LERA MLS
 - $1,124,9995 bd5 ba4.1k sqft21815 ROAN BLF, San Antonio, TX 78259For SaleMLS ID #2007016, Synthia De Salme TREC #361180, All City San Antonio Registered Series. LERA MLS
- $699,9003 bd2 ba2.6k sqft23328 Osceola Bluff, San Antonio, TX 78261For SaleMLS ID #1968834, Allyson Wolfe-Baird TREC #511159, Keller Williams Legacy. LERA MLS
- $960,0004 bd5 ba4.1k sqft8518 Wild Trace, Garden Ridge, TX 78266For SaleMLS ID #2011464, Alyssa Marquez TREC #770341, LPT Realty, LLC. LERA MLS
- $975,0004 bd4 ba4k sqft24809 Ripple Way, San Antonio, TX 78266For SaleMLS ID #2006094, Anthony Boelens TREC #658082, JPAR San Antonio. LERA MLS
- $1,250,0005 bd6 ba4k sqft921 GREAT TREE DR, San Antonio, TX 78260For SaleMLS ID #1964821, Craig Browning TREC #606186, Phyllis Browning Company. LERA MLS
- $865,0004 bd4 ba3.7k sqft1534 Palmer, San Antonio, TX 78260For SaleMLS ID #2010206, Carolyn Hernandez TREC #545264, BHHS PenFed Realty. LERA MLS
- $1,400,0006 bd5 ba4.9k sqft9314 Schoolhouse Rd, San Antonio, TX 78255For SaleMLS ID #2003131, Marisela Vara TREC #665804, eXp Realty. LERA MLS
- $1,600,0004 bd4 ba4.2k sqft23232 Winter Oaks, San Antonio, TX 78260For SaleMLS ID #1967463, Deborah Nutt TREC #705254, RE/MAX First Shot. LERA MLS
- $925,0004 bd4 ba3.3k sqft27606 Bogen Rd, New Braunfels, TX 78132For SaleMLS ID #2008844, Sandra Rangel TREC #579513, Real Broker, LLC. LERA MLS
- $1,249,0004 bd6 ba3.9k sqft3 ORSINGER BROOK, San Antonio, TX 78230For SaleMLS ID #2007189, Terri Saari TREC #524593, Kristalli Real Estate, LLC. LERA MLS
- $1,395,0004 bd5 ba4.4k sqft3 WESTELM PT, San Antonio, TX 78230For SaleMLS ID #2006687, Alexis Weigand TREC #528450, Real Broker, LLC. LERA MLS
- $875,0004 bd3 ba2.6k sqft6430 Derby Way, Bulverde, TX 78163For SaleMLS ID #2007243, Sandra Rangel TREC #579513, Real Broker, LLC. LERA MLS
- $1,200,0005 bd6 ba6k sqft9218 CALLAGHAN RD, San Antonio, TX 78230For SaleMLS ID #1990661, Quin Kruger TREC #734017, RE/MAX North-San Antonio. LERA MLS
- $749,9905 bd4 ba3.9k sqft38 Sable Vly, San Antonio, TX 78258For SaleMLS ID #2010359, Christopher Marti TREC #628996, Keller Williams City-View. LERA MLS
- $1,086,0004 bd5 ba4.9k sqft358 WHITESTONE DR, Spring Branch, TX 78070For SaleMLS ID #1998784, Leigh Neves TREC #736530, Keller Williams Heritage. LERA MLS
- $1,099,0005 bd4 ba3.8k sqft2936 Bison Ridge, Bulverde, TX 78163For SaleMLS ID #1958259, Jeremy Wells TREC #580289, Wellstone Properties. LERA MLS
