Nestled on an expansive 2.8-acre homesite in the highly desirable Hill Country Village community, this stunning single-story residence offers over 3,600 square feet of thoughtfully designed living space. Featuring 4 bedrooms, 3 full bathrooms, and a spacious open-concept floor plan, this property seamlessly blends comfort, functionality, and privacy. Step inside to discover soaring ceilings, abundant natural light, and a welcoming living area centered around a beautiful fireplace. The well-appointed kitchen is a chef's dream, featuring high-end appliances, ample workspace, and an effortless flow into the main living and dining areas-perfect for entertaining and everyday living. The generous office with custom built-ins provides an ideal work-from-home setup, while the sunroom offers a relaxing space to enjoy views of the surrounding property year-round. The spacious primary suite and secondary bedrooms provide flexibility for family and guests alike. Outside, enjoy your own private retreat complete with a sparkling pool, expansive patio area, mature trees, and multiple fenced sections of the property. The circular driveway enhances both curb appeal and convenience, while the peaceful setting offers the tranquility of country living with easy access to Highway 281, shopping, dining, and everyday amenities.
For sale
Price cut: $90K (8/31)
$1,200,000
237 CREST TRL, Hill Country Village, TX 78232
4beds
3,662sqft
Single Family Residence
Built in 1989
2.88 Acres Lot
$1,164,500 Zestimate®
$328/sqft
$-- HOA
What's special
Sparkling poolAbundant natural lightSpacious open-concept floor planAmple workspaceExpansive patio areaSingle-story residenceSoaring ceilings
- 113 days
- 654
- 31
Zillow last checked:
Listing updated:
Listed by:
Travis Reed TREC #582264 (210) 378-7252,
Phyllis Browning Company
Source: LERA MLS,MLS#: 1990470
Facts & features
Interior
Bedrooms & bathrooms
- Bedrooms: 4
- Bathrooms: 3
- Full bathrooms: 3
Primary bedroom
- Features: Walk-In Closet(s), Multi-Closets, Full Bath
- Area: 357
- Dimensions: 21 x 17
Bedroom 2
- Area: 165
- Dimensions: 15 x 11
Bedroom 3
- Area: 156
- Dimensions: 13 x 12
Bedroom 4
- Area: 204
- Dimensions: 12 x 17
Primary bathroom
- Features: Tub/Shower Separate, Double Vanity
- Area: 320
- Dimensions: 16 x 20
Dining room
- Area: 143
- Dimensions: 13 x 11
Kitchen
- Area: 208
- Dimensions: 16 x 13
Living room
- Area: 650
- Dimensions: 26 x 25
Office
- Area: 340
- Dimensions: 20 x 17
Heating
- Central, Natural Gas
Cooling
- Three+ Central
Appliances
- Included: Range, Gas Cooktop, Refrigerator, Disposal, Dishwasher, Trash Compactor, Plumbed For Ice Maker, Water Softener Owned, Vented Exhaust Fan, Gas Water Heater, Plumb for Water Softener, Double Oven
- Laundry: Main Level, Laundry Room, Washer Hookup, Dryer Connection
Features
- Two Living Area, Separate Dining Room, Eat-in Kitchen, Two Eating Areas, Study/Library, Florida Room, Utility Room Inside, 1st Floor Lvl/No Steps, High Ceilings, Open Floorplan, High Speed Internet, All Bedrooms Downstairs, Walk-In Closet(s), Master Downstairs, Ceiling Fan(s), Chandelier, Central Vacuum, Wet Bar, Solid Counter Tops, Custom Cabinets
- Flooring: Saltillo Tile, Laminate
- Windows: Window Coverings, Skylight(s)
- Has basement: No
- Number of fireplaces: 2
- Fireplace features: Two, Living Room, Family Room, Wood Burning, Gas
Interior area
- Total interior livable area: 3,662 sqft
Video & virtual tour
Property
Parking
- Total spaces: 3
- Parking features: Three Car Garage, Garage Door Opener, Circular Driveway, RV/Boat Parking
- Garage spaces: 3
- Has uncovered spaces: Yes
Features
- Levels: One
- Stories: 1
- Patio & porch: Patio
- Exterior features: Sprinkler System
- Has private pool: Yes
- Pool features: In Ground
- Has spa: Yes
- Spa features: Bath
- Fencing: Partial
- Has view: Yes
- View description: County VIew
Lot
- Size: 2.88 Acres
- Features: Cul-De-Sac, 2 - 5 Acres
- Residential vegetation: Mature Trees
Details
- Parcel number: 049901010040
- Special conditions: Probate Listing
Construction
Type & style
- Home type: SingleFamily
- Property subtype: Single Family Residence
Materials
- Brick
- Foundation: Slab
- Roof: Metal
Condition
- Pre-Owned
- New construction: No
- Year built: 1989
Utilities & green energy
- Sewer: Septic
- Water: Water System
- Utilities for property: Cable Available
Community & HOA
Community
- Security: Security System Owned, Prewired, Controlled Access
- Subdivision: Hill Country Village
Location
- Region: Hill Country Village
Financial & listing details
- Price per square foot: $328/sqft
- Tax assessed value: $1,013,120
- Annual tax amount: $18,954
- Price range: $1.2M - $1.2M
- Date on market: 6/25/2026
- Cumulative days on market: 114 days
- Listing terms: Conventional,Cash
- Road surface type: Paved, Asphalt
Estimated market value
$1,164,500
$1.11M - $1.22M
$4,862/mo
Price history
| Date | Event | Price |
|---|---|---|
| 9/30/2026 | Listed for sale | $1,200,000$328/sqft |
Source:  LERA MLS #1990470 Report a problem LERA MLS #1990470 Report a problem | ||
| 9/15/2026 | Contingent | $1,200,000$328/sqft |
Source: LERA MLS #1990470 Report a problem | ||
| 8/31/2026 | Price change | $1,200,000-7%$328/sqft |
Source: LERA MLS #1990470 Report a problem | ||
| 6/25/2026 | Listed for sale | $1,290,000$352/sqft |
Source: LERA MLS #1990470 Report a problem | ||
Public tax history
| Year | Property taxes | Tax assessment |
|---|---|---|
| 2025 | $18,954 +2.5% | $1,013,120 +3.6% |
| 2024 | $18,498 +84.4% | $977,823 +10% |
| 2023 | $10,033 -23.1% | $888,930 +7.5% |
| 2022 | $13,049 +4.2% | $826,804 +10% |
| 2021 | $12,526 | $751,640 +10% |
| 2020 | $12,526 +2.1% | $683,309 +10% |
| 2019 | $12,271 | $621,190 +3.4% |
| 2018 | $12,271 +1% | $600,700 0% |
| 2017 | $12,155 -0.2% | $600,910 -0.5% |
| 2016 | $12,184 +0.2% | $603,880 0% |
| 2015 | $12,154 | $604,100 +2% |
| 2014 | $12,154 | $592,500 +3.8% |
| 2013 | -- | $570,740 -4.7% |
| 2012 | -- | $598,670 -0.9% |
| 2011 | -- | $604,390 -4% |
| 2010 | -- | $629,260 +2.5% |
| 2009 | -- | $614,015 +10% |
| 2008 | -- | $558,195 -10.7% |
| 2007 | -- | $625,340 +15.3% |
| 2006 | -- | $542,480 +29.4% |
| 2005 | -- | $419,380 |
| 2004 | -- | -- |
| 2003 | -- | -- |
| 2002 | -- | -- |
| 2001 | -- | -- |
| 2000 | -- | -- |
Find assessor info on the county website
Monthly payment
Est. payment
Payment breakdown
Explore the cost of this home by adjusting the details. Changes won't be saved.Climate risks
Neighborhood: 78232
Nearby schools
Schools provided by the listing agent
- Elementary: Hidden Forest
- Middle: Bradley
- High: Churchill
- District: North East I.S.D.
Source: LERA MLS. This data may not be complete. We recommend contacting the local school district to confirm school assignments for this home.
- $1,120,2004 bd3 ba4.6k sqft233 Crest Trl, Hill Country Village, TX 78232Off Market
- $1,145,5004 bd2 ba4.4k sqft230 Crest Trl, Hill Country Village, TX 78232Off Market
- $695,9003 bd3 ba2.2k sqft205 Hill Country Ln, Hill Country Village, TX 78232Off Market
- $--4 bd3 ba2.7k sqft203 Hill Country Ln, Hill Country Village, TX 78232Sold

Similar homes
- $1,199,9004 bd5 ba4.3k sqft2120 Oakland Bend, San Antonio, TX 78258For Sale

 MLS ID #1963428, Javier Cantu TREC #527972, 5 L Realty, LLC. LERA MLS
 - $620,0004 bd3 ba2.8k sqft206 Rio Seco St, San Antonio, TX 78232For Sale
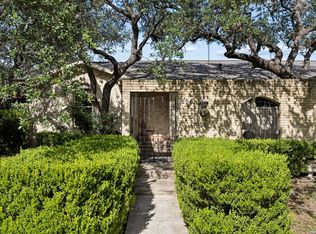 MLS ID #1999662, Deborah Craig TREC #610670, Key Realty. LERA MLS
 - $1,175,9994 bd5 ba5k sqft23369 ANGOSTURA BLVD, San Antonio, TX 78261For Sale
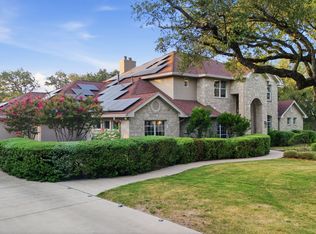 MLS ID #2009234, Christina Cardenas TREC #762511, Niva Realty. LERA MLS
 - $1,350,0004 bd5 ba4.2k sqft54 Reynosa, San Antonio, TX 78261For Sale
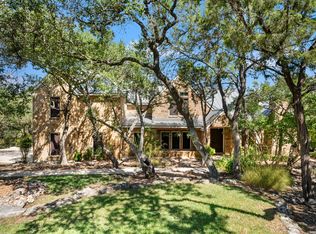 MLS ID #1999863, Kevin Crawford TREC #546237, San Antonio Portfolio KW RE. LERA MLS
 - $1,250,0005 bd5 ba4.1k sqft1955 OAKLAND BND, San Antonio, TX 78258For SaleMLS ID #1963343, Debra Janes TREC #424690, Niche Properties. LERA MLS
- $1,124,9995 bd5 ba4.1k sqft21815 ROAN BLF, San Antonio, TX 78259For SaleMLS ID #2007016, Synthia De Salme TREC #361180, All City San Antonio Registered Series. LERA MLS
- $795,0004 bd2 ba2.9k sqft340 MUSTANG CIR, Hollywood Park, TX 78232For SaleMLS ID #2004752, Patrick Conway TREC #615868, Keller Williams City-View. LERA MLS
- $1,195,0004 bd4 ba3.7k sqft102 INDIAN BLF, Boerne, TX 78006For SaleMLS ID #2010310, Alexis Weigand TREC #528450, Real Broker, LLC. LERA MLS
- $1,100,0004 bd4 ba2.9k sqft875 Shepherds, Bulverde, TX 78163For SaleMLS ID #2018808, Melissa Cassel TREC #550031, Realty Nation. LERA MLS
- $650,0004 bd3 ba3.1k sqft318 Country Wood Dr, San Antonio, TX 78216For SaleMLS ID #2021599, Dillon Meek TREC #736842, Keller Williams Realty. LERA MLS
- $1,000,0003 bd3 ba3.1k sqft8135 Ridge North Dr, San Antonio, TX 78266For SaleMLS ID #2015385, Lottie Moon TREC #750325, Texas Premier Realty. LERA MLS
- $849,9004 bd4 ba3.3k sqft1059 Flagstone, San Antonio, TX 78260For SaleMLS ID #1969837, Derrell Skillman TREC #639690, Redfin Corporation. LERA MLS
- $1,123,0005 bd4 ba3k sqft838 GEORG OAKS, Bulverde, TX 78163For SaleMLS ID #1991812, Martha Rutherford TREC #683772, Preston Granger. LERA MLS
- $715,0004 bd4 ba3.6k sqft106 Bikeway Ln, Shavano Park, TX 78231For SaleMLS ID #2007865, Jean Curtis TREC #780102, BHHS PenFed Realty. LERA MLS
- $1,133,0003 bd3 ba3.4k sqft5401 Fredericksburg, San Antonio, TX 78229For SaleMLS ID #2003644, Mark Klein TREC #617145, Joyce C. Klein, REALTORS. LERA MLS
- $1,099,0004 bd4 ba3.8k sqft29279 Seabiscuit Dr, Boerne, TX 78015For SaleMLS ID #1969269, Shane Neal TREC #608871, eXp Realty. LERA MLS
- $1,300,0004 bd5 ba4.6k sqft8726 Mountain Top, San Antonio, TX 78255For SaleMLS ID #2008066, Monique Cardenas TREC #647512, San Antonio Portfolio KW RE. LERA MLS
- $950,0004 bd6 ba3.8k sqft4708 W AMMANN RD, Bulverde, TX 78163For SaleMLS ID #2017722, Anthony Boelens TREC #658082, JPAR San Antonio. LERA MLS
- $1,375,0005 bd6 ba5.2k sqft6 SLEEPY COVE ST, San Antonio, TX 78230For SaleMLS ID #2012478, Dana Dannelly TREC #741134, M. Stagers Realty Partners. LERA MLS
- $1,175,0003 bd3 ba3.5k sqft245 COPPER TRCE, New Braunfels, TX 78132For SaleMLS ID #2001815, Randall Stout TREC #519548, Keller Williams City-View. LERA MLS
