LOCATION LOCATION LOCATION!! Truly a once-in-a-lifetime opportunity! Stunning Builder's Home! 3,451 square feet of luxurious living with nearly 100 feet of frontage on the 17th fairway at the championship Oak Hills Country Club. Conveniently located right in the heart of the San Antonio Medical Center area with easy access to IH-10, 410. Fulfill your dreams of living on the links! Just walk out your back door! Golf cart path directly to the club house with full pro shop, fitness center, hard and clay tennis courts, pickleball courts, junior Olympic sized swimming pool, fine dining and a wealth of programming! DON'T MISS THIS ONCE IN A LIFETIME OPPORTUNITY!
For sale
Price cut: $20K (9/10)
$1,280,000
5401 Fredericksburg, San Antonio, TX 78229
3beds
3,451sqft
Single Family Residence
Built in 1978
0.36 Acres Lot
$-- Zestimate®
$371/sqft
$-- HOA
What's special
- 68 days
- 296
- 10
Zillow last checked:
Listing updated:
Listed by:
Mark Klein TREC #617145 (210) 393-2557,
Joyce C. Klein, REALTORS
Source: LERA MLS,MLS#: 2003644
Facts & features
Interior
Bedrooms & bathrooms
- Bedrooms: 3
- Bathrooms: 3
- Full bathrooms: 2
- 1/2 bathrooms: 1
Primary bedroom
- Features: Split, Outside Access, Sitting Room, Walk-In Closet(s), Multi-Closets, Ceiling Fan(s), Full Bath
- Area: 368
- Dimensions: 23 x 16
Bedroom 2
- Area: 255
- Dimensions: 15 x 17
Bedroom 3
- Area: 182
- Dimensions: 13 x 14
Primary bathroom
- Features: Shower Only, Separate Vanity
- Area: 135
- Dimensions: 9 x 15
Dining room
- Area: 224
- Dimensions: 16 x 14
Kitchen
- Area: 176
- Dimensions: 16 x 11
Living room
- Area: 480
- Dimensions: 24 x 20
Office
- Area: 169
- Dimensions: 13 x 13
Heating
- Central, Electric
Cooling
- Three+ Central
Appliances
- Included: Washer, Dryer, Cooktop, Built-In Oven, Microwave, Refrigerator, Disposal, Dishwasher, Trash Compactor, Electric Cooktop, 2+ Water Heater Units
- Laundry: Washer Hookup, Dryer Connection
Features
- One Living Area, Separate Dining Room, Eat-in Kitchen, Two Eating Areas, Study/Library, Utility Room Inside, High Ceilings, Walk-In Closet(s), Master Downstairs, Ceiling Fan(s), Chandelier, Wet Bar, Solid Counter Tops
- Flooring: Carpet, Ceramic Tile
- Windows: Window Coverings
- Has basement: No
- Number of fireplaces: 2
- Fireplace features: Two, Living Room, Gas Logs Included, Stone/Rock/Brick
Interior area
- Total interior livable area: 3,451 sqft
Property
Parking
- Total spaces: 2
- Parking features: Two Car Garage, Golf Cart Garage, Garage Door Opener, Utility Area in Garage
- Garage spaces: 2
Features
- Levels: Two
- Stories: 2
- Patio & porch: Covered
- Pool features: None
- Fencing: Partial
Lot
- Size: 0.36 Acres
- Features: Cul-De-Sac, On Golf Course
Details
- Parcel number: 116200000440
- Other equipment: Intercom
Construction
Type & style
- Home type: SingleFamily
- Property subtype: Single Family Residence
Materials
- Stone, Stucco
- Foundation: Slab
- Roof: Metal
Condition
- Pre-Owned
- New construction: No
- Year built: 1978
Details
- Builder name: Prestige
Utilities & green energy
- Sewer: Sewer System
- Water: Water System
Community & HOA
Community
- Security: Controlled Access
- Subdivision: Oak Hills
Location
- Region: San Antonio
Financial & listing details
- Price per square foot: $371/sqft
- Tax assessed value: $718,920
- Annual tax amount: $16,465
- Price range: $1.3M - $1.3M
- Date on market: 7/28/2026
- Cumulative days on market: 68 days
- Listing terms: Conventional,Cash
Estimated market value
Not available
Estimated sales range
Not available
Not available
Price history
| Date | Event | Price |
|---|---|---|
| 9/10/2026 | Price change | $1,280,000-1.5%$371/sqft |
Source:  LERA MLS #2003644 Report a problem LERA MLS #2003644 Report a problem | ||
| 7/28/2026 | Listed for sale | $1,300,000$377/sqft |
Source: LERA MLS #2003644 Report a problem | ||
Public tax history
| Year | Property taxes | Tax assessment |
|---|---|---|
| 2025 | $4,470 +0.8% | $718,920 +1.8% |
| 2024 | $4,436 -2.8% | $706,110 +8.8% |
| 2023 | $4,562 -28.1% | $649,286 +10% |
| 2022 | $6,348 +2.4% | $590,260 +10% |
| 2021 | $6,197 | $536,600 +3.5% |
| 2020 | $6,197 +2.3% | $518,419 +10% |
| 2019 | $6,058 | $471,290 +4.2% |
| 2018 | $6,058 +0.6% | $452,120 |
| 2017 | $6,023 +0% | $452,120 +0.1% |
| 2016 | $6,022 -2.7% | $451,550 -10.8% |
| 2015 | $6,186 | $506,397 +10% |
| 2014 | $6,186 | $460,361 +10% |
| 2013 | -- | $418,510 -1% |
| 2012 | -- | $422,680 -1.9% |
| 2011 | -- | $431,080 -1% |
| 2010 | -- | $435,260 -1% |
| 2009 | -- | $439,460 -0.9% |
| 2008 | -- | $443,660 -1.1% |
| 2007 | -- | $448,370 +5.5% |
| 2006 | -- | $425,000 +26.9% |
| 2005 | -- | $335,000 |
| 2004 | -- | -- |
| 2003 | -- | -- |
| 2002 | -- | -- |
| 2001 | -- | -- |
| 2000 | -- | -- |
Find assessor info on the county website
Monthly payment
Est. payment
Payment breakdown
Explore the cost of this home by adjusting the details. Changes won't be saved.Climate risks
Neighborhood: Oak Hills
Nearby schools
Schools provided by the listing agent
- Elementary: Mead
- Middle: Rudder
- High: Marshall
- District: Northside
Source: LERA MLS. This data may not be complete. We recommend contacting the local school district to confirm school assignments for this home.
- $657,8002 bd2 ba4.3k sqft5405 Fredericksburg Rd, San Antonio, TX 78229Off Market
- $--3 bd4 ba4.5k sqft5331 Fredericksburg Rd, San Antonio, TX 78229Sold

- $595,2003 bd4 ba3.3k sqft5335 Fredericksburg Rd, San Antonio, TX 78229Off Market
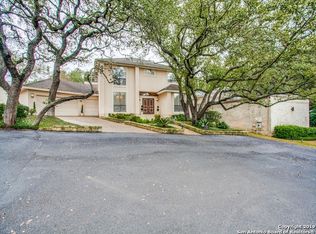
- $670,0003 bd4 ba3.5k sqft5409 Fredericksburg Rd, San Antonio, TX 78229Off Market

Similar homes
- $1,750,0002 bd3 ba3k sqft5351 Fredericksburg, San Antonio, TX 78229For Sale
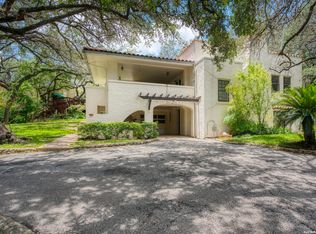
 MLS ID #1891990, Robert Powell TREC #733348, Pinnacle Realty Advisors. LERA MLS
 - $975,0004 bd3 ba5k sqft4123 Cliff Oaks, San Antonio, TX 78229For Sale
 MLS ID #1946194, Travis Wagner TREC #543058, Cibolo Creek Realty, LLC. LERA MLS
 - $689,9004 bd4 ba3.3k sqft13137 Hunters Ledge, San Antonio, TX 78230For Sale
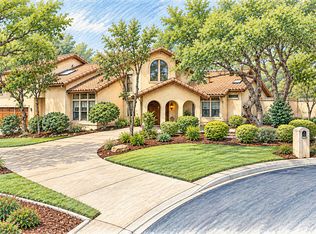 MLS ID #2020879, Kellie Daniels TREC #505116, Coldwell Banker D'Ann Harper, REALTOR. LERA MLS
 - $1,300,0003 bd4 ba3.4k sqft214 Terrell Rd, Terrell Hills, TX 78209For Sale
 MLS ID #1973127, Caroline Decherd TREC #617257, Phyllis Browning Company. LERA MLS
 - $1,200,0004 bd3 ba3.6k sqft237 CREST TRL, Hill Country Village, TX 78232For SaleMLS ID #1990470, Travis Reed TREC #582264, Phyllis Browning Company. LERA MLS
- $1,299,0004 bd4 ba3.8k sqft6 Lantana Ridge, San Antonio, TX 78258For SaleMLS ID #1971364, Richard Todd TREC #700317, Keller Williams Heritage. LERA MLS
- $1,300,0004 bd5 ba4.6k sqft8726 Mountain Top, San Antonio, TX 78255For SaleMLS ID #2008066, Monique Cardenas TREC #647512, San Antonio Portfolio KW RE. LERA MLS
- $1,395,0005 bd5 ba4.4k sqft3002 Elm Creek Pl, San Antonio, TX 78230For SaleMLS ID #1960317, Catherine Lodge TREC #659769, Kuper Sotheby's Int'l Realty. LERA MLS
- $850,0005 bd5 ba4.1k sqft9111 RUSHING ST, San Antonio, TX 78230For SaleMLS ID #2005634, Miguel Herrera TREC #585892, The Agency San Antonio. LERA MLS
- $1,350,0004 bd5 ba4.2k sqft54 Reynosa, San Antonio, TX 78261For SaleMLS ID #1999863, Kevin Crawford TREC #546237, San Antonio Portfolio KW RE. LERA MLS
- $1,349,5004 bd4 ba3k sqft25052 Whistling Wind, San Antonio, TX 78257For SaleMLS ID #1996731, Thomas Fentress TREC #350944, All City Real Estate. LERA MLS
- $1,250,0005 bd5 ba4.3k sqft14543 Contour Place, Helotes, TX 78023For SaleMLS ID #2011791, Binkan Cinaroglu TREC #592614, Kuper Sotheby's Int'l Realty. LERA MLS
- $1,350,0004 bd3 ba2.9k sqft9180 Hildebrandt, San Antonio, TX 78222For SaleMLS ID #2008116, Jacqueline Esquer TREC #840973, Real Broker, LLC. LERA MLS
- $799,0004 bd5 ba3.7k sqft10011 Southwell Road, San Antonio, TX 78240For SaleMLS ID #1999496, Marie Crabb TREC #612087, Exquisite Properties, LLC. LERA MLS
- $1,250,0005 bd5 ba4.1k sqft1955 OAKLAND BND, San Antonio, TX 78258For SaleMLS ID #1963343, Debra Janes TREC #424690, Niche Properties. LERA MLS
- $1,100,0004 bd4 ba3.8k sqft11 Westerleigh, San Antonio, TX 78218For SaleMLS ID #1997492, Bree Hendrix TREC #532145, Keller Williams City-View. LERA MLS
- $1,498,0005 bd5 ba4.2k sqft103 PARK HILL DR, San Antonio, TX 78212For SaleMLS ID #2012037, Scott Malouff TREC #658231, Keller Williams Heritage. LERA MLS
- $950,0004 bd4 ba4.4k sqft12511 Elm Country Lane, San Antonio, TX 78230For SaleMLS ID #1913967, Rick Kuper TREC #388410, Kuper Sotheby's Int'l Realty. LERA MLS
- $1,199,9004 bd5 ba4.3k sqft2120 Oakland Bend, San Antonio, TX 78258For SaleMLS ID #1963428, Javier Cantu TREC #527972, 5 L Realty, LLC. LERA MLS
- $749,0004 bd3 ba2.7k sqft12539 ELM COUNTRY LN, San Antonio, TX 78230For SaleMLS ID #2014543, Vivienne Bathie TREC #708132, Phyllis Browning Company. LERA MLS
