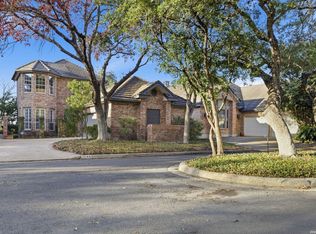
Stunning traditional home in an exclusive gated community next to Oak Hills Country Club (direct access via golf cart trail), this home offers plenty of space, comfort, and a prime location. Located in the Medical Center, this is the perfect medical professional estate. The open floor plan features high ceilings, crown molding, wood and stone floors, granite kitchen countertops, and two fireplaces. The spacious primary suite includes a sitting area and gorgeous bathroom with a balcony that boasts views of downtown fireworks. The study can easily serve as a fifth bedroom. Enjoy the enclosed backyard with an in-ground pool - perfect for relaxing or entertaining.
For sale
Price cut: $29K (8/7)
$995,000
4123 Cliff Oaks, San Antonio, TX 78229
4beds
5,044sqft
:
Get pre-qualified$7,136/mo
Single Family Residence
Built in 1984
6,621 Square Feet Lot
$-- Zestimate®
$197/sqft
$50/mo HOA
What's special
- 156 days |
- 281 |
- 10 |
Zillow last checked:
Listing updated:
Listed by:
Travis Wagner TREC #543058 (210) 323-1346,
Cibolo Creek Realty, LLC
Source: LERA MLS,MLS#: 1946194
Facts & features
Interior
Bedrooms & bathrooms
- Bedrooms: 4
- Bathrooms: 3
- Full bathrooms: 3
Primary bedroom
- Features: Outside Access, Sitting Room, Walk-In Closet(s), Multi-Closets, Ceiling Fan(s), Full Bath
- Level: Upper
- Area: 352
- Dimensions: 22 x 16
Bedroom 2
- Area: 208
- Dimensions: 13 x 16
Bedroom 3
- Area: 180
- Dimensions: 12 x 15
Bedroom 4
- Area: 144
- Dimensions: 12 x 12
Primary bathroom
- Features: Tub/Shower Separate, Single Vanity, Double Vanity
- Area: 400
- Dimensions: 16 x 25
Dining room
- Area: 280
- Dimensions: 20 x 14
Kitchen
- Area: 336
- Dimensions: 21 x 16
Living room
- Area: 750
- Dimensions: 30 x 25
Office
- Area: 192
- Dimensions: 12 x 16
Heating
- Central, Electric
Cooling
- Ceiling Fan(s), Three+ Central, Attic Fan
Appliances
- Included: Cooktop, Built-In Oven, Self Cleaning Oven, Range, Refrigerator, Disposal, Dishwasher, Water Softener Owned
- Laundry: Laundry Room, Washer Hookup, Dryer Connection
Features
- One Living Area, Separate Dining Room, Eat-in Kitchen, Two Eating Areas, Kitchen Island, Study/Library, Utility Room Inside, Secondary Bedroom Down, Open Floorplan, High Speed Internet, Ceiling Fan(s), Chandelier
- Flooring: Wood, Stone
- Windows: Double Pane Windows, Window Coverings
- Has basement: No
- Attic: Pull Down Storage
- Number of fireplaces: 2
- Fireplace features: Two, Living Room, Gas Logs Included, Gas
Interior area
- Total interior livable area: 5,044 sqft
Video & virtual tour
Property
Parking
- Total spaces: 2
- Parking features: Two Car Garage, Golf Cart Garage, Garage Faces Side, Circular Driveway
- Garage spaces: 2
- Has uncovered spaces: Yes
Accessibility
- Accessibility features: Int Door Opening 32"+, Accessible Entrance, Hallways 42" Wide, No Carpet, Level Lot, Level Drive
Features
- Levels: Two
- Stories: 2
- Patio & porch: Patio, Deck
- Exterior features: Sprinkler System, Rain Gutters, Lighting
- Has private pool: Yes
- Pool features: In Ground, Fenced, Pool Sweep
- Has spa: Yes
- Spa features: Heated, Bath
- Fencing: Privacy
Lot
- Size: 6,621 Square Feet
- Features: Curbs, Sidewalks
Details
- Additional structures: Gazebo
- Parcel number: 116730000291
Construction
Type & style
- Home type: SingleFamily
- Architectural style: Colonial
- Property subtype: Single Family Residence
Materials
- Brick
- Foundation: Slab
- Roof: Concrete
Condition
- Pre-Owned
- New construction: No
- Year built: 1984
Details
- Builder name: DAVID BARR
Utilities & green energy
- Electric: CPS
- Gas: CPS
- Water: SAWS, Water System
- Utilities for property: Cable Available
Community & HOA
Community
- Features: Golf
- Security: Security System Owned, Controlled Access
- Subdivision: 5555 Fredricksburg
HOA
- Has HOA: Yes
- HOA fee: $600 annually
- HOA name: 5555 FREDERICKSBURG RD HOA
Location
- Region: San Antonio
Financial & listing details
- Price per square foot: $197/sqft
- Annual tax amount: $18,057
- Price range: $995K - $995K
- Date on market: 3/5/2026
- Cumulative days on market: 156 days
- Listing terms: Conventional,FHA,VA Loan,Cash
- Road surface type: Paved
Estimated market value
Not available
Estimated sales range
Not available
$3,834/mo
Price history
| Date | Event | Price |
|---|---|---|
| 8/7/2026 | Price change | $995,000-2.8%$197/sqft |
Source:  LERA MLS #1946194 Report a problem LERA MLS #1946194 Report a problem | ||
| 7/17/2026 | Price change | $1,024,000-2.4%$203/sqft |
Source: LERA MLS #1946194 Report a problem | ||
| 6/19/2026 | Price change | $1,049,000-2.4%$208/sqft |
Source: LERA MLS #1946194 Report a problem | ||
| 5/23/2026 | Price change | $1,075,000-2.3%$213/sqft |
Source: LERA MLS #1946194 Report a problem | ||
| 3/5/2026 | Listed for sale | $1,100,000$218/sqft |
Source: LERA MLS #1946194 Report a problem | ||
Public tax history
Tax history is unavailable.
Monthly payment
Est. payment
Payment breakdown
Explore the cost of this home by adjusting the details. Changes won't be saved.Climate risks
Neighborhood: 78229
Nearby schools
GreatSchools rating
- 2/10Mead Elementary SchoolGrades: PK-5Distance: 0.6 mi
- 4/10Rudder Middle SchoolGrades: 6-8Distance: 3.7 mi
- 5/10Marshall High SchoolGrades: 9-12Distance: 3.2 mi
Schools provided by the listing agent
- Elementary: Mead
- Middle: Rudder
- High: Marshall
- District: Northside
Source: LERA MLS. This data may not be complete. We recommend contacting the local school district to confirm school assignments for this home.
- $818,5001 bd1 ba5k sqft4123 Cliff Oaks St, San Antonio, TX 78229Off Market

- $--4 bd4 ba3.1k sqft4119 Cliff Oaks St, San Antonio, TX 78229Sold
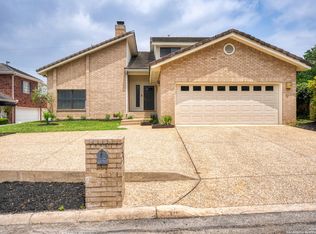
- $448,6004 bd4 ba3.1k sqft4119 Cliff Oaks, San Antonio, TX 78229Off Market

- $638,0003 bd4 ba3.9k sqft4131 Cliff Oaks St, San Antonio, TX 78229Off Market
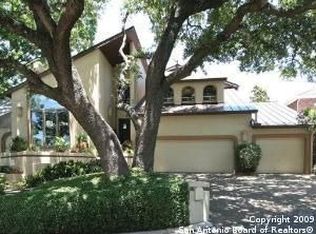
- $519,5004 bd2 ba3.1k sqft4122 Cliff Oaks St, San Antonio, TX 78229Off Market
- $410,1003 bd3 ba2.7k sqft4126 Cliff Oaks St, San Antonio, TX 78229Off Market
- $--3 bd3 ba2.6k sqft4135 Cliff Oaks St, San Antonio, TX 78229Sold
- $348,5003 bd2 ba1.9k sqft4118 Cliff Oaks St, San Antonio, TX 78229Off Market
A local agent can set up tours, give advice and negotiate with sellers.
Similar homes
- $950,0004 bd4 ba4.4k sqft12511 Elm Country Lane, San Antonio, TX 78230For Sale
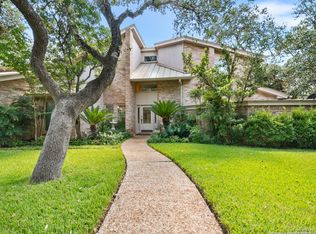
 MLS ID #1913967, Rick Kuper TREC #388410, Kuper Sotheby's Int'l Realty. LERA MLS
 - $995,0004 bd4 ba2.9k sqft25919 STREISAND ST, San Antonio, TX 78260For Sale
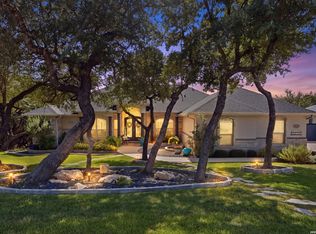 MLS ID #2006696, Ashley Sanchez TREC #835694, Real Broker, LLC. LERA MLS
 - $975,0004 bd4 ba3.6k sqft10 Inwood Knoll, San Antonio, TX 78248For Sale
 MLS ID #1960384, Jason Glast TREC #502805, Phyllis Browning Company. LERA MLS
 - $995,0003 bd3 ba2.8k sqft35 Haverhill Way, San Antonio, TX 78209For Sale
 MLS ID #1937689, David Kauffman TREC #654998, Keller Williams City-View. LERA MLS
 - $965,0004 bd4 ba3.8k sqft4 Cobham, San Antonio, TX 78218For SaleMLS ID #2002395, Melissa Wiggans TREC #545331, Real Estate Muses. LERA MLS
- $835,0005 bd3 ba3.7k sqft3002 Elm Gate St, San Antonio, TX 78230For SaleMLS ID #1972747, Katrina Czaban TREC #755240, Exquisite Properties, LLC. LERA MLS
- $965,0005 bd5 ba4.5k sqft911 Fawnway, San Antonio, TX 78260For SaleMLS ID #2002844, Thomas Lee TREC #406907, Starbright Realty. LERA MLS
- $865,0004 bd4 ba2.9k sqft22819 Central Pr, San Antonio, TX 78255For SaleMLS ID #2003161, Jennifer Link TREC #746026, Coldwell Banker D'Ann Harper. LERA MLS
- $1,150,0004 bd4 ba4.7k sqft14007 BLUFF PARK DR, San Antonio, TX 78216For SaleMLS ID #1997290, Mary Grilliette TREC #630277, Phyllis Browning Company. LERA MLS
- $999,0004 bd4 ba3.6k sqft314 Timers Edge, San Antonio, TX 78260For SaleMLS ID #2001382, Tiffany Alvarez TREC #513942, Keller Williams Legacy. LERA MLS
- $820,0004 bd3 ba2.9k sqft344 Prinz Dr, San Antonio, TX 78213For SaleMLS ID #1968918, Gabriel Barrera TREC #495261, All City San Antonio Registered Series. LERA MLS
- $799,9904 bd3 ba3.3k sqft26021 Mesa Oak Dr, San Antonio, TX 78255For SaleMLS ID #2006483, Kristen Schramme TREC #568432, Keller Williams Legacy. LERA MLS
- $1,030,0004 bd4 ba3.4k sqft1804 Winding Vw, San Antonio, TX 78260For SaleMLS ID #1993760, Rochelle Doty TREC #783809, eXp Realty. LERA MLS
- $1,100,0004 bd4 ba3.8k sqft11 Westerleigh, San Antonio, TX 78218For SaleMLS ID #1997492, Bree Hendrix TREC #532145, Keller Williams City-View. LERA MLS
- $849,9994 bd3 ba3.2k sqft37 Rogers Wood, San Antonio, TX 78248For SaleMLS ID #1991990, John Barton TREC #837260, Epique Realty LLC. LERA MLS
- $825,0004 bd4 ba3.4k sqft200 Sir Arthur Ct, Castle Hills, TX 78213For SaleMLS ID #1967006, Jim Seifert TREC #447935, Redfin Corporation. LERA MLS
- $1,000,0005 bd5 ba4.4k sqft28006 Cascabel Ln, San Antonio, TX 78260For SaleMLS ID #1970994, Sally Cresswell TREC #530694, Keller Williams Heritage. LERA MLS
- $1,089,0005 bd5 ba4.5k sqft1806 Far Niente, San Antonio, TX 78258For SaleMLS ID #1969248, Sally Blaschke TREC #216448, Keller Williams Legacy. LERA MLS
- $975,0004 bd6 ba3.7k sqft1626 WILD PEAK, San Antonio, TX 78258For SaleMLS ID #1936661, Deanna Wright TREC #566830, Kuper Sotheby's Int'l Realty. LERA MLS
- $985,0003 bd3 ba2.9k sqft12 WATERFORD GLN, San Antonio, TX 78257For SaleMLS ID #1993518, Miguel Herrera TREC #585892, The Agency San Antonio. LERA MLS
