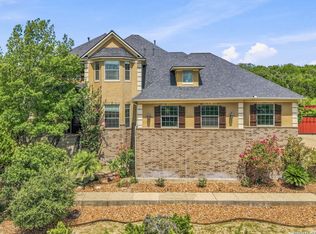
Welcome home to this gorgeous One Story, 4-bedroom, 3.5-bath residence offering approximately 3,887 square feet of beautifully designed living space in one of San Antonio's most desirable communities- OAKWELL FARMS! From the moment you step inside, you'll love the open, flowing floor plan that's perfect for both everyday living and entertaining. The spacious kitchen is the heart of the home, featuring a large center island with bar seating, abundant cabinetry, and a bright breakfast area, all opening seamlessly to the living spaces. Enjoy hosting holidays in the formal dining room or working from home in the dedicated office. The inviting living room showcases a cozy fireplace flanked by custom built-in cabinetry and opens to an incredible Florida room that connects both the living area and the luxurious primary suite. Large windows provide beautiful views of the backyard oasis and sparkling pool and hot tub. The expansive primary retreat offers plenty of room for a sitting area and features a spa-inspired bath with a soaking tub, separate shower, and an oversized walk-in closet. Step outside and experience your own private retreat! Relax by the inviting pool and hot tub, entertain family and friends on the patio, or simply unwind while enjoying the mature trees, beautiful landscaping, spacious backyard, and automatic sprinkler system that keeps everything looking its best year-round. Residents of Oakwell Farms enjoy exceptional neighborhood amenities including: * Guard-gated entrance * Resort-style swimming pool * Clubhouse * Tennis courts * Basketball court * Sports court * Walking trails * Park and green spaces This exceptional home combines luxury, comfort, and an unbeatable lifestyle in one of San Antonio's premier communities. Don't miss your opportunity to make this beautiful property your next home!
For sale
$1,100,000
11 Westerleigh, San Antonio, TX 78218
4beds
3,887sqft
Single Family Residence
Built in 2001
0.25 Acres Lot
$1,038,900 Zestimate®
$283/sqft
$217/mo HOA
What's special
Spacious backyardOpen flowing floor planDedicated officeFormal dining roomSpacious kitchenOversized walk-in closetAutomatic sprinkler system
- 68 days
- 426
- 17
Zillow last checked:
Listing updated:
Listed by:
Bree Hendrix TREC #532145 (210) 685-5599,
Keller Williams City-View
Source: LERA MLS,MLS#: 1997492
Facts & features
Interior
Bedrooms & bathrooms
- Bedrooms: 4
- Bathrooms: 4
- Full bathrooms: 3
- 1/2 bathrooms: 1
Primary bedroom
- Features: Split, Outside Access, Walk-In Closet(s), Full Bath
- Area: 340
- Dimensions: 20 x 17
Bedroom 2
- Area: 156
- Dimensions: 13 x 12
Bedroom 3
- Area: 144
- Dimensions: 12 x 12
Bedroom 4
- Area: 182
- Dimensions: 14 x 13
Primary bathroom
- Features: Tub/Shower Separate, Double Vanity
- Area: 224
- Dimensions: 16 x 14
Dining room
- Area: 221
- Dimensions: 17 x 13
Kitchen
- Area: 272
- Dimensions: 17 x 16
Living room
- Area: 306
- Dimensions: 18 x 17
Office
- Area: 168
- Dimensions: 14 x 12
Heating
- Central, Electric
Cooling
- Three+ Central
Appliances
- Included: Cooktop, Microwave, Disposal, Dishwasher, Plumbed For Ice Maker, Water Softener Owned, Gas Water Heater, Electric Cooktop, Propane Water Heater, 2+ Water Heater Units
- Laundry: Washer Hookup, Dryer Connection
Features
- One Living Area, Liv/Din Combo, Separate Dining Room, Eat-in Kitchen, Two Eating Areas, Kitchen Island, Breakfast Bar, Pantry, Study/Library, Florida Room, Utility Room Inside, 1st Floor Lvl/No Steps, High Ceilings, Open Floorplan, All Bedrooms Downstairs, Master Downstairs, Ceiling Fan(s), Chandelier, Solid Counter Tops
- Flooring: Carpet, Ceramic Tile, Wood
- Windows: Window Coverings
- Has basement: No
- Number of fireplaces: 1
- Fireplace features: Living Room
Interior area
- Total interior livable area: 3,887 sqft
Property
Parking
- Total spaces: 2
- Parking features: Two Car Garage, Attached, Garage Faces Side, Garage Door Opener
- Attached garage spaces: 2
Features
- Levels: One,Multi/Split
- Stories: 1
- Has private pool: Yes
- Pool features: In Ground, Pool/Spa Combo, Community
Lot
- Size: 0.25 Acres
- Features: Curbs, Street Gutters, Sidewalks, Streetlights
Details
- Parcel number: 171830050160
Construction
Type & style
- Home type: SingleFamily
- Architectural style: Traditional
- Property subtype: Single Family Residence
Materials
- Brick, 4 Sides Masonry
- Foundation: Slab
- Roof: Tile,Concrete
Condition
- Pre-Owned
- New construction: No
- Year built: 2001
Details
- Builder name: Paul Bishop, Maverick Inv
Utilities & green energy
- Electric: CPS
- Gas: CPS
- Sewer: San Antonio, Sewer System
- Water: San Antonio, Water System
- Utilities for property: Cable Available, City Garbage service
Community & HOA
Community
- Features: Tennis Court(s), Clubhouse, Playground, Jogging Trails, Sports Court
- Security: Smoke Detector(s), Security System Owned, Controlled Access, Security Guard
- Subdivision: Oakwell Farms
HOA
- Has HOA: Yes
- HOA fee: $650 quarterly
- HOA name: OAKWELL FARMS HOA
Location
- Region: San Antonio
Financial & listing details
- Price per square foot: $283/sqft
- Tax assessed value: $700,000
- Annual tax amount: $15,872
- Price range: $1.1M - $1.1M
- Date on market: 7/3/2026
- Cumulative days on market: 69 days
- Listing terms: Conventional,VA Loan,Cash
- Road surface type: Paved
Estimated market value
$1,038,900
$987,000 - $1.09M
$3,559/mo
Price history
| Date | Event | Price |
|---|---|---|
| 7/3/2026 | Listed for sale | $1,100,000$283/sqft |
Source:  LERA MLS #1997492 Report a problem LERA MLS #1997492 Report a problem | ||
Public tax history
| Year | Property taxes | Tax assessment |
|---|---|---|
| 2025 | $12,916 -10.6% | $700,000 -13.4% |
| 2024 | $14,447 -0.4% | $808,500 +10% |
| 2023 | $14,506 -12.4% | $735,000 +1.2% |
| 2022 | $16,560 -0.4% | $726,000 +7.9% |
| 2021 | $16,627 | $672,840 -0.4% |
| 2020 | $16,627 -1.7% | $675,210 +1.5% |
| 2019 | $16,907 | $665,500 +10% |
| 2018 | $16,907 +5.4% | $605,000 -1.4% |
| 2017 | $16,041 +4.5% | $613,620 +5.4% |
| 2016 | $15,349 +8.5% | $582,439 +10% |
| 2015 | $14,147 | $529,490 +1.9% |
| 2014 | $14,147 | $519,790 -2.3% |
| 2013 | -- | $532,130 +8.9% |
| 2012 | -- | $488,740 |
| 2011 | -- | $488,740 -0.9% |
| 2010 | -- | $493,180 -1.8% |
| 2009 | -- | $502,100 +2.1% |
| 2008 | -- | $491,840 -6.5% |
| 2007 | -- | $526,010 +4.6% |
| 2006 | -- | $502,650 +24.1% |
| 2005 | -- | $405,000 |
| 2004 | -- | -- |
| 2003 | -- | -- |
| 2002 | -- | -- |
Find assessor info on the county website
Monthly payment
Est. payment
Payment breakdown
Explore the cost of this home by adjusting the details. Changes won't be saved.Climate risks
Neighborhood: Oakwell Farms
Nearby schools
Schools provided by the listing agent
- Elementary: Northwood
- Middle: Garner
- High: Macarthur
- District: North East I.S.D.
Source: LERA MLS. This data may not be complete. We recommend contacting the local school district to confirm school assignments for this home.


Similar homes
- $1,124,9995 bd5 ba4.1k sqft21815 ROAN BLF, San Antonio, TX 78259For Sale
 MLS ID #2007016, Synthia De Salme TREC #361180, All City San Antonio Registered Series. LERA MLS
 - $1,080,0004 bd4 ba3.9k sqft19810 Brandywine Cv, Garden Ridge, TX 78266Active

 MLS ID #623493, Ana Warmke, Keller Williams Heritage. Central Texas MLS
 - $1,099,0005 bd5 ba4.3k sqft8 Champions Mark, San Antonio, TX 78258For Sale
 MLS ID #1966466, Binkan Cinaroglu TREC #592614, Kuper Sotheby's Int'l Realty. LERA MLS
 - $975,0005 bd5 ba4.4k sqft1911 Far Niente, San Antonio, TX 78258For Sale
 MLS ID #2014183, Isabel Owen TREC #700221, Keller Williams Heritage. LERA MLS
 - $1,199,9004 bd5 ba4.3k sqft2120 Oakland Bend, San Antonio, TX 78258For SaleMLS ID #1963428, Javier Cantu TREC #527972, 5 L Realty, LLC. LERA MLS
- $850,0004 bd6 ba3.4k sqft3007 Spider Lily, San Antonio, TX 78258For SaleMLS ID #2015194, Cristina Garcia TREC #543013, Kuper Sotheby's Int'l Realty. LERA MLS
- $1,099,0005 bd4 ba3.8k sqft2936 Bison Ridge, Bulverde, TX 78163For SaleMLS ID #1958259, Jeremy Wells TREC #580289, Wellstone Properties. LERA MLS
- $1,175,0005 bd6 ba4k sqft24142 Mateo, San Antonio, TX 78261For SaleMLS ID #2012789, Codi Vives TREC #598623, Compass RE Texas, LLC. LERA MLS
- $890,0004 bd5 ba3.5k sqft4418 Tapia, San Antonio, TX 78261ActiveMLS ID #624237, Inaky Strick, Kuper Sotheby's Intl RTY - NB. Central Texas MLS
- $960,0004 bd5 ba4.1k sqft8518 Wild Trace, Garden Ridge, TX 78266For SaleMLS ID #2011464, Alyssa Marquez TREC #770341, LPT Realty, LLC. LERA MLS
- $1,149,0005 bd6 ba4.4k sqft24511 BOGEY RDG, San Antonio, TX 78260For SaleMLS ID #2004907, Samantha Martinez TREC #713026, Real Broker, LLC. LERA MLS
- $925,0004 bd4 ba3.6k sqft8 ASPEN CREEK DR, San Antonio, TX 78248For SaleMLS ID #2007856, Caroline Decherd TREC #617257, Phyllis Browning Company. LERA MLS
- $1,249,0004 bd6 ba3.9k sqft3 ORSINGER BROOK, San Antonio, TX 78230For SaleMLS ID #2007189, Terri Saari TREC #524593, Kristalli Real Estate, LLC. LERA MLS
- $1,160,0005 bd5 ba4.4k sqft426 Pueblo Pintado, Helotes, TX 78023For SaleMLS ID #1990659, Todd Worrich TREC #708797, Phyllis Browning Company. LERA MLS
- $949,9904 bd4 ba3.6k sqft314 Timers Edge, San Antonio, TX 78260For SaleMLS ID #2001382, Tiffany Alvarez TREC #513942, Keller Williams Legacy. LERA MLS
- $925,0005 bd4 ba3.6k sqft3107 Sable Bend, San Antonio, TX 78259For SaleMLS ID #2003290, Carolyn Hernandez TREC #545264, BHHS PenFed Realty. LERA MLS
- $1,164,0004 bd6 ba4.1k sqft30185 BRIDLEGATE DR, Bulverde, TX 78163For SaleMLS ID #2007269, Anthony Boelens TREC #658082, JPAR San Antonio. LERA MLS
- $998,0005 bd4 ba4.5k sqft24003 Fog Cyn, San Antonio, TX 78258For SaleMLS ID #1995690, Ronnie Trevino TREC #588899, Resi Realty, LLC. LERA MLS
- $895,0004 bd4 ba2.9k sqft17 Westelm Cir, San Antonio, TX 78230For SaleMLS ID #2002251, Carol Case TREC #196750, Phyllis Browning Company. LERA MLS
- $1,150,0004 bd5 ba3.8k sqft7 Marbella, San Antonio, TX 78257For SaleMLS ID #1950289, Celeste Hayes TREC #610756, Keller Williams Boerne. LERA MLS
