Escape to the ultimate Texas Hill Country sanctuary at 4708 Ammann Road. Positioned on a sprawling, tree-studded acreage parcel in highly desirable Bulverde, this custom-built residence pairs refined architectural craftsmanship with tranquil rural living. From the moment you enter, the light-filled open floor plan welcomes you with soaring ceilings, oversized windows framing sweeping oak views, and premium wood-look flooring designed for seamless everyday living and upscale entertaining. The heart of the home is a chef-inspired kitchen boasting custom soft-close cabinetry, an oversized central prep island with breakfast seating, solid-surface countertops, and a full stainless steel appliance package. The secluded primary suite serves as a true private retreat, complete with a spa-like ensuite featuring dual vanities, a deep soaking tub, a custom tile walk-in shower, and a expansive walk-in closet. Generously sized secondary bedrooms offer flexible accommodations for family, guests, or a dedicated home office. Step outside to an expansive covered back patio engineered to capture cool evening breezes and breathtaking Hill Country sunsets. The usable, flat-to-rolling acreage provides unlimited potential for a private pool, workshop, RV storage, or livestock. Enjoy low tax rates and freedom from strict city restrictions while remaining just minutes from top-rated Comal ISD schools, local dining, and easy commuting routes into San Antonio and New Braunfels. Schedule your private tour today!
For sale
$950,000
4708 W AMMANN RD, Bulverde, TX 78163
4beds
3,884sqft
Single Family Residence
Built in 1997
5 Acres Lot
$902,000 Zestimate®
$245/sqft
$-- HOA
What's special
Light-filled open floor planSprawling tree-studded acreage parcelExpansive walk-in closetPremium wood-look flooringSpa-like ensuiteDeep soaking tubSoaring ceilings
- 13 days
- 823
- 87
Likely to sell faster than
Zillow last checked:
Listing updated:
Listed by:
Anthony Boelens TREC #658082 (210) 865-8751,
JPAR San Antonio
Source: LERA MLS,MLS#: 2017722
Facts & features
Interior
Bedrooms & bathrooms
- Bedrooms: 4
- Bathrooms: 6
- Full bathrooms: 5
- 1/2 bathrooms: 1
Primary bedroom
- Features: Walk-In Closet(s), Ceiling Fan(s), Full Bath
- Area: 304
- Dimensions: 16 x 19
Bedroom 2
- Area: 176
- Dimensions: 16 x 11
Bedroom 3
- Area: 176
- Dimensions: 16 x 11
Bedroom 4
- Area: 432
- Dimensions: 18 x 24
Primary bathroom
- Features: Tub/Shower Separate, Separate Vanity, Soaking Tub
- Area: 121
- Dimensions: 11 x 11
Dining room
- Area: 234
- Dimensions: 18 x 13
Family room
- Area: 616
- Dimensions: 22 x 28
Kitchen
- Area: 238
- Dimensions: 17 x 14
Living room
- Area: 360
- Dimensions: 20 x 18
Office
- Area: 144
- Dimensions: 12 x 12
Heating
- Central, Electric
Cooling
- Central Air
Appliances
- Included: Built-In Oven, Dishwasher
- Laundry: Main Level, Laundry Room, Washer Hookup, Dryer Connection
Features
- Three Living Area, Separate Dining Room, Eat-in Kitchen, Two Eating Areas, Kitchen Island, Breakfast Bar, Study/Library, Game Room, Media Room, Shop, Loft, Utility Room Inside, 1st Floor Lvl/No Steps, High Ceilings, Open Floorplan, High Speed Internet, Walk-In Closet(s), Master Downstairs, Ceiling Fan(s)
- Flooring: Carpet, Ceramic Tile, Wood
- Has basement: No
- Number of fireplaces: 1
- Fireplace features: One, Living Room
Interior area
- Total interior livable area: 3,884 sqft
Property
Parking
- Total spaces: 3
- Parking features: Three Car Garage, Detached, Attached
- Attached garage spaces: 3
Features
- Levels: Two
- Stories: 2
- Pool features: None
Lot
- Size: 5 Acres
Details
- Parcel number: 90055000800
Construction
Type & style
- Home type: SingleFamily
- Property subtype: Single Family Residence
Materials
- Stone
- Foundation: Slab
- Roof: Metal
Condition
- Pre-Owned
- New construction: No
- Year built: 1997
Utilities & green energy
- Sewer: Septic
- Water: Private Well
Community & HOA
Community
- Features: None
- Subdivision: Ammann Oaks
Location
- Region: Bulverde
Financial & listing details
- Price per square foot: $245/sqft
- Tax assessed value: $930,490
- Annual tax amount: $14,340
- Price range: $950K - $950K
- Date on market: 9/18/2026
- Cumulative days on market: 14 days
- Listing terms: Conventional,VA Loan,Cash
Estimated market value
$902,000
$857,000 - $947,000
$4,841/mo
Price history
| Date | Event | Price |
|---|---|---|
| 9/18/2026 | Listed for sale | $950,000-2.6%$245/sqft |
Source:  LERA MLS #2017722 Report a problem LERA MLS #2017722 Report a problem | ||
| 4/14/2026 | Listing removed | $975,000$251/sqft |
Source: LERA MLS #1916044 Report a problem | ||
| 3/24/2026 | Price change | $975,000-2%$251/sqft |
Source: LERA MLS #1916044 Report a problem | ||
| 2/20/2026 | Price change | $995,000-5.1%$256/sqft |
Source: LERA MLS #1916044 Report a problem | ||
| 1/27/2026 | Price change | $1,049,000-2.4%$270/sqft |
Source: LERA MLS #1916044 Report a problem | ||
| 12/27/2025 | Price change | $1,075,000-4.4%$277/sqft |
Source: LERA MLS #1916044 Report a problem | ||
| 10/31/2025 | Price change | $1,125,000-10%$290/sqft |
Source: LERA MLS #1916044 Report a problem | ||
| 10/16/2025 | Listed for sale | $1,250,000$322/sqft |
Source: LERA MLS #1916044 Report a problem | ||
Public tax history
| Year | Property taxes | Tax assessment |
|---|---|---|
| 2025 | $5,766 -14.1% | $901,450 +10% |
| 2024 | $6,710 +2.2% | $819,500 +10% |
| 2023 | $6,567 -21.6% | $745,000 +10% |
| 2022 | $8,372 -2.5% | $677,273 +10% |
| 2021 | $8,585 +7.1% | $615,703 +10% |
| 2020 | $8,017 +1% | $559,730 +2.6% |
| 2019 | $7,936 +5.8% | $545,336 +10% |
| 2018 | $7,501 | $495,760 +2.4% |
| 2017 | -- | $484,310 +2.7% |
| 2016 | $7,059 +1.5% | $471,410 -0.2% |
| 2015 | $6,956 | $472,580 +3.6% |
| 2014 | $6,956 | $456,000 +4.7% |
| 2013 | -- | $435,580 +1.3% |
| 2012 | -- | $430,090 -0.2% |
| 2011 | -- | $430,970 +7.4% |
| 2010 | -- | $401,220 -2.8% |
| 2009 | -- | $412,810 |
| 2008 | -- | -- |
| 2007 | -- | -- |
| 2006 | -- | -- |
| 2005 | -- | -- |
| 2004 | -- | -- |
| 2003 | -- | -- |
| 2002 | -- | -- |
| 2001 | -- | -- |
| 2000 | -- | $304,860 |
Find assessor info on the county website
Monthly payment
Est. payment
Payment breakdown
Explore the cost of this home by adjusting the details. Changes won't be saved.Climate risks
Neighborhood: 78163
Nearby schools
Schools provided by the listing agent
- District: Comal
Source: LERA MLS. This data may not be complete. We recommend contacting the local school district to confirm school assignments for this home.
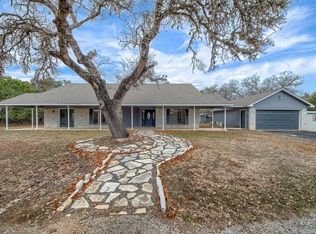
Similar homes
- $905,0003 bd4 ba3.5k sqft30330 SADDLERIDGE DR, Bulverde, TX 78163For Sale

 MLS ID #1996356, Jennifer Ward TREC #621646, Keller Williams Legacy. LERA MLS
 - $875,0004 bd3 ba2.6k sqft6430 Derby Way, Bulverde, TX 78163For Sale
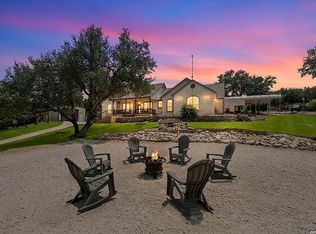 MLS ID #2007243, Sandra Rangel TREC #579513, Real Broker, LLC. LERA MLS
 - $798,7774 bd4 ba3.3k sqft3009 Fallbrook Manor, Bulverde, TX 78163For Sale
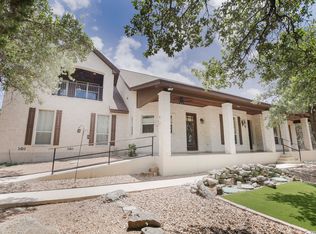 MLS ID #1998439, Melinda Holbrook TREC #707337, Keller Williams Heritage. LERA MLS
 - $765,0004 bd3 ba2.6k sqft32841 Claire Cove, Bulverde, TX 78163For Sale
 MLS ID #2014528, Melody Rackley TREC #621452, Reliance Residential Realty -. LERA MLS
 - $999,9994 bd5 ba2.9k sqft31463 PANTHER DR, Bulverde, TX 78163For SaleMLS ID #2014634, Clint Hays TREC #670364, KenCom Real Estate Serv LLC. LERA MLS
- $950,0004 bd3 ba4.2k sqft26807 Interstate 10 W #3, Boerne, TX 78006For SaleMLS ID #2007645, Alexis Weigand TREC #528450, Real Broker, LLC. LERA MLS
- $945,0004 bd4 ba3.3k sqft29440 RED BUD HL, Fair Oaks Ranch, TX 78015For SaleMLS ID #1945827, Dainelle Scott TREC #671645, Keller Williams Boerne. LERA MLS
- $1,399,0005 bd5 ba4.3k sqft450 Georg Oaks, Bulverde, TX 78163For SaleMLS ID #1868838, Azucena Chiu TREC #624233, Vortex Realty. LERA MLS
- $849,0004 bd4 ba3.7k sqft32015 Scarteen, Fair Oaks Ranch, TX 78015For SaleMLS ID #2016403, Mark Phillips TREC #636392, Hill Country Flat Fee Realty. LERA MLS
- $1,164,0004 bd6 ba4.1k sqft30185 BRIDLEGATE DR, Bulverde, TX 78163For SaleMLS ID #2007269, Anthony Boelens TREC #658082, JPAR San Antonio. LERA MLS
- $800,0004 bd5 ba2.9k sqft30559 SADDLERIDGE DR, Bulverde, TX 78163For SaleMLS ID #1992499, Teresita Arenivar-Garcia TREC #611559, JB Goodwin, REALTORS. LERA MLS
- $975,0004 bd3 ba2.6k sqft30244 CLOUD VIEW DR, Bulverde, TX 78163For SaleMLS ID #1965896, Jitender Buxani TREC #733058, Keller Williams City-View. LERA MLS
- $1,100,0003 bd3 ba3.3k sqft32746 Stahl Lane, Bulverde, TX 78163For SaleMLS ID #2003428, Catherine Lodge TREC #659769, Kuper Sotheby's Int'l Realty. LERA MLS
- $1,025,0004 bd4 ba3.5k sqft8639 RAINTREE WOODS DR, Fair Oaks Ranch, TX 78015For SaleMLS ID #2011456, Jennifer Wilson TREC #566157, Redefining Home Real Estate Brokerage. LERA MLS
- $770,0004 bd4 ba3.6k sqft29607 Midnight Sun, Boerne, TX 78015For SaleMLS ID #2018858, Alexis Weigand TREC #528450, Real Broker, LLC. LERA MLS
- $1,060,0005 bd5 ba4k sqft25827 Echo Terrace St, San Antonio, TX 78260For SaleMLS ID #2015665, Gabriela Castillo TREC #756301, Exquisite Properties, LLC. LERA MLS
- $949,0004 bd4 ba4k sqft24809 Ripple Way, San Antonio, TX 78266For SaleMLS ID #2006094, Anthony Boelens TREC #658082, JPAR San Antonio. LERA MLS
- $1,150,0004 bd4 ba3.3k sqft106 RIVERWOOD, Boerne, TX 78006For SaleMLS ID #1996233, Carey Yeager TREC #668908, CR Realty, LLC. LERA MLS
- $1,150,0004 bd3 ba3.7k sqft178 CONCHO LN, Boerne, TX 78006For SaleMLS ID #2011546, Lana Marinin TREC #629504, Texas Prestige Realty. LERA MLS
- $899,9004 bd4 ba3.3k sqft27606 Bogen Rd, New Braunfels, TX 78132For SaleMLS ID #2008844, Sandra Rangel TREC #579513, Real Broker, LLC. LERA MLS
