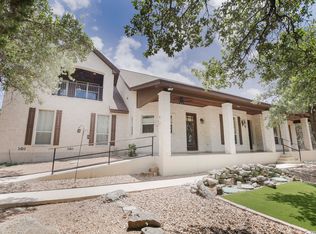
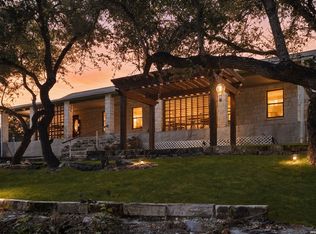
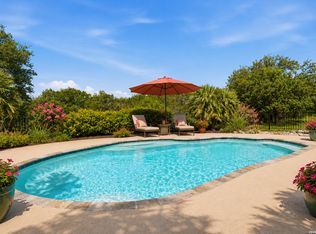
Tucked away on a cul-de-sac, this gated 2.49-acre Bulverde property captures the beauty of the sweeping Texas Hill Country views showcased with windows throughout the home. With 4 bedrooms & 3 baths, the home combines comfortable living with the space, privacy and flexibility of an acreage lifestyle. The kitchen offers updated counters and backsplash, along with a built-in refrigerator, 2 built-in ovens, and a large walk-in pantry. The primary bedroom is dreamy with a wall of windows, and includes a built-in office space. One of the bathrooms is conveniently located through the laundry room, near the garage. It is perfect for showering after working outside or even for bathing your pets! The oversized, 3-car garage has plenty of storage closet space, as well as an entire workshop space for all your hobbies and projects. Outside is where this property truly shines. An expansive back patio provides plenty of room for gathering, dining or simply relaxing and enjoying the views, while the private pool and hot tub creates an inviting retreat, and both are heated for enjoyment during chilly months. The fully fenced acreage offers additional space to enjoy the outdoors while maintaining privacy. Additional property features include an RV hookup with septic cleanout, and storage shed. There's even a secret clubhouse at the back of the property! With a little TLC, personalize it for a truly special hideout! With no HOA, this property offers a hard-to-find combination of features! Easy access to 281, no city taxes, Comal ISD schools!
For sale
Price cut: $26.5K (10/2)
$738,500
32841 Claire Cove, Bulverde, TX 78163
4beds
2,623sqft
Single Family Residence
Built in 1996
2.49 Acres Lot
$716,900 Zestimate®
$282/sqft
$-- HOA
What's special
Storage shedUpdated counters and backsplashBuilt-in refrigeratorLarge walk-in pantry
- 50 days
- 1,683
- 165
Zillow last checked:
Listing updated:
Listed by:
Melody Rackley TREC #621452 (210) 887-6769,
Reliance Residential Realty -
Source: LERA MLS,MLS#: 2014528
Facts & features
Interior
Bedrooms & bathrooms
- Bedrooms: 4
- Bathrooms: 3
- Full bathrooms: 3
Primary bedroom
- Features: Walk-In Closet(s), Multi-Closets, Ceiling Fan(s), Full Bath
- Area: 247
- Dimensions: 19 x 13
Bedroom 2
- Area: 130
- Dimensions: 13 x 10
Bedroom 3
- Area: 143
- Dimensions: 13 x 11
Bedroom 4
- Area: 144
- Dimensions: 12 x 12
Primary bathroom
- Features: Tub/Shower Separate, Tub/Shower Combo, Double Vanity
- Area: 192
- Dimensions: 16 x 12
Dining room
- Area: 156
- Dimensions: 13 x 12
Family room
- Area: 272
- Dimensions: 17 x 16
Kitchen
- Area: 221
- Dimensions: 17 x 13
Living room
- Area: 182
- Dimensions: 14 x 13
Heating
- Central, Electric
Cooling
- Ceiling Fan(s), Two Central
Appliances
- Included: Cooktop, Microwave, Refrigerator, Disposal, Dishwasher, Water Softener Owned, Electric Water Heater, Electric Cooktop, Double Oven, 2+ Water Heater Units
- Laundry: Main Level, Laundry Room, Washer Hookup, Dryer Connection
Features
- One Living Area, Two Eating Areas, Kitchen Island, Pantry, Loft, High Ceilings, Open Floorplan, All Bedrooms Downstairs, Walk-In Closet(s), Master Downstairs, Ceiling Fan(s), Programmable Thermostat
- Flooring: Carpet, Ceramic Tile, Wood
- Doors: Storm Door(s)
- Windows: Window Coverings
- Has basement: No
- Attic: Access Only,Pull Down Stairs
- Has fireplace: No
- Fireplace features: Not Applicable
Interior area
- Total interior livable area: 2,623 sqft
Video & virtual tour
Property
Parking
- Total spaces: 3
- Parking features: Three Car Garage, Attached, Oversized, Garage Door Opener, Open
- Attached garage spaces: 3
Accessibility
- Accessibility features: 2+ Access Exits, Int Door Opening 32"+, Accessible Entrance, Hallways 42" Wide, Doors-Swing-In, Accessible Doors, Low Pile Carpet, No Stairs, First Floor Bath, Full Bath/Bed on 1st Flr, First Floor Bedroom
Features
- Levels: One
- Stories: 1
- Has private pool: Yes
- Pool features: In Ground, Heated
Lot
- Size: 2.49 Acres
Details
- Parcel number: 110160005100
- Other equipment: Intercom
Construction
Type & style
- Home type: SingleFamily
- Property subtype: Single Family Residence
Materials
- Brick, Foam Insulation
- Foundation: Slab
- Roof: Metal
Condition
- Pre-Owned
- New construction: No
- Year built: 1996
Utilities & green energy
- Electric: CPS
- Gas: LPG
- Sewer: Septic
- Utilities for property: Cable Available, Private Garbage Service
Green energy
- Water conservation: Water-Smart Landscaping
Community & HOA
Community
- Features: None, School Bus
- Security: Smoke Detector(s), Security System Owned
- Subdivision: Bulverde Ranchettes
Location
- Region: Bulverde
Financial & listing details
- Price per square foot: $282/sqft
- Tax assessed value: $738,680
- Annual tax amount: $2,384
- Price range: $738.5K - $738.5K
- Date on market: 9/5/2026
- Cumulative days on market: 51 days
- Listing terms: Conventional,FHA,VA Loan,TX Vet,Cash
Estimated market value
$716,900
$681,000 - $753,000
$3,439/mo
Price history
| Date | Event | Price |
|---|---|---|
| 10/2/2026 | Price change | $738,500-3.5%$282/sqft |
Source:  LERA MLS #2014528 Report a problem LERA MLS #2014528 Report a problem | ||
| 9/5/2026 | Listed for sale | $765,000$292/sqft |
Source: LERA MLS #2014528 Report a problem | ||
| 8/30/2007 | Sold | -- |
Source: LERA MLS #657037 Report a problem | ||
| 6/20/2005 | Sold | -- |
Source: LERA MLS #527821 Report a problem | ||
Public tax history
| Year | Property taxes | Tax assessment |
|---|---|---|
| 2026 | -- | $734,864 +10% |
| 2025 | $2,384 -27.2% | $668,058 +10% |
| 2024 | $3,277 +3.3% | $607,325 +10% |
| 2023 | $3,172 -36.4% | $552,114 +10% |
| 2022 | $4,991 -0.4% | $501,922 +10% |
| 2021 | $5,010 +1.6% | $456,293 +10% |
| 2020 | $4,931 +0.5% | $414,812 +10% |
| 2019 | $4,908 +4.1% | $377,102 +10% |
| 2018 | $4,713 | $342,820 -3.1% |
| 2017 | -- | $353,740 +2.4% |
| 2016 | $4,707 -2.4% | $345,470 -3.1% |
| 2015 | $4,823 | $356,600 +4.7% |
| 2014 | $4,823 | $340,590 +9.2% |
| 2013 | -- | $311,980 +2.2% |
| 2012 | -- | $305,410 -25.2% |
| 2011 | -- | $408,080 -0.6% |
| 2010 | -- | $410,570 -1.5% |
| 2009 | -- | $416,690 |
| 2008 | -- | -- |
| 2007 | -- | -- |
| 2006 | -- | -- |
| 2005 | -- | -- |
| 2004 | -- | -- |
| 2003 | -- | -- |
| 2002 | -- | -- |
| 2001 | -- | -- |
| 2000 | -- | $224,570 |
Find assessor info on the county website
Monthly payment
Est. payment
Payment breakdown
Explore the cost of this home by adjusting the details. Changes won't be saved.Climate risks
Neighborhood: 78163
Nearby schools
Schools provided by the listing agent
- Elementary: Rahe Bulverde Elementary
- Middle: Spring Branch
- High: Smithson Valley
- District: Comal
Source: LERA MLS. This data may not be complete. We recommend contacting the local school district to confirm school assignments for this home.

Similar homes
- $798,7774 bd4 ba3.3k sqft3009 Fallbrook Manor, Bulverde, TX 78163For Sale
 MLS ID #1998439, Melinda Holbrook TREC #707337, Keller Williams Heritage. LERA MLS
 - $747,0003 bd2 ba2.1k sqft31051 Elise Ann, Bulverde, TX 78163For Sale
 MLS ID #2022030, Sharise Lugo Barbosa TREC #717770, eXp Realty. LERA MLS
 - $775,0004 bd5 ba2.9k sqft30559 SADDLERIDGE DR, Bulverde, TX 78163For Sale
 MLS ID #1992499, Teresita Arenivar-Garcia TREC #611559, JB Goodwin, REALTORS. LERA MLS
 - $665,0003 bd2 ba2.4k sqft780 INDIGO RUN DR, Bulverde, TX 78163For Sale
 MLS ID #2009487, Melodie Vise TREC #516552, Fathom Realty. LERA MLS
 - $825,0004 bd3 ba2.6k sqft6430 Derby Way, Bulverde, TX 78163For SaleMLS ID #2007243, Sandra Rangel TREC #579513, Real Broker, LLC. LERA MLS
- $649,9803 bd3 ba2.4k sqft30737 DEERFIELD TER, Bulverde, TX 78163For SaleMLS ID #1959807, Caroline Monreal-Gloria TREC #711335, Texas Ally Real Estate Group. LERA MLS
- $749,0003 bd3 ba2.9k sqft855 LANTANA RDG, Spring Branch, TX 78070For SaleMLS ID #2021859, Leigh Neves TREC #736530, Keller Williams Heritage. LERA MLS
- $549,0006 bd4 ba3.6k sqft2807 CASEY RD, Bulverde, TX 78163For SaleMLS ID #1973760, Roberto Beltran Gomez TREC #642724, Keller Williams Heritage. LERA MLS
- $890,0004 bd3 ba2.6k sqft30244 CLOUD VIEW DR, Bulverde, TX 78163For SaleMLS ID #1965896, Jitender Buxani TREC #733058, Keller Williams City-View. LERA MLS
- $905,0003 bd4 ba3.5k sqft30330 SADDLERIDGE DR, Bulverde, TX 78163For SaleMLS ID #1996356, Jennifer Ward TREC #621646, Keller Williams Legacy. LERA MLS
- $525,0003 bd2 ba1.8k sqft30303 DEERFIELD TER, Bulverde, TX 78163For SaleMLS ID #2014711, Jeff Smith TREC #430382, San Antonio Elite Realty. LERA MLS
- $899,9904 bd3 ba3.4k sqft192 Windmill Way, Spring Branch, TX 78070For SaleMLS ID #2019070, Stefanie McCarty TREC #688984, Keller Williams Heritage. LERA MLS
- $425,0003 bd2 ba2.7k sqft30834 Buck Ln, Bulverde, TX 78163For SaleMLS ID #2010744, Sara Ayers TREC #635317, Keller Williams Legacy. LERA MLS
- $1,100,0003 bd3 ba3.3k sqft32746 Stahl Lane, Bulverde, TX 78163For SaleMLS ID #2003428, Catherine Lodge TREC #659769, Kuper Sotheby's Int'l Realty. LERA MLS
- $819,0004 bd3 ba3.4k sqft549 ACACIA PKWY, Spring Branch, TX 78070For SaleMLS ID #2008172, Leigh Neves TREC #736530, Keller Williams Heritage. LERA MLS
- $729,0004 bd4 ba2.3k sqft7810 Covey Roost, Boerne, TX 78015For SaleMLS ID #1996693, Kimberly Howell TREC #446317, Keller Williams Legacy. LERA MLS
- $919,9995 bd4 ba3.7k sqft499 RIVER WAY, Spring Branch, TX 78070For SaleMLS ID #2024536, Alex Fernandez TREC #841495, Orchard Brokerage. LERA MLS
- $699,0003 bd2 ba2k sqft29746 Fm 3009, New Braunfels, TX 78132For SaleMLS ID #1907797, Aimee Wudel TREC #536321, RE/MAX Corridor. LERA MLS
- $789,0004 bd4 ba3.5k sqft26202 Dark Horse, San Antonio, TX 78260For SaleMLS ID #1934108, Celia Taylor TREC #723111, Option One Real Estate. LERA MLS
- $849,0004 bd4 ba3.7k sqft32015 Scarteen, Fair Oaks Ranch, TX 78015For SaleMLS ID #2016403, Mark Phillips TREC #636392, Hill Country Flat Fee Realty. LERA MLS
