Welcome to this beautifully reimagined Hill Country estate, where timeless custom architecture meets modern luxury. Situated on 5 private acres with no HOA and no zoning restrictions, the property offers exceptional flexibility for buyers seeking space for a business, additional structures, workshops, storage, or other future improvements, subject to applicable requirements. Surrounded by scenic views, this extensively renovated residence offers approximately 4,000 square feet of living space, including a 3,000-square-foot main home and a 1,000-square-foot detached casita/game room. Thoughtfully transformed with over $200,000 in recent renovations, the home delivers the quality and feel of new construction while preserving the craftsmanship and character of a custom-built residence. Recent improvements include a new roof, luxury flooring throughout, fresh interior paint, exterior paint and professional cleaning, custom slim-shaker cabinetry in the kitchen, bathrooms, and detached casita, updated plumbing fixtures, designer lighting, switches and electrical devices, new kitchen appliances, a new water softener, a beautifully renovated primary bath, refreshed landscaping, and extensive modernization throughout. Designed for both everyday living and effortless entertaining, the chef's kitchen features custom cabinetry, premium finishes, generous prep space, and an oversized center island that anchors the open-concept living areas. Soaring ceilings, abundant natural light, limestone architectural details, and expansive gathering spaces create a warm yet sophisticated atmosphere. The primary suite serves as a private retreat, highlighted by a spa-inspired bathroom renovation with elevated finishes and luxurious design. The detached casita provides exceptional versatility as guest quarters, a home office, fitness studio, media room, or multigenerational living space. Whether you're searching for a full-time residence, executive retreat, luxury second home, or a property that provides the freedom and acreage to accommodate both personal and business needs, this move-in-ready Hill Country estate offers an uncommon combination of privacy, flexibility, custom craftsmanship, and extensive modern updates.
For sale
$950,000
26807 Interstate 10 W #3, Boerne, TX 78006
4beds
4,275sqft
Single Family Residence
Built in 2003
5 Acres Lot
$911,900 Zestimate®
$222/sqft
$-- HOA
What's special
Premium finishesUpdated plumbing fixturesFresh interior paintNew water softenerAbundant natural lightLuxury flooring throughoutExpansive gathering spaces
- 28 days
- 885
- 63
Zillow last checked:
Listing updated:
Listed by:
Alexis Weigand TREC #528450 (210) 987-8801,
Real Broker, LLC
Source: LERA MLS,MLS#: 2007645
Facts & features
Interior
Bedrooms & bathrooms
- Bedrooms: 4
- Bathrooms: 3
- Full bathrooms: 3
Primary bedroom
- Features: Split, Outside Access, Walk-In Closet(s), Full Bath
- Area: 360
- Dimensions: 20 x 18
Bedroom 2
- Area: 132
- Dimensions: 11 x 12
Bedroom 3
- Area: 156
- Dimensions: 12 x 13
Bedroom 4
- Area: 396
- Dimensions: 18 x 22
Primary bathroom
- Features: Tub/Shower Separate, Double Vanity
- Area: 54
- Dimensions: 6 x 9
Dining room
- Area: 132
- Dimensions: 11 x 12
Family room
- Area: 552
- Dimensions: 23 x 24
Kitchen
- Area: 300
- Dimensions: 15 x 20
Living room
- Area: 144
- Dimensions: 12 x 12
Office
- Area: 396
- Dimensions: 22 x 18
Heating
- Central, Electric
Cooling
- Central Air
Appliances
- Included: Cooktop, Built-In Oven, Dishwasher, Plumbed For Ice Maker, Electric Water Heater
- Laundry: Washer Hookup, Dryer Connection
Features
- One Living Area, Separate Dining Room, Eat-in Kitchen, Two Eating Areas, Kitchen Island, Breakfast Bar, Pantry, Game Room, Utility Room Inside, 1st Floor Lvl/No Steps, High Ceilings, Open Floorplan, High Speed Internet, Master Downstairs, Ceiling Fan(s)
- Flooring: Carpet, Ceramic Tile, Vinyl
- Windows: Double Pane Windows
- Has basement: No
- Number of fireplaces: 1
- Fireplace features: One, Family Room
Interior area
- Total interior livable area: 4,275 sqft
Property
Parking
- Parking features: Attached, Garage Faces Side, Garage Door Opener
- Has attached garage: Yes
Accessibility
- Accessibility features: Accessible Entrance, Hallways 42" Wide, Low Pile Carpet, No Stairs, First Floor Bath, Full Bath/Bed on 1st Flr, First Floor Bedroom, Stall Shower
Features
- Levels: One
- Stories: 1
- Patio & porch: Deck
- Has private pool: Yes
- Pool features: None
- Has view: Yes
- View description: County VIew
Lot
- Size: 5 Acres
- Features: 2 - 5 Acres, Level
- Residential vegetation: Mature Trees, Mature Trees (ext feat)
Details
- Additional structures: Detached Quarters
- Parcel number: 047100000086
Construction
Type & style
- Home type: SingleFamily
- Architectural style: Contemporary
- Property subtype: Single Family Residence
Materials
- 4 Sides Masonry, Stucco
- Foundation: Slab
- Roof: Composition
Condition
- Pre-Owned
- New construction: No
- Year built: 2003
Utilities & green energy
- Electric: CPS
- Sewer: Septic, Septic
- Water: Well
- Utilities for property: Cable Available
Community & HOA
Community
- Features: None
- Subdivision: Ih10 North West / Northside Bo
Location
- Region: Boerne
Financial & listing details
- Price per square foot: $222/sqft
- Annual tax amount: $14,868
- Price range: $950K - $950K
- Date on market: 8/11/2026
- Cumulative days on market: 29 days
- Listing terms: Conventional,FHA,VA Loan,Cash
Estimated market value
$911,900
$866,000 - $957,000
$4,851/mo
Price history
| Date | Event | Price |
|---|---|---|
| 9/5/2026 | Listed for rent | $5,000+11.1%$1/sqft |
Source: Zillow Rentals Report a problem | ||
| 9/5/2026 | Listing removed | $4,500$1/sqft |
Source: LERA MLS #1957966 Report a problem | ||
| 8/26/2026 | Price change | $4,500-10%$1/sqft |
Source: LERA MLS #1957966 Report a problem | ||
| 8/11/2026 | Listed for sale | $950,000$222/sqft |
Source:  LERA MLS #2007645 Report a problem LERA MLS #2007645 Report a problem | ||
| 8/3/2026 | Listed for rent | $5,000$1/sqft |
Source: LERA MLS #1957966 Report a problem | ||
| 8/3/2026 | Listing removed | $5,000$1/sqft |
Source: Zillow Rentals Report a problem | ||
| 7/29/2026 | Listed for rent | $5,000$1/sqft |
Source: Zillow Rentals Report a problem | ||
| 6/1/2026 | Listing removed | $5,000$1/sqft |
Source: LERA MLS #1957966 Report a problem | ||
| 4/14/2026 | Listed for rent | $5,000$1/sqft |
Source: LERA MLS #1957966 Report a problem | ||
| 4/17/2019 | Sold | -- |
Source: LERA MLS #1349065 Report a problem | ||
Public tax history
Tax history is unavailable.
Monthly payment
Est. payment
Payment breakdown
Explore the cost of this home by adjusting the details. Changes won't be saved.Climate risks
Neighborhood: 78006
Nearby schools
Schools provided by the listing agent
- Elementary: Aue Elementary School
- Middle: Rawlinson
- High: Clark
- District: Northside
Source: LERA MLS. This data may not be complete. We recommend contacting the local school district to confirm school assignments for this home.
- $927,7006 bd4 ba2.5k sqft26807 Interstate Highway 10 W, Boerne, TX 78006Off Market
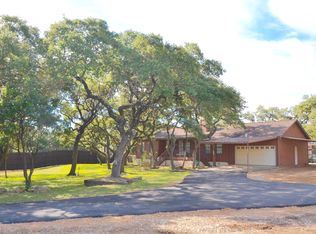
- $1,163,7004 bd3 ba3.2k sqft26807 Interstate Highway 10 W, Boerne, TX 78006Off Market

- $871,8003 bd3 ba1.1k sqft26807 Interstate Highway 10 W, Boerne, TX 78006Off Market
- $4,060-- bd-- ba-- sqft26807 Interstate Highway 10 W #9, Boerne, TX 78006Off Market
Similar homes
- $945,0005 bd5 ba4.2k sqft28906 Balcones Crk, Boerne, TX 78006For Sale

 MLS ID #1973179, Dainelle Scott TREC #671645, Keller Williams Boerne. LERA MLS
 - $990,0004 bd4 ba3.5k sqft28827 BALCONES CRK, Boerne, TX 78006For Sale
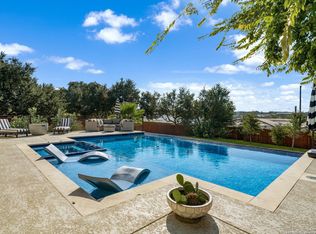 MLS ID #1932480, Dainelle Scott TREC #671645, Keller Williams Boerne. LERA MLS
 - $699,9993 bd3 ba2.4k sqft26907 BENT TRL, Boerne, TX 78006For Sale
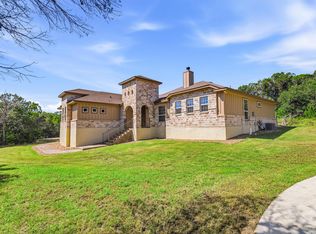 MLS ID #2002904, Steven Koleno TREC #779766, Beycome Brokerage Realty LLC. LERA MLS
 - $979,9994 bd4 ba3.7k sqft5 SANDHURST LN, San Antonio, TX 78257For Sale
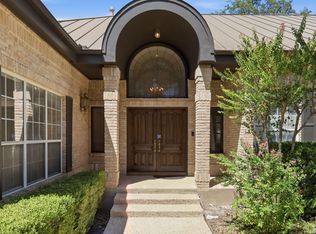 MLS ID #2012242, Chanda Ammann TREC #551336, Engel & Volkers Alamo Heights. LERA MLS
 - $1,035,0004 bd3 ba3.1k sqft53 Verde Point, Boerne, TX 78006For SaleMLS ID #2005461, Patricia Nelson TREC #526443, San Antonio Portfolio KW RE. LERA MLS
- $650,0003 bd3 ba2.3k sqft26231 Autumn Gln, Boerne, TX 78006For SaleMLS ID #2004740, David Roque TREC #780493, Coldwell Banker D'Ann Harper. LERA MLS
- $1,050,0003 bd3 ba2.7k sqft107 KITTY KAT LN, Boerne, TX 78006For SaleMLS ID #1998835, Matthew Resnick TREC #561533, Kuper Sotheby's Int'l Realty. LERA MLS
- $1,150,0004 bd3 ba3.7k sqft178 CONCHO LN, Boerne, TX 78006For SaleMLS ID #2011546, Lana Marinin TREC #629504, Texas Prestige Realty. LERA MLS
- $899,9003 bd3 ba3.4k sqft31421 WILD OAK HL, Fair Oaks Ranch, TX 78015For SaleMLS ID #1973490, Charles Wasson TREC #660409, Laughy Hilger Group Real Estate. LERA MLS
- $777,3004 bd4 ba3.5k sqft7938 CIBOLO VW, Boerne, TX 78015For SaleMLS ID #2014490, Denver Lambuth TREC #511574, Home Team of America. LERA MLS
- $899,0005 bd4 ba3.5k sqft30900 Wood Bine, Boerne, TX 78015For SaleMLS ID #1993798, Veronica Gauna TREC #709086, Redbird Realty LLC. LERA MLS
- $915,0005 bd5 ba4k sqft203 CAVAYO TRL, Helotes, TX 78023For SaleMLS ID #2010839, Michael Schultz TREC #612159, Keller Williams Heritage. LERA MLS
- $564,9004 bd4 ba3.1k sqft27233 Nichols Pass, Boerne, TX 78015For SaleMLS ID #2013958, Daniel Bender TREC #492030, Coldwell Banker D'Ann Harper, REALTOR. LERA MLS
- $995,0004 bd5 ba4.3k sqft27940 Elm Grove, San Antonio, TX 78261For SaleMLS ID #1954601, Ronald Davis TREC #819648, Barlowe Daly Realty. LERA MLS
- $1,199,0004 bd4 ba4.3k sqft129 Park Ridge, Boerne, TX 78006For SaleMLS ID #1874131, Patricia Nelson TREC #526443, San Antonio Portfolio KW RE. LERA MLS
- $975,0005 bd5 ba4.4k sqft1911 Far Niente, San Antonio, TX 78258For SaleMLS ID #2014183, Isabel Owen TREC #700221, Keller Williams Heritage. LERA MLS
- $1,099,0004 bd4 ba3.8k sqft29279 Seabiscuit Dr, Boerne, TX 78015For SaleMLS ID #1969269, Shane Neal TREC #608871, eXp Realty. LERA MLS
- $750,0004 bd3 ba3k sqft109 El Cielo, Boerne, TX 78006For SaleMLS ID #1958723, Dainelle Scott TREC #671645, Keller Williams Boerne. LERA MLS
- $875,0004 bd3 ba2.6k sqft6430 Derby Way, Bulverde, TX 78163For SaleMLS ID #2007243, Sandra Rangel TREC #579513, Real Broker, LLC. LERA MLS
- $799,9004 bd4 ba3.6k sqft17431 Helotes Springs, Helotes, TX 78023For SaleMLS ID #1970489, Joel Garza TREC #612514, Texas Edge Realty. LERA MLS
