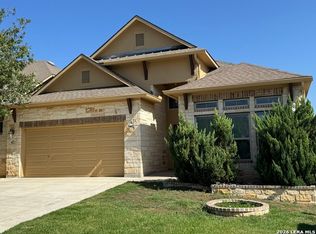
Commercial Development Opportunity. 5+ fully private acres with direct access to IH-10. 4,300sqft total: 3,000sqft main house plus 1,000sqft detached guest house. 4 bedrooms, 3 bathrooms. No HOA. No zoning restrictions. Over $200,000 in recent renovations, including a new roof, herringbone wood floors throughout, custom kitchen and bathroom cabinetry, new kitchen appliances, and a renovated primary bathroom. Additional updates include interior and exterior paint, lighting, plumbing fixtures, a new water softener, and landscaping. Single-story main house with high ceilings, open living areas, limestone details, and a large kitchen island. Detached guest house offers space for guests, an office, or recreation. Acreage provides room for additional structures, workshops, storage, or future development, subject to applicable requirements.
House for rent
Singlefamily
Available now
Dogs OK
Air conditioner, central air
Dryer connection laundry
Attached garage parking
Central
What's special
Single-story main houseInterior and exterior paintHigh ceilingsNew water softenerHerringbone wood floors throughoutRenovated primary bathroomNew kitchen appliances
- 6 days |
- -- |
- -- |
Zillow last checked:
Listing updated:
Travel times
Facts & features
Interior
Bedrooms & bathrooms
- Bedrooms: 4
- Bathrooms: 3
- Full bathrooms: 3
Heating
- Central
Cooling
- Air Conditioner, Central Air
Appliances
- Included: Dishwasher, Electric Water Heater, Oven, Plumbed For Ice Maker, Stove
- Laundry: Dryer Connection, Hookups, Washer Hookup
Features
- Bar, Breakfast Bar, Cable TV Available, Ceiling Fan(s), Eat-in Kitchen, Game Room, High Ceilings, High Speed Internet, Kitchen Island, One Living Area, Open Floorplan, Pantry, Separate Dining Room, Two Eating Areas, Utility Room Inside, Walk-In Pantry
- Flooring: Carpet, Ceramic, Vinyl
Interior area
- Total interior livable area: 4,275 sqft
Property
Parking
- Parking features: Attached, Garage
- Has attached garage: Yes
- Details: Contact manager
Features
- Stories: 1
- Exterior features: One Living Area, Separate Dining Room, Two Eating Areas, Utility Room Inside
- Pool features: Contact manager
Details
- Additional structures: Garage(s)
- Parcel number: 254599
Construction
Type & style
- Home type: SingleFamily
- Architectural style: Contemporary
- Property subtype: SingleFamily
Condition
- Year built: 2003
Utilities & green energy
- Utilities for property: Cable Connected
Community & HOA
HOA
- Amenities included: Game Room
Location
- Region: Boerne
Financial & listing details
- Lease term: Max # of Months (12),Min # of Months (12)
Nearby apartments for rent

Price history
| Date | Event | Price |
|---|---|---|
| 10/16/2026 | Listed for rent | $4,500+143.2%$1/sqft |
Source: LERA MLS #2024174 Report a problem | ||
| 5/24/2024 | Listing removed | -- |
Source: Zillow Rentals Report a problem | ||
| 4/29/2024 | Listed for rent | $1,850-33.9% |
Source: Zillow Rentals Report a problem | ||
| 1/27/2022 | Listing removed | -- |
Source: Zillow Rental Manager Report a problem | ||
| 12/23/2021 | Listed for rent | $2,800$1/sqft |
Source: Zillow Rental Manager Report a problem | ||
| 4/22/2021 | Sold | -- |
Source: Agent Provided Report a problem | ||
| 11/6/2020 | Listed for sale | $699,900$164/sqft |
Source: Keller Williams Boerne #1493729 Report a problem | ||