Private Hill Country Retreat on almost 2 Acres Custom ranch-style home tucked away on a heavily wooded 1.7 acre lot offering exceptional privacy between Boerne and Leon Springs. Gated entry, private well (no water bill) with softener, and reverse osmosis at the kitchen sink. Open-concept layout with a large entertainer's kitchen featuring an oversized island, granite countertops, beautiful knotty alder cabinetry, and black stainless appliances. Enjoy true Hill Country living from the expansive covered back patio with privacy and abundant wildlife. Property includes a 22x25 shop that is insulated and has electricity along with a covered 22x25 parking area - RV/boat storage, hobbies, or workspace. Secluded, functional, and move-in ready with the space you are looking for!
For sale
Price cut: $19.9K (8/28)
$699,999
26907 BENT TRL, Boerne, TX 78006
3beds
2,485sqft
Single Family Residence
Built in 2017
1.7 Acres Lot
$-- Zestimate®
$282/sqft
$-- HOA
What's special
Granite countertopsGated entryOversized islandBeautiful knotty alder cabinetryOpen-concept layoutBlack stainless appliances
- 89 days
- 542
- 64
Zillow last checked:
Listing updated:
Listed by:
Steven Koleno TREC #779766 steve@beycome.com,
Beycome Brokerage Realty LLC
Source: LERA MLS,MLS#: 2002904
Facts & features
Interior
Bedrooms & bathrooms
- Bedrooms: 3
- Bathrooms: 3
- Full bathrooms: 3
Primary bedroom
- Features: Walk-In Closet(s), Full Bath
- Area: 238
- Dimensions: 17 x 14
Bedroom 2
- Area: 168
- Dimensions: 12 x 14
Bedroom 3
- Area: 120
- Dimensions: 12 x 10
Primary bathroom
- Features: Shower Only, Double Vanity
- Area: 120
- Dimensions: 15 x 8
Dining room
- Area: 90
- Dimensions: 9 x 10
Kitchen
- Area: 200
- Dimensions: 20 x 10
Living room
- Area: 300
- Dimensions: 20 x 15
Heating
- Central, Electric
Cooling
- Central Air
Appliances
- Included: Range, Water Softener Owned, Electric Water Heater, Plumb for Water Softener
- Laundry: Washer Hookup, Dryer Connection
Features
- One Living Area, Eat-in Kitchen, Kitchen Island, Study/Library, Utility Room Inside, High Ceilings, Open Floorplan, Walk-In Closet(s), Ceiling Fan(s), Solid Counter Tops
- Flooring: Ceramic Tile
- Windows: Window Coverings
- Has basement: No
- Has fireplace: No
- Fireplace features: Not Applicable
Interior area
- Total interior livable area: 2,485 sqft
Property
Parking
- Total spaces: 2
- Parking features: Two Car Garage, Detached, Garage Door Opener
- Garage spaces: 2
Features
- Stories: 1
- Patio & porch: Covered
- Pool features: None
- Fencing: Partial
Lot
- Size: 1.7 Acres
- Dimensions: 325 x 200
- Features: 1 - 2 Acres, Wooded, Secluded
- Residential vegetation: Mature Trees, Mature Trees (ext feat)
Details
- Additional structures: Workshop
- Parcel number: 047092001040
Construction
Type & style
- Home type: SingleFamily
- Architectural style: Ranch,Traditional,Texas Hill Country
- Property subtype: Single Family Residence
Materials
- 4 Sides Masonry, Stone, Siding
- Foundation: Slab
- Roof: Composition
Condition
- Pre-Owned
- New construction: No
- Year built: 2017
Utilities & green energy
- Sewer: Septic
Community & HOA
Community
- Features: None
- Security: Security System Owned
- Subdivision: Trailwood
Location
- Region: Boerne
Financial & listing details
- Price per square foot: $282/sqft
- Tax assessed value: $680,000
- Price range: $700K - $700K
- Date on market: 7/24/2026
- Cumulative days on market: 89 days
- Listing terms: Conventional,FHA,VA Loan,Cash,Other
Estimated market value
Not available
Estimated sales range
Not available
Not available
Price history
| Date | Event | Price |
|---|---|---|
| 8/28/2026 | Price change | $699,999-2.8%$282/sqft |
Source:  LERA MLS #2002904 Report a problem LERA MLS #2002904 Report a problem | ||
| 7/24/2026 | Listed for sale | $719,900+44.6%$290/sqft |
Source: LERA MLS #2002904 Report a problem | ||
| 7/27/2020 | Sold | -- |
Source: LERA MLS #1462172 Report a problem | ||
| 7/2/2020 | Pending sale | $498,000$200/sqft |
Source: Home Team of America #1462172 Report a problem | ||
| 6/17/2020 | Price change | $498,000-3.3%$200/sqft |
Source: Home Team of America #1462172 Report a problem | ||
| 6/7/2020 | Listed for sale | $515,000+505.9%$207/sqft |
Source: Home Team of America #1462172 Report a problem | ||
| 8/26/2016 | Listing removed | $85,000$34/sqft |
Source: Exit IH 10 #1008662 Report a problem | ||
| 2/11/2016 | Listed for sale | $85,000$34/sqft |
Source: Exit IH 10 #1008662 Report a problem | ||
| 6/2/2015 | Listing removed | $85,000$34/sqft |
Source: Exit IH 10 #1008662 Report a problem | ||
| 1/14/2014 | Listed for sale | $85,000+6.4%$34/sqft |
Source: Exit IH 10 #1008662 Report a problem | ||
| 7/6/2013 | Price change | $79,900+11%$32/sqft |
Source: Exit IH 10 #1008662 Report a problem | ||
| 7/3/2013 | Listed for sale | $71,999+5.9%$29/sqft |
Source: Exit IH 10 #1008662 Report a problem | ||
| 11/21/2012 | Listing removed | $68,000$27/sqft |
Source: Exit IH 10 #938645 Report a problem | ||
| 8/1/2012 | Price change | $68,000-5.6%$27/sqft |
Source: Exit IH 10 #938645 Report a problem | ||
| 3/31/2012 | Price change | $72,000+10.8%$29/sqft |
Source: Exit IH 10 #938645 Report a problem | ||
| 2/20/2012 | Price change | $65,000-8.5%$26/sqft |
Source: Phyllis Browning Co. #913806 Report a problem | ||
| 1/15/2012 | Price change | $71,000-10.1%$29/sqft |
Source: Phyllis Browning Co. #913806 Report a problem | ||
| 9/23/2011 | Listed for sale | $79,000$32/sqft |
Source: Phyllis Browning Company #913806 Report a problem | ||
Public tax history
| Year | Property taxes | Tax assessment |
|---|---|---|
| 2025 | -- | $680,000 +6.7% |
| 2024 | -- | $637,256 +10% |
| 2023 | $8,978 -6.5% | $579,324 +10% |
| 2022 | $9,602 -2% | $526,658 +10% |
| 2021 | $9,799 | $478,780 -1.3% |
| 2020 | $9,799 +3.5% | $485,140 +4.4% |
| 2019 | $9,469 | $464,890 +9.6% |
| 2018 | $9,469 +613.2% | $424,180 +602.5% |
| 2017 | $1,328 -0.3% | $60,380 |
| 2016 | $1,332 -0.2% | $60,380 |
| 2015 | $1,335 | $60,380 |
| 2014 | $1,335 | $60,380 +4.1% |
| 2013 | -- | $58,000 -3.9% |
| 2012 | -- | $60,380 |
| 2011 | -- | $60,380 |
| 2010 | -- | $60,380 |
| 2009 | -- | $60,380 |
| 2008 | -- | $60,380 +53.9% |
| 2007 | -- | $39,240 |
| 2006 | -- | $39,240 |
| 2005 | -- | $39,240 |
Find assessor info on the county website
Monthly payment
Est. payment
Payment breakdown
Explore the cost of this home by adjusting the details. Changes won't be saved.Climate risks
Neighborhood: 78006
Nearby schools
Schools provided by the listing agent
- Elementary: Aue Elementary School
- Middle: Rawlinson
- High: Clark
- District: Northside
Source: LERA MLS. This data may not be complete. We recommend contacting the local school district to confirm school assignments for this home.
Similar homes
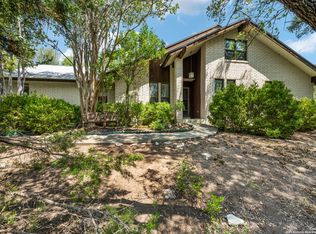
- $725,0004 bd4 ba2.9k sqft18715 CANYON VIEW PASS, Helotes, TX 78023For Sale

 MLS ID #2021057, Dainelle Scott TREC #671645, Keller Williams Boerne. LERA MLS
 - $747,0004 bd3 ba3k sqft109 El Cielo, Boerne, TX 78006For Sale
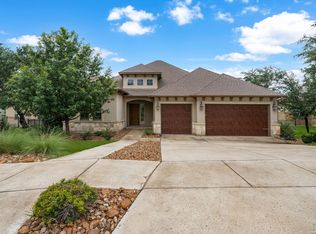 MLS ID #1958723, Dainelle Scott TREC #671645, Keller Williams Boerne. LERA MLS
 - $525,0003 bd3 ba2.2k sqft18931 Llano Ledge, San Antonio, TX 78256For Sale
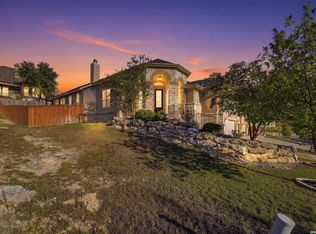 MLS ID #2024562, Steven Koleno TREC #779766, Beycome Brokerage Realty LLC. LERA MLS
 - $699,9003 bd2 ba2.6k sqft23328 Osceola Bluff, San Antonio, TX 78261For Sale
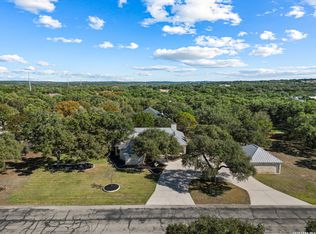 MLS ID #1968834, Allyson Wolfe-Baird TREC #511159, Keller Williams Legacy. LERA MLS
 - $630,0004 bd3 ba2.9k sqft28936 Stevenson Gate, Fair Oaks Ranch, TX 78015For SaleMLS ID #2011015, Jeanette Rael-Nevarez TREC #620762, Keller Williams Boerne. LERA MLS
- $425,0004 bd3 ba2.3k sqft107 DOVETAIL ST, Boerne, TX 78006For SaleMLS ID #2025120, Jeff Smith TREC #430382, San Antonio Elite Realty. LERA MLS
- $539,3273 bd3 ba3k sqft25610 WATER ST, San Antonio, TX 78255For SaleMLS ID #2019103, Lana Marinin TREC #629504, Texas Prestige Realty. LERA MLS
- $596,0004 bd3 ba2.5k sqft142 CIMARRON CRK, Boerne, TX 78006For SaleMLS ID #2007288, Toni Mobley TREC #687366, Keller Williams Boerne. LERA MLS
- $775,0005 bd5 ba3.3k sqft25910 Tivoli Mdw, San Antonio, TX 78260For SaleMLS ID #2021578, Anne Marie Marshall TREC #506601, Realty One Group Emerald. LERA MLS
- $649,9994 bd4 ba3.2k sqft18910 Real Rdg, San Antonio, TX 78256For SaleMLS ID #2020871, Zachariah Castillo TREC #620516, Keller Williams City-View. LERA MLS
- $645,0003 bd3 ba2k sqft5 Burnham Glen, San Antonio, TX 78257For SaleMLS ID #2000604, Binkan Cinaroglu TREC #592614, Kuper Sotheby's Int'l Realty. LERA MLS
- $750,0004 bd5 ba3.5k sqft29509 KEARNEY RDG, Fair Oaks Ranch, TX 78015For SaleMLS ID #2015462, Stephanie Strother TREC #780452, Central Metro Realty. LERA MLS
- $750,0003 bd4 ba3k sqft25022 ESTANCIA CIR, San Antonio, TX 78260For SaleMLS ID #2002940, Jeannette Trevino TREC #728853, JB Goodwin, REALTORS. LERA MLS
- $759,0004 bd3 ba3k sqft18118 Resort View, San Antonio, TX 78255For SaleMLS ID #1958395, Danny Charbel TREC #582344, Keller Williams City-View. LERA MLS
- $625,0004 bd3 ba2.8k sqft17034 Sonoma Ridge, San Antonio, TX 78255For SaleMLS ID #1972917, Zachariah Castillo TREC #620516, Keller Williams City-View. LERA MLS
- $665,0003 bd2 ba2.4k sqft780 INDIGO RUN DR, Bulverde, TX 78163For SaleMLS ID #2009487, Melodie Vise TREC #516552, Fathom Realty. LERA MLS
- $687,0004 bd4 ba3.4k sqft25207 Estancia Cir,, San Antonio, TX 78260For SaleMLS ID #2006715, Shane Neal TREC #608871, eXp Realty. LERA MLS
- $665,0004 bd4 ba3.2k sqft18039 Branson, San Antonio, TX 78255For SaleMLS ID #1955874, John Ashi TREC #519871, Home Team of America. LERA MLS
- $685,0003 bd2 ba2.9k sqft15551 DAWN CRST, San Antonio, TX 78248For SaleMLS ID #2003810, Cornelia Chambers TREC #690033, Texas Premier Realty. LERA MLS
- $584,9995 bd4 ba3.5k sqft26903 Lavender Arbor, Boerne, TX 78015For SaleMLS ID #2005067, John Grof TREC #651709, Option One Real Estate. LERA MLS
