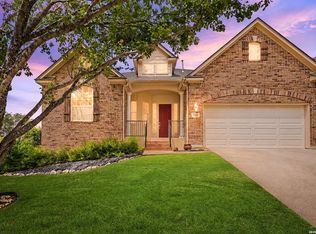
Pristine single story home located within The Dominion, offering a thoughtfully designed floor plan filled with natural light and comfortable living spaces. The spacious family room features soaring ceilings and a rock fireplace, flowing into the gourmet kitchen with granite countertops, extensive cabinetry, stainless steel appliances, gas cooking, and a large center island. Additional interior features include hardwood floors, plantation shutters, designer paint selections, custom ceiling details, and upgraded lighting. The spacious master retreat offers direct access to the covered patio, along with a large walk in closet. Well proportioned guest bedrooms provide comfortable accommodations for family or visitors. A large covered patio extends the living space outdoors and provides an inviting setting for relaxing or entertaining. Meticulously maintained and located within The Dominion, this home combines a functional single story design with quality finishes and comfortable living spaces.
For sale
$645,000
5 Burnham Glen, San Antonio, TX 78257
3beds
2,064sqft
:
Get pre-qualified$4,888/mo
Single Family Residence
Built in 2001
6,098 Square Feet Lot
$621,600 Zestimate®
$313/sqft
$295/mo HOA
What's special
Rock fireplaceGas cookingCustom ceiling detailsFilled with natural lightLarge covered patioHardwood floorsStainless steel appliances
- 23 days |
- 245 |
- 9 |
Likely to sell faster than
Zillow last checked:
Listing updated:
Listed by:
Binkan Cinaroglu TREC #592614 (210) 241-4550,
Kuper Sotheby's Int'l Realty
Source: LERA MLS,MLS#: 2000604
Facts & features
Interior
Bedrooms & bathrooms
- Bedrooms: 3
- Bathrooms: 3
- Full bathrooms: 2
- 1/2 bathrooms: 1
Primary bedroom
- Features: Outside Access, Walk-In Closet(s), Ceiling Fan(s), Full Bath
- Area: 324
- Dimensions: 18 x 18
Bedroom 2
- Area: 143
- Dimensions: 13 x 11
Bedroom 3
- Area: 132
- Dimensions: 12 x 11
Primary bathroom
- Features: Tub/Shower Separate, Double Vanity
- Area: 168
- Dimensions: 14 x 12
Dining room
- Area: 143
- Dimensions: 13 x 11
Family room
- Area: 374
- Dimensions: 22 x 17
Kitchen
- Area: 240
- Dimensions: 16 x 15
Heating
- Central, Natural Gas
Cooling
- Central Air
Appliances
- Included: Cooktop, Built-In Oven, Microwave, Dishwasher, Vented Exhaust Fan, Gas Water Heater, Plumb for Water Softener, Electric Cooktop
- Laundry: Washer Hookup, Dryer Connection
Features
- One Living Area, Separate Dining Room, Eat-in Kitchen, Two Eating Areas, Kitchen Island, Breakfast Bar, Pantry, Utility Room Inside, 1st Floor Lvl/No Steps, High Ceilings, Open Floorplan, High Speed Internet, Ceiling Fan(s), Chandelier, Solid Counter Tops
- Flooring: Ceramic Tile, Wood
- Windows: Double Pane Windows, Window Coverings
- Has basement: No
- Number of fireplaces: 1
- Fireplace features: One, Living Room, Gas
Interior area
- Total interior livable area: 2,064 sqft
Video & virtual tour
Property
Parking
- Total spaces: 2
- Parking features: Two Car Garage, Attached, Garage Faces Rear, Garage Door Opener
- Attached garage spaces: 2
Features
- Levels: One
- Stories: 1
- Patio & porch: Patio, Covered
- Exterior features: Sprinkler System, Rain Gutters
- Pool features: None, Community
- Has spa: Yes
- Spa features: Bath
- Fencing: Wrought Iron
Lot
- Size: 6,098 Square Feet
- Features: Curbs
- Residential vegetation: Mature Trees
Details
- Parcel number: 347521150400
Construction
Type & style
- Home type: SingleFamily
- Architectural style: Traditional
- Property subtype: Single Family Residence
Materials
- Brick, 4 Sides Masonry
- Foundation: Slab
- Roof: Metal
Condition
- Pre-Owned
- New construction: No
- Year built: 2001
Details
- Builder name: Jim Boles
Utilities & green energy
- Electric: CPS
- Gas: Grey Forest
- Sewer: CSWR, Sewer System
- Water: SAWS, Water System
- Utilities for property: Cable Available
Community & HOA
Community
- Features: Tennis Court(s), Golf, Clubhouse, Playground
- Security: Smoke Detector(s), Controlled Access, Security Guard
- Subdivision: The Dominion
HOA
- Has HOA: Yes
- HOA fee: $295 monthly
- HOA name: THE DOMINION HOA
Location
- Region: San Antonio
Financial & listing details
- Price per square foot: $313/sqft
- Tax assessed value: $576,000
- Annual tax amount: $13,191
- Price range: $645K - $645K
- Date on market: 7/15/2026
- Cumulative days on market: 23 days
- Listing terms: Conventional,VA Loan,Cash
- Road surface type: Paved
Estimated market value
$621,600
$591,000 - $653,000
$2,875/mo
Price history
| Date | Event | Price |
|---|---|---|
| 7/15/2026 | Listed for sale | $645,000+65.8%$313/sqft |
Source:  LERA MLS #2000604 Report a problem LERA MLS #2000604 Report a problem | ||
| 4/27/2020 | Sold | -- |
Source: LERA MLS #1442241 Report a problem | ||
| 2/28/2020 | Listed for sale | $389,000+12.8%$188/sqft |
Source: Kuper Sotheby's Int'l Realty #1442241 Report a problem | ||
| 9/29/2017 | Listing removed | $2,750$1/sqft |
Source: Kuper Sotheby's International Realty #1229008 Report a problem | ||
| 9/26/2017 | Listed for rent | $2,750$1/sqft |
Source: Kuper Sotheby's International Realty #1229008 Report a problem | ||
| 7/10/2017 | Sold | -- |
Source: LERA MLS #1229007 Report a problem | ||
| 7/8/2017 | Listing removed | $2,750$1/sqft |
Source: Kuper Sotheby's International Realty #1229008 Report a problem | ||
| 6/6/2017 | Price change | $344,900-1.4%$167/sqft |
Source: Kuper Sotheby's Int'l Realty #1229007 Report a problem | ||
| 5/4/2017 | Listed for sale | $349,900-6.7%$170/sqft |
Source: Kuper Sotheby's International Realty #1229007 Report a problem | ||
| 3/9/2017 | Listed for rent | $2,750+5.8%$1/sqft |
Source: Local MLS #1229008 Report a problem | ||
| 1/8/2017 | Listing removed | $2,600+6.1%$1/sqft |
Source: Owner Report a problem | ||
| 8/21/2013 | Listing removed | $375,000$182/sqft |
Source: Phyllis Browning Company #1001514 Report a problem | ||
| 8/20/2013 | Listed for rent | $2,450-21%$1/sqft |
Source: Phyllis Browning Company #994514 Report a problem | ||
| 5/25/2013 | Listing removed | $3,100$2/sqft |
Source: Phyllis Browning Company #994514 Report a problem | ||
| 5/25/2013 | Listed for sale | $375,000$182/sqft |
Source: Phyllis Browning Co. #1001514 Report a problem | ||
| 4/14/2013 | Price change | $3,100+5.1%$2/sqft |
Source: Phyllis Browning Company #994514 Report a problem | ||
| 3/5/2013 | Listed for rent | $2,950$1/sqft |
Source: Keller Willis San Antonio Inc #988004 Report a problem | ||
| 7/4/2012 | Listing removed | $2,950$1/sqft |
Source: Phyllis Browning Company #952995 Report a problem | ||
| 6/27/2012 | Listed for rent | $2,950+1.7%$1/sqft |
Source: Phyllis Browning Company #952995 Report a problem | ||
| 6/7/2011 | Listing removed | $2,900$1/sqft |
Source: Phyllis Browning Company #893157 Report a problem | ||
| 5/21/2011 | Listed for rent | $2,900$1/sqft |
Source: Phyllis Browning Company #893157 Report a problem | ||
Public tax history
| Year | Property taxes | Tax assessment |
|---|---|---|
| 2025 | $13,191 +1.1% | $576,000 +1.1% |
| 2024 | $13,052 +3.7% | $570,000 +4% |
| 2023 | $12,586 -4.2% | $548,000 +3.3% |
| 2022 | $13,135 +37.4% | $530,590 +27.7% |
| 2021 | $9,560 | $415,480 +8.5% |
| 2020 | $9,560 +7.2% | $382,820 +7.6% |
| 2019 | $8,922 | $355,650 +2.1% |
| 2018 | $8,922 -7.2% | $348,300 -2.9% |
| 2017 | $9,614 +30.2% | $358,650 +30.4% |
| 2016 | $7,384 +0.3% | $274,960 -0.8% |
| 2015 | $7,362 | $277,310 +1.7% |
| 2014 | $7,362 | $272,800 +2.3% |
| 2013 | -- | $266,560 +0.1% |
| 2012 | -- | $266,270 -6.3% |
| 2011 | -- | $284,280 -0.8% |
| 2010 | -- | $286,550 -5.3% |
| 2009 | -- | $302,610 -0.7% |
| 2008 | -- | $304,640 +2.6% |
| 2007 | -- | $296,780 +17% |
| 2006 | -- | $253,630 +4.6% |
| 2005 | -- | $242,440 |
| 2004 | -- | -- |
| 2003 | -- | -- |
| 2002 | -- | -- |
Find assessor info on the county website
Monthly payment
Est. payment
Payment breakdown
Explore the cost of this home by adjusting the details. Changes won't be saved.Climate risks
Neighborhood: The Dominion
Nearby schools
GreatSchools rating
- 9/10Leon Springs Elementary SchoolGrades: PK-5Distance: 0.6 mi
- 7/10Rawlinson Middle SchoolGrades: 6-8Distance: 6.6 mi
- 6/10Clark High SchoolGrades: 9-12Distance: 7.4 mi
Schools provided by the listing agent
- Elementary: Leon Springs
- Middle: Rawlinson
- High: Clark
- District: Northside
Source: LERA MLS. This data may not be complete. We recommend contacting the local school district to confirm school assignments for this home.
- $604,5003 bd2 ba2.6k sqft7 Burnham Gln, San Antonio, TX 78257Off Market

- $699,0003 bd2 ba2.4k sqft3 Burnham Gln, San Antonio, TX 78257For Sale

- $42,690-- bd-- ba-- sqft1 Burnham Gln, San antonio, TX 78257Off Market
- $697,5004 bd4 ba3.1k sqft9 Burnham Gln, San Antonio, TX 78257Off Market
- $--3 bd4 ba3.4k sqft140 Westcourt Ln, San Antonio, TX 78257Sold
- $100-- bd-- ba-- sqft1 Burnham Gln, San Antonio, TX 78257Off Market
- $155,0007,361 sqft24 Grantham Gln, San Antonio, TX 78257Off Market
- $--5 bd5 ba3.3k sqft22 Grantham Gln, San Antonio, TX 78257Sold
A local agent can set up tours, give advice and negotiate with sellers.
Similar homes
- $775,0003 bd3 ba2.8k sqft30 Burnham Glen, San Antonio, TX 78248For Sale

 MLS ID #1968844, Steven Noriega TREC #743036, Keller Williams Legacy. LERA MLS
 - $525,0004 bd3 ba2.4k sqft8408 TRACINEY BLVD, San Antonio, TX 78255For Sale
 MLS ID #2006243, Monique Briseno Brim TREC #703242, JB Goodwin, REALTORS. LERA MLS
 - $650,0004 bd3 ba2.8k sqft17034 Sonoma Ridge, San Antonio, TX 78255For Sale
 MLS ID #1972917, Zachariah Castillo TREC #620516, Keller Williams City-View. LERA MLS
 - $569,9993 bd3 ba2.7k sqft1302 GANAHL CT, San Antonio, TX 78216For Sale
 MLS ID #2006367, Matthew DeBlois TREC #690923, Resi Realty, LLC. LERA MLS
 - $569,9005 bd4 ba3k sqft8918 Los Sonoma Rio, Helotes, TX 78023For SaleMLS ID #2006335, Charo King TREC #510492, RE/MAX North-San Antonio. LERA MLS
- $625,0004 bd3 ba3k sqft9406 Potters Point, Helotes, TX 78023For SaleMLS ID #1963190, Gina Candelario TREC #490714, Kuper Sotheby's Int'l Realty. LERA MLS
- $630,0003 bd3 ba2.7k sqft2803 Trailmont Dr, San Antonio, TX 78253For SaleMLS ID #1998106, Roxane Salazar TREC #745216, Epique Realty LLC. LERA MLS
- $720,0003 bd2 ba2.9k sqft15551 DAWN CRST, San Antonio, TX 78248For SaleMLS ID #2003810, Cornelia Chambers TREC #690033, Texas Premier Realty. LERA MLS
- $640,0004 bd4 ba2.9k sqft14514 Gunter Ave, San Antonio, TX 78254For SaleMLS ID #1941505, Thomas Vickers TREC #793792, Epique Realty LLC. LERA MLS
- $499,9995 bd4 ba3k sqft23707 Misty Peak, San Antonio, TX 78258For SaleMLS ID #2006285, Vanessa Maldonado TREC #715582, LPT Realty, LLC. LERA MLS
- $499,9003 bd2 ba2k sqft26230 Midnight Watch, San Antonio, TX 78260For SaleMLS ID #1999455, Allyson Wolfe-Baird TREC #511159, Keller Williams Legacy. LERA MLS
- $435,0004 bd3 ba2.7k sqft24310 Woodrose Park, San Antonio, TX 78255For SaleMLS ID #1963085, Daniela Jarda TREC #689562, Black Swan TX Realty. LERA MLS
- $520,0003 bd3 ba2.7k sqft1707 ALPINE CIR, San Antonio, TX 78248For SaleMLS ID #2005090, Andrea Iza TREC #824561, Malouff Realty, LLC. LERA MLS
- $374,9003 bd2 ba1.8k sqft6635 SHADY BEND DR, San Antonio, TX 78256For SaleMLS ID #1997392, Matthew Gurniak TREC #676302, Someday Realty & Property Mgmt. LERA MLS
- $569,7004 bd4 ba3k sqft26022 DESTINY RDG, San Antonio, TX 78260For SaleMLS ID #1962799, Sebastiano Formica TREC #693859, eXp Realty. LERA MLS
- $495,5004 bd3 ba2.6k sqft16502 INWOOD COVE DR, San Antonio, TX 78248For SaleMLS ID #2004741, David Munro TREC #419858, RE/MAX Preferred, REALTORS. LERA MLS
- $515,0003 bd2 ba2.4k sqft15634 Mission Crst, San Antonio, TX 78232For SaleMLS ID #1999337, Meghan Pelley TREC #527085, All City San Antonio Registered Series. LERA MLS
- $489,0003 bd3 ba2.2k sqft11418 Lago Vista, Helotes, TX 78023For SaleMLS ID #1931032, Robert Saenz TREC #553208, Xsellence Realty. LERA MLS
- $415,0003 bd2 ba1.9k sqft25308 BATTLE LK, San Antonio, TX 78260For SaleMLS ID #2003569, Bernadette Almendarez TREC #654332, Coldwell Banker D'Ann Harper. LERA MLS
- $425,0004 bd2 ba2k sqft14742 Oak Briar, San Antonio, TX 78232For SaleMLS ID #2005768, Cathy Vise TREC #583611, Phyllis Browning Company. LERA MLS
