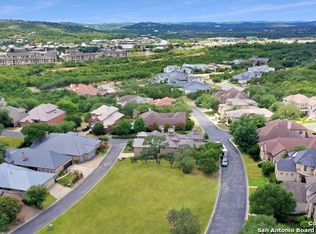
This breathtaking contemporary residence is uniquely built on a garden-sized lot maximizing a luxurious indoor-outdoor living experience. 22 Grantham Glen offers 3,358 sqare feet of open-concept living, stunning floor to ceiling black casement windows throughout, soaring 17-foot ceilings, and an intimate covered side patio with a low-maintenance green space to lounge in. Located within the guarded entry gates of The Dominion golf-course community. Upon entrance, you are greeted by a massive steel and glass door in a lofty foyer that opens up into the beautifully designed dining room complete with a Lucce chandalier. The living space features a grand open two-story living room with abundant transom windows and white oak floors that are accentuated by a custom fireplace design with a white oak mantle. The kitchen is perfect for entertaining with a 9-foot waterfall edge quartz island that showcases the oversized glass pendants. The floating shelves are anchored by a custom white oak venthood and a 6-burner Fulgor Milano gas range. Copious cabinetry throughout, a butler's pantry, walk-in pantry and coffee bar area complete this dreamy kitchen design. The primary suite is a luxurious escape, with an electric fireplace feature wall, a stunning bathroom with dual sinks, floating tub, walk-in shower with rain shower head and a large walk-in closet with wood flooring. A study, spacious upstairs game room, 4 full baths, 1 half bath, and additional bedrooms complete this gracious floor plan. The 2.5 car garage is located in the rear of the home and is accessed through a private alley. 16-foot ceilings in the garage offer plenty of space for a car-lift system if needed and additional storage space. This home is in The Gardens of The Dominion and offers the amenities of a custom new construction home with the luxury of a low maintenance lifestyle. Built by MAZ Design + Build with a 1-2-10 year builder warranty included. A design for a Keith Zars Pool is available as an upgraded option.
Sold
Price Unknown
22 Grantham Glen, San Antonio, TX 78257
5beds
3,358sqft
Single Family Residence
Built in 2023
7,013 Square Feet Lot
$1,195,300 Zestimate®
$--/sqft
$6,452 Estimated rent
Home value
$1,195,300
$1.11M - $1.28M
$6,452/mo
Zestimate® history
Owner options
List your home for rent
$6,452/mo
Rent Zestimate®
Find your next renter with Zillow Rental Manager. Plus, with online applications, you can quickly screen prospective tenants – for free.
$6,452/mo
Rent Zestimate®
Refinance and save
$240/mo
Est. payment
Refinancing to a lower rate could help reduce your monthly payments and save thousands over the life of the loan.
$240/mo
Est. payment
Explore your selling options
Work with a Zillow partner agent
Leverage their expertise and Zillow's premium Showcase listings to get your home seen by more buyers.
Get startedList with your own agent
Get your home in front of millions of buyers by listing it on Zillow.
Learn how to do itSell it yourself
Take full control of how buyers see your home on Zillow by listing For Sale by Owner (FSBO).
List your homeWhat's special
Electric fireplaceCustom fireplace designWalk-in pantryCoffee bar areaWalk-in showerRain shower headAbundant transom windows
Zillow last checked:
Listing updated:
Listed by:
Joseph Aguilar TREC #621981 (210) 279-2981,
BHHS Don Johnson Realtors - SA
Source: LERA MLS,MLS#: 1697137
Facts & features
Interior
Bedrooms & bathrooms
- Bedrooms: 5
- Bathrooms: 5
- Full bathrooms: 4
- 1/2 bathrooms: 1
Primary bedroom
- Features: Walk-In Closet(s), Ceiling Fan(s), Full Bath
- Area: 210
- Dimensions: 15 x 14
Bedroom 2
- Area: 110
- Dimensions: 11 x 10
Bedroom 3
- Area: 144
- Dimensions: 12 x 12
Bedroom 4
- Area: 110
- Dimensions: 11 x 10
Bedroom 5
- Area: 144
- Dimensions: 12 x 12
Primary bathroom
- Features: Tub/Shower Separate, Double Vanity, Soaking Tub
- Area: 150
- Dimensions: 15 x 10
Dining room
- Area: 224
- Dimensions: 16 x 14
Kitchen
- Area: 220
- Dimensions: 20 x 11
Living room
- Area: 520
- Dimensions: 26 x 20
Office
- Area: 110
- Dimensions: 11 x 10
Heating
- Central, Electric, Natural Gas
Cooling
- Ceiling Fan(s), Three+ Central
Appliances
- Included: Range, Gas Cooktop, Disposal, Dishwasher, Gas Water Heater, Plumb for Water Softener
- Laundry: Main Level, Washer Hookup, Dryer Connection
Features
- Two Living Area, Separate Dining Room, Kitchen Island, Pantry, Study/Library, Loft, Utility Room Inside, Secondary Bedroom Down, High Ceilings, Open Floorplan, Walk-In Closet(s), Master Downstairs, Ceiling Fan(s), Chandelier, Custom Cabinets
- Flooring: Carpet, Ceramic Tile, Wood
- Windows: Double Pane Windows
- Has basement: No
- Number of fireplaces: 2
- Fireplace features: Living Room
Interior area
- Total structure area: 3,358
- Total interior livable area: 3,358 sqft
Property
Parking
- Total spaces: 3
- Parking features: Three Car Garage, Attached, Golf Cart Garage, Garage Faces Rear
- Attached garage spaces: 3
Accessibility
- Accessibility features: Int Door Opening 32"+, Accessible Entrance, Accessible Hallway(s), Entry Slope less than 1 foot, No Carpet, No Steps Down
Features
- Levels: Two
- Stories: 2
- Patio & porch: Patio, Covered
- Exterior features: Sprinkler System
- Pool features: None, Community
- Fencing: Wrought Iron
Lot
- Size: 7,013 Square Feet
- Features: Level, Curbs
Details
- Parcel number: 163860280390
Construction
Type & style
- Home type: SingleFamily
- Architectural style: Contemporary
- Property subtype: Single Family Residence
Materials
- Stucco, Stone Veneer, Foam Insulation
- Foundation: Slab
- Roof: Metal
Condition
- New Construction
- New construction: Yes
- Year built: 2023
Details
- Builder name: M.A.Z. Design and Build
Utilities & green energy
- Sewer: Sewer System
- Water: Water System
- Utilities for property: Private Garbage Service
Community & HOA
Community
- Features: Tennis Court(s), Golf, Clubhouse, Jogging Trails, Sports Court
- Security: Controlled Access, Security Guard
- Subdivision: The Dominion
HOA
- Has HOA: Yes
- HOA fee: $240 monthly
- HOA name: DOMINION HOA
Location
- Region: San Antonio
Financial & listing details
- Tax assessed value: $866,000
- Annual tax amount: $1,731
- Date on market: 9/11/2025
- Cumulative days on market: 90 days
- Listing terms: Conventional,VA Loan,Cash
- Road surface type: Paved
Price history
| Date | Event | Price |
|---|---|---|
| 8/31/2023 | Sold | -- |
Source:  LERA MLS #1697137 Report a problem LERA MLS #1697137 Report a problem | ||
| 7/31/2023 | Pending sale | $1,200,000$357/sqft |
Source: LERA MLS #1697137 Report a problem | ||
| 7/21/2023 | Contingent | $1,200,000$357/sqft |
Source: LERA MLS #1697137 Report a problem | ||
| 6/20/2023 | Listed for sale | $1,200,000$357/sqft |
Source: LERA MLS #1697137 Report a problem | ||
| 6/19/2023 | Listing removed | -- |
Source: LERA MLS #1684331 Report a problem | ||
| 5/1/2023 | Listed for sale | $1,200,000+925.6%$357/sqft |
Source: LERA MLS #1684331 Report a problem | ||
| 6/5/2019 | Listing removed | $117,000$35/sqft |
Source: CENTURY 21 Scott Myers Realtors #1085407 Report a problem | ||
| 1/25/2019 | Price change | $117,000+4.5%$35/sqft |
Source: CENTURY 21 Scott Myers Realtors #1085407 Report a problem | ||
| 6/20/2018 | Listed for sale | $112,000$33/sqft |
Source: CENTURY 21 Scott Myers Realtors #1085407 Report a problem | ||
| 5/2/2018 | Listing removed | $112,000$33/sqft |
Source: CENTURY 21 Scott Myers Realtors #1085407 Report a problem | ||
| 12/12/2017 | Listed for sale | $112,000$33/sqft |
Source: CENTURY 21 Scott Myers Realtors #1085407 Report a problem | ||
| 11/1/2017 | Listing removed | $112,000$33/sqft |
Source: CENTURY 21 Scott Myers Realtors #1085407 Report a problem | ||
| 6/2/2017 | Price change | $112,000+2.8%$33/sqft |
Source: CENTURY 21 Scott Myers Realtors #1085407 Report a problem | ||
| 1/22/2017 | Price change | $109,000+3.8%$32/sqft |
Source: CENTURY 21 Scott Myers Realtors #1085407 Report a problem | ||
| 12/7/2016 | Listed for sale | $105,000$31/sqft |
Source: CENTURY 21 Scott Myers Realtors #1085407 Report a problem | ||
| 11/1/2016 | Listing removed | $105,000$31/sqft |
Source: CENTURY 21 Scott Myers Realtors #1085407 Report a problem | ||
| 5/10/2016 | Listed for sale | $105,000$31/sqft |
Source: CENTURY 21 Scott Myers Realtors #1085407 Report a problem | ||
| 6/2/2015 | Listing removed | $105,000$31/sqft |
Source: Century 21 Scott Myers #1085407 Report a problem | ||
| 5/19/2015 | Listed for sale | $105,000$31/sqft |
Source: Century 21 Scott Myers #1085407 Report a problem | ||
| 3/4/2015 | Listing removed | $105,000$31/sqft |
Source: Century 21 Scott Myers #1085407 Report a problem | ||
| 2/1/2015 | Price change | $105,000+6.1%$31/sqft |
Source: Century 21 Scott Myers #1085407 Report a problem | ||
| 11/1/2014 | Listed for sale | $99,000$29/sqft |
Source: Century 21 Scott Myers #1085407 Report a problem | ||
Public tax history
| Year | Property taxes | Tax assessment |
|---|---|---|
| 2025 | $16,470 -0.5% | $866,000 +1.8% |
| 2024 | $16,553 +47% | $850,710 +73.6% |
| 2023 | $11,258 +362.6% | $490,170 +398.6% |
| 2022 | $2,433 +63.5% | $98,300 +59.8% |
| 2021 | $1,489 | $61,500 -0.2% |
| 2020 | $1,489 -0.8% | $61,600 +7.1% |
| 2019 | $1,500 | $57,500 -4.6% |
| 2018 | $1,500 -5.9% | $60,300 -5.6% |
| 2017 | $1,595 +2.4% | $63,900 +8.1% |
| 2016 | $1,558 +32.4% | $59,100 +34% |
| 2015 | $1,177 | $44,100 +1.1% |
| 2014 | $1,177 | $43,600 -19.3% |
| 2013 | -- | $54,000 +12.5% |
| 2012 | -- | $48,000 -29.1% |
| 2011 | -- | $67,700 |
| 2010 | -- | $67,700 |
| 2009 | -- | $67,700 |
| 2008 | -- | $67,700 +6.2% |
| 2007 | -- | $63,760 +41% |
| 2006 | -- | $45,220 |
| 2005 | -- | $45,220 |
Find assessor info on the county website
Neighborhood: The Dominion
Nearby homes
- $694,1006,917 Square Feet20 Grantham Gln, San Antonio, TX 78257Off Market
- $690,0006,812 Square Feet18 Grantham Gln, San Antonio, TX 78257Off Market
- $155,0007,361 Square Feet24 Grantham Gln, San Antonio, TX 78257Off Market

- $675,0006,969 Square Feet26 Grantham Gln, San Antonio, TX 78257Off Market
- $1,295,0004 bd4 ba3.7k sqft16 Grantham Gln, San Antonio, TX 78257New Construction
- $645,0003 bd3 ba2k sqft5 Burnham Gln, San Antonio, TX 78257For Sale
- $598,4003 bd2 ba2.6k sqft7 Burnham Gln, San Antonio, TX 78257Off Market
- $892,4003 bd4 ba4.2k sqft19 Grantham Gln, San Antonio, TX 78257Off Market
Nearby schools
GreatSchools rating
- 9/10Leon Springs Elementary SchoolGrades: PK-5Distance: 0.6 mi
- 7/10Rawlinson Middle SchoolGrades: 6-8Distance: 6.6 mi
- 6/10Clark High SchoolGrades: 9-12Distance: 7.4 mi
Schools provided by the listing agent
- Elementary: Leon Springs
- Middle: Rawlinson
- High: Clark
- District: Northside
Source: LERA MLS. This data may not be complete. We recommend contacting the local school district to confirm school assignments for this home.
Get a cash offer in 3 minutes
Find out how much your home could sell for in as little as 3 minutes with a no-obligation cash offer.
Estimated market value
$1,195,300
Get a cash offer in 3 minutes
Find out how much your home could sell for in as little as 3 minutes with a no-obligation cash offer.
Estimated market value
$1,195,300
- Texas
- Bexar County
- San Antonio
- 78257
- The Dominion
- 22 Grantham Glen
Nearby cities
Nearby neighborhoods
Nearby zip codes
Other San Antonio Topics
