Exceptional Bill Cox custom rock home on a highly sought-after corner lot in a prime San Antonio location with easy access to the Airport, The Pearl, downtown, major highways, shopping, and dining. This beautifully maintained single-story offers 4 bedrooms and 2 baths, with one bedroom ideal for a home office. Recent updates include a newer roof, windows replaced, wood-look laminate flooring throughout, and updated bathrooms with modern cabinetry. The kitchen features newer cabinetry, granite countertops, stainless steel appliances, and a smooth cooktop. Refrigerator, washer, dryer, and a second garage refrigerator convey for a move-in-ready experience. Enjoy a professionally landscaped yard shaded by mature oak trees, a spacious deck for outdoor living, and a storage building for added convenience. A rare blend of quality craftsmanship, modern updates, and unbeatable location.
For sale
$425,000
14742 Oak Briar, San Antonio, TX 78232
4beds
2,017sqft
:
Get pre-qualified$3,058/mo
Single Family Residence
Built in 1989
0.25 Acres Lot
$413,700 Zestimate®
$211/sqft
$-- HOA
What's special
Wood-look laminate flooring throughoutStainless steel appliancesHighly sought-after corner lotGranite countertopsKitchen features newer cabinetrySmooth cooktop
- 6 days |
- 2,155 |
- 126 |
Likely to sell faster than
Zillow last checked:
Listing updated:
Listed by:
Cathy Vise TREC #583611 (210) 313-6382,
Phyllis Browning Company
Source: LERA MLS,MLS#: 2005768
Facts & features
Interior
Bedrooms & bathrooms
- Bedrooms: 4
- Bathrooms: 2
- Full bathrooms: 2
Primary bedroom
- Features: Split, Walk-In Closet(s), Ceiling Fan(s)
- Area: 180
- Dimensions: 15 x 12
Bedroom 2
- Area: 121
- Dimensions: 11 x 11
Bedroom 3
- Area: 90
- Dimensions: 9 x 10
Bedroom 4
- Area: 132
- Dimensions: 11 x 12
Primary bathroom
- Features: Tub/Shower Separate, Double Vanity, Soaking Tub
- Area: 90
- Dimensions: 9 x 10
Dining room
- Area: 143
- Dimensions: 11 x 13
Family room
- Area: 340
- Dimensions: 20 x 17
Kitchen
- Area: 112
- Dimensions: 14 x 8
Heating
- Central, Electric
Cooling
- Ceiling Fan(s), Central Air
Appliances
- Included: Washer, Dryer, Cooktop, Microwave, Refrigerator, Disposal, Dishwasher, Plumbed For Ice Maker, Water Softener Owned, Gas Water Heater, Plumb for Water Softener, Electric Cooktop
- Laundry: Main Level, Laundry Room, Washer Hookup, Dryer Connection
Features
- One Living Area, Study/Library, Utility Room Inside, 1st Floor Lvl/No Steps, High Ceilings, High Speed Internet, Walk-In Closet(s), Master Downstairs, Ceiling Fan(s), Solid Counter Tops, Custom Cabinets
- Flooring: Laminate
- Windows: Double Pane Windows, Low Emissivity Windows, Window Coverings
- Has basement: No
- Attic: Pull Down Storage,Partially Finished,Pull Down Stairs
- Number of fireplaces: 1
- Fireplace features: One, Family Room, Gas
Interior area
- Total interior livable area: 2,017 sqft
Video & virtual tour
Property
Parking
- Total spaces: 2
- Parking features: Two Car Garage, Attached, Garage Door Opener
- Attached garage spaces: 2
Accessibility
- Accessibility features: Entry Slope less than 1 foot, No Carpet, No Steps Down, Level Lot, Level Drive, No Stairs, First Floor Bath, Full Bath/Bed on 1st Flr, First Floor Bedroom, Stall Shower
Features
- Levels: One
- Stories: 1
- Pool features: None
Lot
- Size: 0.25 Acres
- Features: Corner Lot, Level, Curbs, Street Gutters, Sidewalks, Fire Hydrant w/in 500'
- Residential vegetation: Mature Trees (ext feat)
Details
- Parcel number: 176780770090
Construction
Type & style
- Home type: SingleFamily
- Property subtype: Single Family Residence
Materials
- Stone, Fiber Cement
- Foundation: Slab
- Roof: Composition
Condition
- Pre-Owned
- New construction: No
- Year built: 1989
Details
- Builder name: Bill Cox
Utilities & green energy
- Electric: CPS
- Gas: CPS
- Sewer: Sewer System
- Water: SAWS, Water System
- Utilities for property: Cable Available, City Garbage service
Community & HOA
Community
- Features: None
- Security: Prewired
- Subdivision: San Pedro Hills
Location
- Region: San Antonio
Financial & listing details
- Price per square foot: $211/sqft
- Tax assessed value: $375,340
- Annual tax amount: $8,510
- Price range: $425K - $425K
- Date on market: 8/4/2026
- Cumulative days on market: 7 days
- Listing terms: Conventional,FHA,VA Loan,Cash
- Road surface type: Paved, Asphalt
Estimated market value
$413,700
$393,000 - $434,000
$2,603/mo
Price history
| Date | Event | Price |
|---|---|---|
| 8/4/2026 | Listed for sale | $425,000$211/sqft |
Source:  LERA MLS #2005768 Report a problem LERA MLS #2005768 Report a problem | ||
Public tax history
| Year | Property taxes | Tax assessment |
|---|---|---|
| 2025 | $4,808 -42.1% | $375,340 |
| 2024 | $8,304 +196.1% | $375,340 +3.3% |
| 2023 | $2,805 -35.5% | $363,182 +10% |
| 2022 | $4,348 | $330,165 +10% |
| 2021 | -- | $300,150 +9.7% |
| 2020 | -- | $273,600 +2.4% |
| 2019 | $4,220 | $267,090 +2.7% |
| 2018 | $4,220 +0.8% | $260,100 +4.2% |
| 2017 | $4,188 +1.4% | $249,570 +8.8% |
| 2016 | $4,132 -19.3% | $229,370 +4% |
| 2015 | $5,119 | $220,650 +7.6% |
| 2014 | $5,119 | $205,100 +6.6% |
| 2013 | -- | $192,410 +3.6% |
| 2012 | -- | $185,650 -0.9% |
| 2011 | -- | $187,390 -0.9% |
| 2010 | -- | $189,140 +3.7% |
| 2009 | -- | $182,390 -0.9% |
| 2008 | -- | $183,990 +5% |
| 2007 | -- | $175,240 +6.6% |
| 2006 | -- | $164,450 +7.9% |
| 2005 | -- | $152,400 |
| 2004 | -- | -- |
| 2003 | -- | -- |
| 2002 | -- | -- |
| 2001 | -- | -- |
| 2000 | -- | -- |
Find assessor info on the county website
Monthly payment
Est. payment
Payment breakdown
Explore the cost of this home by adjusting the details. Changes won't be saved.Climate risks
Neighborhood: North Central Thousand Oaks
Nearby schools
GreatSchools rating
- 7/10Coker Elementary SchoolGrades: PK-5Distance: 1.3 mi
- 7/10Bradley Middle SchoolGrades: 6-8Distance: 0.9 mi
- 5/10Churchill High SchoolGrades: 9-12Distance: 3.8 mi
Schools provided by the listing agent
- Elementary: Coker
- Middle: Bradley
- High: Churchill
- District: North East I.S.D.
Source: LERA MLS. This data may not be complete. We recommend contacting the local school district to confirm school assignments for this home.
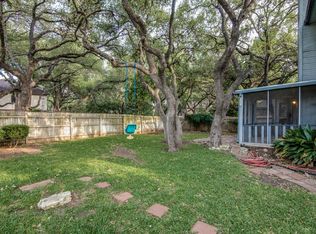
- $419,5004 bd3 ba2.5k sqft14738 Oak Briar, San Antonio, TX 78232Off Market
- $400,6004 bd2 ba2.3k sqft2410 Oakline Dr, San Antonio, TX 78232Off Market
- $431,7004 bd3 ba2.9k sqft14802 Oak Briar, San Antonio, TX 78232Off Market
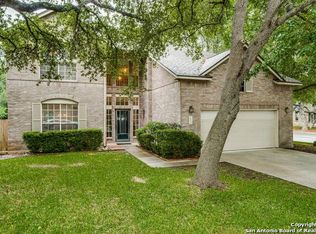
- $379,6003 bd2 ba2k sqft14734 Oak Briar, San Antonio, TX 78232Off Market
- $387,0004 bd2 ba2.4k sqft2403 Oakline Dr, San Antonio, TX 78232Off Market
- $402,4004 bd2 ba2.1k sqft14747 Oak Briar, San Antonio, TX 78232Off Market
- $--3 bd3 ba2.5k sqft14743 Oak Briar, San Antonio, TX 78232Sold
- $488,7005 bd3 ba2.8k sqft2414 Oakline Dr, San Antonio, TX 78232Off Market
A local agent can set up tours, give advice and negotiate with sellers.
Similar homes
- $415,0004 bd2 ba2.3k sqft13706 Oak Pebble, San Antonio, TX 78232For Sale

 MLS ID #1971326, Dylan Thomas TREC #701275, Davidson Properties, Inc.. LERA MLS
 - $399,9993 bd2 ba1.6k sqft13611 CHENILLE, San Antonio, TX 78232For Sale
 MLS ID #2006775, Margret Wilmoth TREC #625600, Keller Williams City-View. LERA MLS
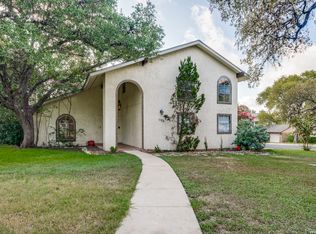
 - $449,9004 bd3 ba1.8k sqft1122 JACK PINE ST, San Antonio, TX 78232For Sale
 MLS ID #2007138, Cody Wakefield TREC #748300, Wakefield, REALTORS. LERA MLS
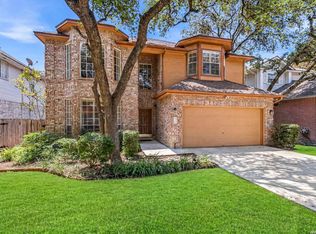
 - $419,7774 bd3 ba2.6k sqft2130 MOLLYS WAY DR, San Antonio, TX 78232For Sale
 MLS ID #1993747, Helen Guajardo TREC #585266, Keller Williams Heritage. LERA MLS
 - $407,9004 bd3 ba2.1k sqft16406 Ledge Rock, San Antonio, TX 78232For SaleMLS ID #1992940, Eldridge Scott TREC #787147, eXp Realty. LERA MLS
- $465,0004 bd3 ba2.6k sqft2126 PIPESTONE DR, San Antonio, TX 78232For SaleMLS ID #1964389, Kevin Rogers TREC #655096, 43 Realty, LLC. LERA MLS
- $397,5004 bd3 ba2.3k sqft19410 ENCINO SMT, San Antonio, TX 78259For SaleMLS ID #1998026, A David Marne TREC #460605, Half Priced Real Estate, Inc.. LERA MLS
- $430,0004 bd3 ba2.5k sqft2647 Inwood Briar, San Antonio, TX 78248For SaleMLS ID #2004015, Alex Manitzas TREC #483723, The Manitzas Group, LLC. LERA MLS
- $450,0003 bd2 ba1.8k sqft1727 EAGLE PT, San Antonio, TX 78248For SaleMLS ID #2004781, Alui Alton TREC #695750, Keller Williams Heritage. LERA MLS
- $424,0004 bd3 ba2.4k sqft3206 Roan Valley, San Antonio, TX 78259For SaleMLS ID #1994992, Tiffanie Kamish TREC #796545, LPT Realty, LLC. LERA MLS
- $389,9994 bd3 ba2.4k sqft3003 Cassowary, San Antonio, TX 78247For SaleMLS ID #1917646, Zahedeh Gharibnejad TREC #762344, IH 10 Realty. LERA MLS
- $343,0003 bd2 ba1.8k sqft2314 Goat Holw, San Antonio, TX 78232For SaleMLS ID #1994321, Cora Turpin TREC #592998, 210 Realty Group LLC. LERA MLS
- $439,9004 bd2 ba1.8k sqft28028 BONN MOUNTAIN ST, San Antonio, TX 78260For SaleMLS ID #2003525, Kyle Lancaster TREC #736711, SaleWerx San Antonio. LERA MLS
- $359,0003 bd2 ba1.6k sqft2423 Cedar Ridge, San Antonio, TX 78232For SaleMLS ID #1993851, Kristi Maxwell TREC #480443, Kuper Sotheby's Int'l Realty. LERA MLS
- $492,5003 bd3 ba2.8k sqft16030 Santa Cathrena, San Antonio, TX 78232For SaleMLS ID #1997409, Kathy Ann Clark TREC #333628, Keller Williams City-View. LERA MLS
- $435,0004 bd3 ba2.3k sqft2410 Mill Creek, San Antonio, TX 78231For SaleMLS ID #1912433, Steven Noriega TREC #743036, Keller Williams Legacy. LERA MLS
- $398,0004 bd2 ba1.9k sqft9311 Scotty Oaks, Helotes, TX 78023For SaleMLS ID #2005637, Rosalinda Tomlin TREC #592649, RE/MAX Alamo Realty. LERA MLS
- $515,0003 bd2 ba2.4k sqft15634 Mission Crst, San Antonio, TX 78232For SaleMLS ID #1999337, Meghan Pelley TREC #527085, All City San Antonio Registered Series. LERA MLS
- $450,0003 bd3 ba2.4k sqft13102 N HUNTERS CIR, San Antonio, TX 78230For SaleMLS ID #1970451, Jeremy Wells TREC #580289, Wellstone Properties. LERA MLS
- $465,0003 bd2 ba2.2k sqft51 Grassmarket, San Antonio, TX 78259For SaleMLS ID #2002722, Angela Rodriguez TREC #680363, Coldwell Banker D'Ann Harper. LERA MLS
