This beautiful two story home is nestled in desirable Oak Hollow subdivision & will take your breath away. Features inc: Exquisite curb appeal with brick exterior, stunning mature landscape & majestic oak trees. Walk into the open floorplan, tile/wood laminate flooring throughout 1st floor traffic areas, neutral paint, upgraded fixtures throughout, Gourmet remodeled chefs kitchen with upgraded counters and backsplash, stainless steel appliances, tons of cabinets and so much more! The large open family rm adorns tons of windows with natural light flowing through & rock fireplace. Walk out to your own private back yard paradise with enclosed patio & landscape galore all nestled on a .13 acre lot! Come see it today before it is gone!
Pending
Price cut: $5K (7/15)
$419,777
2130 MOLLYS WAY DR, San Antonio, TX 78232
4beds
2,632sqft
Single Family Residence
Built in 1991
6,011 Square Feet Lot
$411,200 Zestimate®
$159/sqft
$-- HOA
What's special
Rock fireplaceNeutral paintBrick exteriorMajestic oak treesOpen floorplanEnclosed patioStainless steel appliances
- 64 days |
- 252 |
- 24 |
Zillow last checked:
Listing updated:
Listed by:
Helen Guajardo TREC #585266 (210) 862-1900,
Keller Williams Heritage
Source: LERA MLS,MLS#: 1993747
Facts & features
Interior
Bedrooms & bathrooms
- Bedrooms: 4
- Bathrooms: 3
- Full bathrooms: 3
Primary bedroom
- Features: Split, Walk-In Closet(s), Ceiling Fan(s), Full Bath
- Level: Upper
- Area: 234
- Dimensions: 13 x 18
Bedroom 2
- Area: 154
- Dimensions: 11 x 14
Bedroom 3
- Area: 154
- Dimensions: 11 x 14
Bedroom 4
- Area: 110
- Dimensions: 10 x 11
Primary bathroom
- Features: Tub/Shower Separate, Separate Vanity, Double Vanity
- Area: 117
- Dimensions: 9 x 13
Dining room
- Area: 110
- Dimensions: 10 x 11
Family room
- Area: 255
- Dimensions: 15 x 17
Kitchen
- Area: 110
- Dimensions: 10 x 11
Living room
- Area: 208
- Dimensions: 13 x 16
Heating
- Central, Natural Gas
Cooling
- Central Air
Appliances
- Included: Microwave, Range, Disposal, Dishwasher
- Laundry: Washer Hookup, Dryer Connection
Features
- Two Living Area, Liv/Din Combo, Eat-in Kitchen, Kitchen Island, Breakfast Bar, Game Room, Utility Room Inside, High Ceilings, Walk-In Closet(s), Ceiling Fan(s), Chandelier
- Flooring: Carpet, Ceramic Tile
- Windows: Window Coverings
- Has basement: No
- Has fireplace: No
- Fireplace features: Not Applicable
Interior area
- Total interior livable area: 2,632 sqft
Property
Parking
- Total spaces: 2
- Parking features: Two Car Garage, Attached
- Attached garage spaces: 2
Features
- Levels: Two
- Stories: 2
- Pool features: None
Lot
- Size: 6,011 Square Feet
Details
- Parcel number: 163820820400
Construction
Type & style
- Home type: SingleFamily
- Architectural style: Traditional
- Property subtype: Single Family Residence
Materials
- Brick, Siding
- Foundation: Slab
- Roof: Composition
Condition
- Pre-Owned
- New construction: No
- Year built: 1991
Utilities & green energy
- Electric: CPS
- Gas: CPS
- Sewer: SAWS, Sewer System
- Water: SAWS, Water System
Community & HOA
Community
- Features: None
- Subdivision: Oak Hollow
Location
- Region: San Antonio
Financial & listing details
- Price per square foot: $159/sqft
- Tax assessed value: $398,000
- Annual tax amount: $9,025
- Price range: $419.8K - $419.8K
- Date on market: 6/20/2026
- Cumulative days on market: 65 days
- Listing terms: Conventional,FHA,VA Loan,Cash
Estimated market value
$411,200
$391,000 - $432,000
$2,730/mo
Price history
| Date | Event | Price |
|---|---|---|
| 8/23/2026 | Pending sale | $419,777$159/sqft |
Source:  LERA MLS #1993747 Report a problem LERA MLS #1993747 Report a problem | ||
| 8/13/2026 | Contingent | $419,777$159/sqft |
Source: LERA MLS #1993747 Report a problem | ||
| 7/15/2026 | Price change | $419,777-1.2%$159/sqft |
Source: LERA MLS #1993747 Report a problem | ||
| 6/20/2026 | Listed for sale | $424,777+2.4%$161/sqft |
Source: LERA MLS #1993747 Report a problem | ||
| 12/9/2023 | Listing removed | -- |
Source: LERA MLS #1708487 Report a problem | ||
| 10/21/2023 | Price change | $415,000-1%$158/sqft |
Source: LERA MLS #1708487 Report a problem | ||
| 10/12/2023 | Price change | $419,000-1.4%$159/sqft |
Source: LERA MLS #1708487 Report a problem | ||
| 8/26/2023 | Price change | $425,000-4.5%$161/sqft |
Source: LERA MLS #1708487 Report a problem | ||
| 8/3/2023 | Listed for sale | $445,000$169/sqft |
Source: LERA MLS #1708487 Report a problem | ||
| 7/27/2023 | Listing removed | -- |
Source: LERA MLS #1683754 Report a problem | ||
| 6/30/2023 | Price change | $445,000-0.9%$169/sqft |
Source: LERA MLS #1683754 Report a problem | ||
| 6/2/2023 | Listing removed | -- |
Source: Zillow Rentals Report a problem | ||
| 5/21/2023 | Price change | $449,000-2.4%$171/sqft |
Source: LERA MLS #1683754 Report a problem | ||
| 4/28/2023 | Listed for sale | $460,000+46%$175/sqft |
Source: LERA MLS #1683754 Report a problem | ||
| 4/1/2023 | Listed for rent | $2,695+8%$1/sqft |
Source: Zillow Rentals Report a problem | ||
| 2/19/2021 | Listing removed | -- |
Source: Zillow Rental Network_1 Report a problem | ||
| 1/9/2021 | Listed for rent | $2,495$1/sqft |
Source: LERA MLS #1503031 Report a problem | ||
| 4/21/2017 | Sold | -- |
Source: Agent Provided Report a problem | ||
| 2/18/2017 | Listed for sale | $315,000$120/sqft |
Source: Coldwell Banker D'Ann Harper REALTORS� #1225659 Report a problem | ||
Public tax history
| Year | Property taxes | Tax assessment |
|---|---|---|
| 2025 | $6,749 -9.7% | $398,000 -3.4% |
| 2024 | $7,474 +8.5% | $412,198 +10% |
| 2023 | $6,888 -8.1% | $374,725 +10% |
| 2022 | $7,497 +6.3% | $340,659 +10% |
| 2021 | $7,056 | $309,690 +7.6% |
| 2020 | $7,056 +0.1% | $287,850 +0.8% |
| 2019 | $7,052 | $285,500 +2.7% |
| 2018 | $7,052 -0.7% | $277,860 +4.5% |
| 2017 | $7,101 +18.1% | $265,950 +11% |
| 2016 | $6,012 +4.1% | $239,610 +4.2% |
| 2015 | $5,778 | $230,000 +6% |
| 2014 | $5,778 | $216,950 +2.4% |
| 2013 | -- | $211,940 +3.9% |
| 2012 | -- | $203,980 -1% |
| 2011 | -- | $206,010 -0.2% |
| 2010 | -- | $206,420 +3.9% |
| 2009 | -- | $198,590 -0.9% |
| 2008 | -- | $200,480 +5.8% |
| 2007 | -- | $189,470 +7% |
| 2006 | -- | $177,080 +6.9% |
| 2005 | -- | $165,600 |
| 2004 | -- | -- |
| 2003 | -- | -- |
| 2002 | -- | -- |
| 2001 | -- | -- |
| 2000 | -- | -- |
Find assessor info on the county website
Monthly payment
Est. payment
Payment breakdown
Explore the cost of this home by adjusting the details. Changes won't be saved.Climate risks
Neighborhood: North Central Thousand Oaks
Nearby schools
GreatSchools rating
- 7/10Coker Elementary SchoolGrades: PK-5Distance: 1.1 mi
- 7/10Bradley Middle SchoolGrades: 6-8Distance: 0.6 mi
- 5/10Churchill High SchoolGrades: 9-12Distance: 3.7 mi
Schools provided by the listing agent
- Elementary: Coker
- Middle: Bradley
- High: Churchill
- District: North East I.S.D.
Source: LERA MLS. This data may not be complete. We recommend contacting the local school district to confirm school assignments for this home.
- $357,6004 bd3 ba2k sqft2126 Mollys Way Dr, San Antonio, TX 78232Off Market
- $335,9004 bd2 ba2.1k sqft2134 Mollys Way Dr, San Antonio, TX 78232Off Market
- $356,3003 bd2 ba2k sqft2122 Mollys Way Dr, San Antonio, TX 78232Off Market
- $386,6003 bd3 ba2.5k sqft2123 Chittim Pass Dr, San Antonio, TX 78232Off Market
- $367,1003 bd2 ba2k sqft2119 Chittim Pass Dr, San Antonio, TX 78232Off Market
- $360,1003 bd2 ba2.1k sqft2127 Chittim Pass Dr, San Antonio, TX 78232Off Market
- $--4 bd3 ba2.6k sqft2118 Mollys Way Dr, San Antonio, TX 78232Sold
- $359,1004 bd2 ba2.1k sqft2131 Mollys Way Dr, San Antonio, TX 78232Off Market
A local agent can set up tours, give advice and negotiate with sellers.
Similar homes
- $415,0004 bd2 ba2.3k sqft13706 Oak Pebble, San Antonio, TX 78232For Sale

 MLS ID #1971326, Dylan Thomas TREC #701275, Davidson Properties, Inc.. LERA MLS
 - $399,9984 bd3 ba2.9k sqft15234 Moonlit Grv, San Antonio, TX 78247For Sale
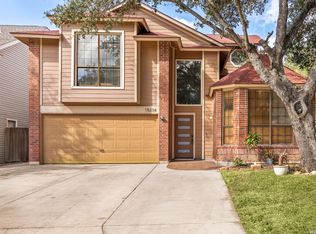 MLS ID #2006866, Jesse Landin TREC #637896, Redfin Corporation. LERA MLS
 - $397,5004 bd3 ba2.3k sqft19410 ENCINO SMT, San Antonio, TX 78259For Sale
 MLS ID #1998026, A David Marne TREC #460605, Half Priced Real Estate, Inc.. LERA MLS
 - $385,0004 bd2 ba2.2k sqft4719 EMDEN HOLW, San Antonio, TX 78247For Sale
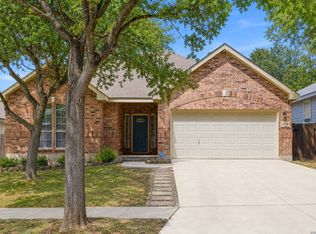 MLS ID #2010389, Michael Acosta TREC #630901, RE/MAX Associates Boerne. LERA MLS
 - $424,0004 bd3 ba2.4k sqft3206 Roan Valley, San Antonio, TX 78259For SaleMLS ID #1994992, Tiffanie Kamish TREC #796545, LPT Realty, LLC. LERA MLS
- $425,0004 bd3 ba2.5k sqft2647 Inwood Briar, San Antonio, TX 78248For SaleMLS ID #2004015, Alex Manitzas TREC #483723, The Manitzas Group, LLC. LERA MLS
- $492,5003 bd3 ba2.8k sqft16030 Santa Cathrena, San Antonio, TX 78232For SaleMLS ID #1997409, Kathy Ann Clark TREC #333628, Keller Williams City-View. LERA MLS
- $450,0004 bd3 ba3.1k sqft3319 ROAN VLY, San Antonio, TX 78259For SaleMLS ID #1960988, Cedric Dequin TREC #645118, Phyllis Browning Company. LERA MLS
- $324,9004 bd3 ba2.1k sqft3803 COVE MEADOW DR, San Antonio, TX 78247For SaleMLS ID #2008126, Christian Hernandez TREC #696102, Luxterra Realty. LERA MLS
- $467,0003 bd3 ba2.5k sqft2614 Cinco Woods, San Antonio, TX 78259For SaleMLS ID #1992405, Vicki Morgan TREC #471153, Keller Williams Boerne. LERA MLS
- $389,0004 bd3 ba2.8k sqft13559 SHELBRITT RD, San Antonio, TX 78249For SaleMLS ID #1997160, Daniel Cline TREC #729312, Keller Williams Realty. LERA MLS
- $399,0003 bd3 ba2.7k sqft21122 SIMI VALLEY DR, San Antonio, TX 78259For SaleMLS ID #1994767, Jonathan Gonzalez TREC #666016, Liberty Management, Inc.. LERA MLS
- $395,0004 bd3 ba2.9k sqft17 NIKITA, San Antonio, TX 78248For SaleMLS ID #1958476, Jason Gutierrez TREC #606443, BHHS Don Johnson Realtors - SA. LERA MLS
- $515,0003 bd2 ba2.4k sqft15634 Mission Crst, San Antonio, TX 78232For SaleMLS ID #1999337, Meghan Pelley TREC #527085, All City San Antonio Registered Series. LERA MLS
- $409,0004 bd3 ba3.4k sqft22023 legend point, San Antonio, TX 78258For SaleMLS ID #1966070, Ahmed Sundrani TREC #758633, Real Broker, LLC. LERA MLS
- $470,0004 bd3 ba2.5k sqft1703 HADBURY LN, San Antonio, TX 78248For SaleMLS ID #1965323, R.J. Reyes TREC #550413, Keller Williams Heritage. LERA MLS
- $335,0004 bd3 ba2.8k sqft15414 Preston Pass Dr, San Antonio, TX 78247For SaleMLS ID #1998309, Joseph Nastasi TREC #453559, Keller Williams Heritage. LERA MLS
- $425,0004 bd3 ba3.1k sqft22814 Bengal Brk, San Antonio, TX 78260For SaleMLS ID #1991553, Jim Seifert TREC #447935, Redfin Corporation. LERA MLS
- $421,0003 bd3 ba2.5k sqft514 KEN DR, San Antonio, TX 78258For SaleMLS ID #1965464, Robert Esquivel TREC #712285, eXp Realty. LERA MLS
- $449,9004 bd3 ba2.9k sqft1403 Alpine Pond, San Antonio, TX 78260For SaleMLS ID #2007950, Jennifer Romance-Deal TREC #526449, Coldwell Banker D'Ann Harper. LERA MLS
