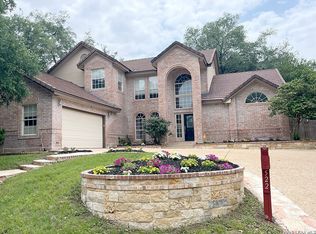
Nestled within the prestigious 24-hour guard-gated Mission Ridge community, this beautifully crafted Sitterle-built home offers the perfect blend of elegance, comfort, and convenience. Featuring 3 bedrooms, 2.5 baths, a desirable downstairs primary suite, formal living and dining rooms, a spacious family room, study, and an eat-in kitchen, this home is designed for both everyday living and entertaining. Rich travertine tile flooring flows throughout the main level, while carpet is reserved for the staircase and upstairs bedrooms. A stunning double-sided fireplace creates a warm ambiance, connecting the family room and formal dining room. Step outside to a peaceful deck surrounded by mature trees and small pond, perfect for relaxing or entertaining. Residents enjoy outstanding neighborhood amenities, including a clubhouse, tennis and basketball courts, park, playground, and scenic jogging trails. Located in the highly acclaimed Northeast ISD, this exceptional home is just 1.5 miles from Loop 1604 with quick access to IH-10, Highway 281, Wurzbach Parkway, and the San Antonio International Airport, placing shopping, dining, and medical facilities just minutes away. Prestigious location. Timeless quality.
For sale
$492,500
16030 Santa Cathrena, San Antonio, TX 78232
3beds
2,850sqft
:
Get pre-qualified$3,657/mo
Single Family Residence
Built in 1993
0.28 Acres Lot
$481,100 Zestimate®
$173/sqft
$150/mo HOA
What's special
Spacious family roomEat-in kitchenDesirable downstairs primary suite
- 35 days |
- 969 |
- 56 |
Likely to sell faster than
Zillow last checked:
Listing updated:
Listed by:
Kathy Ann Clark TREC #333628 (210) 710-3193,
Keller Williams City-View
Source: LERA MLS,MLS#: 1997409
Facts & features
Interior
Bedrooms & bathrooms
- Bedrooms: 3
- Bathrooms: 3
- Full bathrooms: 2
- 1/2 bathrooms: 1
Primary bedroom
- Area: 208
- Dimensions: 16 x 13
Bedroom 2
- Area: 209
- Dimensions: 19 x 11
Bedroom 3
- Area: 247
- Dimensions: 19 x 13
Primary bathroom
- Features: Tub/Shower Separate, Double Vanity
- Area: 240
- Dimensions: 20 x 12
Dining room
- Area: 169
- Dimensions: 13 x 13
Family room
- Area: 228
- Dimensions: 19 x 12
Kitchen
- Area: 165
- Dimensions: 15 x 11
Living room
- Area: 156
- Dimensions: 13 x 12
Office
- Area: 132
- Dimensions: 12 x 11
Heating
- Central, Electric
Cooling
- Two Central
Appliances
- Included: Cooktop, Built-In Oven, Self Cleaning Oven, Microwave, Refrigerator, Disposal, Dishwasher, Plumbed For Ice Maker, Electric Water Heater, Electric Cooktop, Down Draft, Double Oven
- Laundry: Main Level, Washer Hookup, Dryer Connection
Features
- Two Living Area, Separate Dining Room, Eat-in Kitchen, Two Eating Areas, Breakfast Bar, Pantry, Study/Library, Utility Room Inside, High Ceilings, Open Floorplan, High Speed Internet, Walk-In Closet(s), Master Downstairs, Ceiling Fan(s), Chandelier, Solid Counter Tops
- Flooring: Other
- Windows: Double Pane Windows
- Has basement: No
- Attic: Floored
- Number of fireplaces: 1
- Fireplace features: Living Room, Dining Room, Gas
Interior area
- Total interior livable area: 2,850 sqft
Video & virtual tour
Property
Parking
- Total spaces: 2
- Parking features: Two Car Garage, Garage Door Opener
- Garage spaces: 2
Features
- Stories: 2
- Patio & porch: Patio, Deck
- Exterior features: Sprinkler System, Rain Gutters
- Pool features: None
- Fencing: Privacy
Lot
- Size: 0.28 Acres
- Features: Irregular Lot, 1/4 - 1/2 Acre, Curbs, Street Gutters, Sidewalks
- Residential vegetation: Mature Trees
Details
- Parcel number: 184001001590
Construction
Type & style
- Home type: SingleFamily
- Architectural style: Traditional
- Property subtype: Single Family Residence
Materials
- Brick
- Foundation: Slab
- Roof: Tile,Concrete
Condition
- Pre-Owned
- New construction: No
- Year built: 1993
Details
- Builder name: SITTERLE
Utilities & green energy
- Electric: CPS
- Gas: CPS
- Sewer: SAWS, Sewer System
- Water: SAWS, Water System
- Utilities for property: Cable Available, City Garbage service
Community & HOA
Community
- Security: Security System Owned, Controlled Access
- Subdivision: Mission Ridge
HOA
- Has HOA: Yes
- HOA fee: $150 monthly
- HOA name: MISSION RIDGE HOA
Location
- Region: San Antonio
Financial & listing details
- Price per square foot: $173/sqft
- Tax assessed value: $557,240
- Annual tax amount: $12,635
- Price range: $492.5K - $492.5K
- Date on market: 7/9/2026
- Cumulative days on market: 35 days
- Listing terms: Conventional,FHA,VA Loan,Cash
- Road surface type: Paved
Estimated market value
$481,100
$457,000 - $505,000
$2,849/mo
Price history
| Date | Event | Price |
|---|---|---|
| 7/9/2026 | Listed for sale | $492,500$173/sqft |
Source:  LERA MLS #1997409 Report a problem LERA MLS #1997409 Report a problem | ||
Public tax history
| Year | Property taxes | Tax assessment |
|---|---|---|
| 2025 | $12,635 +5.2% | $557,240 +6% |
| 2024 | $12,012 +5.7% | $525,550 +6.2% |
| 2023 | $11,363 | $495,000 -5.7% |
| 2022 | -- | $524,810 +28.1% |
| 2021 | $9,896 | $409,650 +6.5% |
| 2020 | $9,896 +3% | $384,780 +3.8% |
| 2019 | $9,609 | $370,540 +8.3% |
| 2018 | $9,609 +6.5% | $342,250 +1.3% |
| 2017 | $9,025 -2.5% | $338,000 -1.6% |
| 2016 | $9,257 +17.9% | $343,520 +12.6% |
| 2015 | $7,855 | $305,150 +7.4% |
| 2014 | $7,855 | $284,230 +7.4% |
| 2013 | -- | $264,680 -5.4% |
| 2012 | -- | $279,920 -0.4% |
| 2011 | -- | $281,000 -1.6% |
| 2010 | -- | $285,480 +2.7% |
| 2009 | -- | $277,860 +0.7% |
| 2008 | -- | $275,920 +8.7% |
| 2007 | -- | $253,910 +2.1% |
| 2006 | -- | $248,710 +6.2% |
| 2005 | -- | $234,160 |
| 2004 | -- | -- |
| 2003 | -- | -- |
| 2002 | -- | -- |
| 2001 | -- | -- |
| 2000 | -- | -- |
Find assessor info on the county website
Monthly payment
Est. payment
Payment breakdown
Explore the cost of this home by adjusting the details. Changes won't be saved.Climate risks
Neighborhood: Mission Ridge
Nearby schools
GreatSchools rating
- 9/10Hidden Forest Elementary SchoolGrades: PK-5Distance: 0.4 mi
- 7/10Bradley Middle SchoolGrades: 6-8Distance: 2.3 mi
- 5/10Churchill High SchoolGrades: 9-12Distance: 3 mi
Schools provided by the listing agent
- District: North East I.S.D.
Source: LERA MLS. This data may not be complete. We recommend contacting the local school district to confirm school assignments for this home.
- $520,3004 bd3 ba2.8k sqft16026 Santa Cathrena, San Antonio, TX 78232Off Market
- $--4 bd3 ba3.2k sqft16102 Santa Cathrena, San Antonio, TX 78232Sold

- $416,5003 bd2 ba2k sqft502 Saint Xavier, San Antonio, TX 78232Off Market
- $450,5003 bd2 ba2.2k sqft16022 Santa Cathrena, San Antonio, TX 78232Off Market
- $498,2003 bd2 ba1.9k sqft16106 Santa Cathrena, San Antonio, TX 78232Off Market
- $--3 bd2 ba2.3k sqft16103 Santa Cathrena, San Antonio, TX 78232Sold
- $390,7002 bd2 ba2k sqft506 Saint Xavier, San Antonio, TX 78232Off Market
- $448,9004 bd2 ba2.3k sqft503 Santa Helena, San Antonio, TX 78232Off Market
A local agent can set up tours, give advice and negotiate with sellers.
Similar homes
- $515,0003 bd2 ba2.4k sqft15634 Mission Crst, San Antonio, TX 78232For Sale

 MLS ID #1999337, Meghan Pelley TREC #527085, All City San Antonio Registered Series. LERA MLS
 - $536,0005 bd4 ba3.6k sqft522 Chardonnet, San Antonio, TX 78232For Sale
 MLS ID #1950905, Sergio Martinez TREC #561988, Prestige Homes of Texas. LERA MLS
 - $495,0004 bd3 ba2.9k sqft17407 Oak Canyon, San Antonio, TX 78248For Sale
 MLS ID #1973539, Lisa Vaughn TREC #721726, Coldwell Banker D'Ann Harper. LERA MLS
 - $495,5004 bd3 ba2.6k sqft16502 INWOOD COVE DR, San Antonio, TX 78248For Sale
 MLS ID #2004741, David Munro TREC #419858, RE/MAX Preferred, REALTORS. LERA MLS
 - $530,0004 bd3 ba2.8k sqft13311 LA VISTA DR, San Antonio, TX 78216For SaleMLS ID #2003059, Leticia Cortines TREC #640628, Phyllis Browning Company. LERA MLS
- $470,0004 bd3 ba2.5k sqft1703 HADBURY LN, San Antonio, TX 78248For SaleMLS ID #1965323, R.J. Reyes TREC #550413, Keller Williams Heritage. LERA MLS
- $495,0004 bd2 ba2.3k sqft18647 Rogers Glen, San Antonio, TX 78258For SaleMLS ID #1991587, Kimberly Howell TREC #446317, Keller Williams Legacy. LERA MLS
- $419,0004 bd3 ba2.8k sqft2622 OAK LEIGH ST, San Antonio, TX 78232For SaleMLS ID #1995845, Carol Eldridge TREC #652596, Christian Brother, REALTORS. LERA MLS
- $430,0004 bd3 ba2.5k sqft2647 Inwood Briar, San Antonio, TX 78248For SaleMLS ID #2004015, Alex Manitzas TREC #483723, The Manitzas Group, LLC. LERA MLS
- $467,0003 bd3 ba2.5k sqft2614 Cinco Woods, San Antonio, TX 78259For SaleMLS ID #1992405, Vicki Morgan TREC #471153, Keller Williams Boerne. LERA MLS
- $494,0003 bd3 ba2.4k sqft4038 RIVER FLS, San Antonio, TX 78259For SaleMLS ID #1991533, Cristina Benson TREC #565068, Walzel Properties - Corporate. LERA MLS
- $479,9005 bd3 ba3.2k sqft22311 LAVACA CRK, San Antonio, TX 78258For SaleMLS ID #1991336, Donna Drayton TREC #435704, Drayton Realty, LLC. LERA MLS
- $415,0004 bd2 ba2.3k sqft13706 Oak Pebble, San Antonio, TX 78232For SaleMLS ID #1971326, Dylan Thomas TREC #701275, Davidson Properties, Inc.. LERA MLS
- $497,9003 bd2 ba2.8k sqft24824 SHINNECOCK TRL, San Antonio, TX 78260For SaleMLS ID #1993307, Debbie Luna TREC #651083, Connect Realty.com. LERA MLS
- $439,0003 bd3 ba2.7k sqft15042 Stonetower, San Antonio, TX 78248For SaleMLS ID #1943082, Amanda Ecklof TREC #723237, eXp Realty. LERA MLS
- $509,9004 bd3 ba2.9k sqft610 Mello Oak, San Antonio, TX 78258For SaleMLS ID #1923282, Marisa Carr TREC #528453, RE/MAX North-San Antonio. LERA MLS
- $530,0004 bd4 ba3k sqft13803 Shavano Glenn, San Antonio, TX 78230For SaleMLS ID #1955451, Rhonda Epperly TREC #535109, Keller Williams Heritage. LERA MLS
- $720,0003 bd2 ba2.9k sqft15551 DAWN CRST, San Antonio, TX 78248For SaleMLS ID #2003810, Cornelia Chambers TREC #690033, Texas Premier Realty. LERA MLS
- $450,0004 bd3 ba2.9k sqft918 Riverstone, San Antonio, TX 78258For SaleMLS ID #1955214, Donald Fetzer TREC #645899, Keller Williams Heritage. LERA MLS
- $465,0003 bd2 ba2.2k sqft51 Grassmarket, San Antonio, TX 78259For SaleMLS ID #2002722, Angela Rodriguez TREC #680363, Coldwell Banker D'Ann Harper. LERA MLS
