You will LOVE the Forest at Inwood !! Gated entry w/ bronze lamp posts and beautiful homes await you** This 4 sides brick PRESTIGE home is READY for you!! GORGEOUS tile all downstairs- WONDERFULLY remodeled kitchen w/ island and GAS cooking and granite countertops *Breakfast area & SEPARATE Dining Rm**LOTS OF LIGHT throughout** VERSATILE floorplan **Convenience of All bedrooms on one floor*Gas fireplace * OUTDOOR KICHEN & COVERED PATIO * Big Yard w/ Century Oak * LOOOONG driveway **DETACHED garage w/ lots of WORKSHOP or storage area** Sep shed as well**Primary BR is very large, w/separate breakaway office space**HUGE walkin shower **Double vanity ***Inwood pool facilities can be joined separately from Forest @ Inwood
For sale
Price cut: $5.6K (8/14)
$489,950
16502 INWOOD COVE DR, San Antonio, TX 78248
4beds
2,630sqft
Single Family Residence
Built in 1992
8,450 Square Feet Lot
$483,600 Zestimate®
$186/sqft
$52/mo HOA
What's special
Gas fireplaceGas cookingLots of light throughoutGranite countertopsGorgeous tile all downstairsCovered patioDouble vanity
- 31 days
- 817
- 83
Likely to sell faster than
Zillow last checked:
Listing updated:
Listed by:
David Munro TREC #419858 (210) 387-5995,
RE/MAX Preferred, REALTORS
Source: LERA MLS,MLS#: 2004741
Facts & features
Interior
Bedrooms & bathrooms
- Bedrooms: 4
- Bathrooms: 3
- Full bathrooms: 2
- 1/2 bathrooms: 1
Primary bedroom
- Features: Sitting Room, Walk-In Closet(s), Ceiling Fan(s), Full Bath
- Level: Upper
- Area: 288
- Dimensions: 18 x 16
Bedroom 2
- Area: 182
- Dimensions: 14 x 13
Bedroom 3
- Area: 156
- Dimensions: 13 x 12
Bedroom 4
- Area: 144
- Dimensions: 12 x 12
Primary bathroom
- Features: Tub/Shower Separate, Double Vanity, Soaking Tub
- Area: 165
- Dimensions: 15 x 11
Dining room
- Area: 210
- Dimensions: 15 x 14
Family room
- Area: 210
- Dimensions: 15 x 14
Kitchen
- Area: 225
- Dimensions: 15 x 15
Living room
- Area: 238
- Dimensions: 17 x 14
Office
- Area: 63
- Dimensions: 9 x 7
Heating
- Central, Heat Pump, Natural Gas
Cooling
- Two Central, Heat Pump
Appliances
- Included: Cooktop, Built-In Oven, Microwave, Gas Cooktop, Disposal, Dishwasher, Plumbed For Ice Maker, Water Softener Owned, Vented Exhaust Fan, Gas Water Heater, Plumb for Water Softener
- Laundry: Main Level, Washer Hookup, Dryer Connection
Features
- Three Living Area, Separate Dining Room, Two Eating Areas, Kitchen Island, Breakfast Bar, Game Room, Loft, Utility Room Inside, All Bedrooms Upstairs, 1st Floor Lvl/No Steps, High Speed Internet, Walk-In Closet(s), Ceiling Fan(s), Chandelier, Central Vacuum, Solid Counter Tops
- Flooring: Carpet, Ceramic Tile
- Windows: Double Pane Windows
- Has basement: No
- Attic: Pull Down Storage
- Number of fireplaces: 1
- Fireplace features: One, Family Room
Interior area
- Total interior livable area: 2,630 sqft
Property
Parking
- Total spaces: 2
- Parking features: Two Car Garage, Detached, Garage Door Opener
- Garage spaces: 2
Features
- Levels: Two
- Stories: 2
- Patio & porch: Patio, Covered
- Exterior features: Outdoor Kitchen
- Pool features: None, Community
- Fencing: Privacy
Lot
- Size: 8,450 Square Feet
- Features: Greenbelt, Curbs, Street Gutters, Sidewalks, Streetlights, Fire Hydrant w/in 500'
- Residential vegetation: Mature Trees
Details
- Additional structures: Shed(s)
- Parcel number: 189040020380
Construction
Type & style
- Home type: SingleFamily
- Architectural style: Colonial,Traditional
- Property subtype: Single Family Residence
Materials
- Brick, 4 Sides Masonry
- Foundation: Slab
- Roof: Composition
Condition
- Pre-Owned
- New construction: No
- Year built: 1992
Details
- Builder name: Prestige
Utilities & green energy
- Electric: CPS
- Gas: CPS
- Sewer: SAWS, Sewer System
- Water: SAWS, Water System
- Utilities for property: Private Garbage Service
Community & HOA
Community
- Features: Tennis Court(s), Playground, Sports Court, City Bus
- Security: Smoke Detector(s), Security System Owned, Controlled Access
- Subdivision: The Forest Inwood
HOA
- Has HOA: Yes
- HOA fee: $155 quarterly
- HOA name: THE FOREST @ INWOOD
Location
- Region: San Antonio
Financial & listing details
- Price per square foot: $186/sqft
- Tax assessed value: $484,460
- Annual tax amount: $11,095
- Price range: $490K - $490K
- Date on market: 7/31/2026
- Cumulative days on market: 32 days
- Listing terms: Conventional,FHA,VA Loan,TX Vet,Cash
- Road surface type: Paved
Estimated market value
$483,600
$459,000 - $508,000
$2,968/mo
Price history
| Date | Event | Price |
|---|---|---|
| 8/14/2026 | Price change | $489,950-1.1%$186/sqft |
Source:  LERA MLS #2004741 Report a problem LERA MLS #2004741 Report a problem | ||
| 7/31/2026 | Listed for sale | $495,500$188/sqft |
Source: LERA MLS #2004741 Report a problem | ||
Public tax history
| Year | Property taxes | Tax assessment |
|---|---|---|
| 2025 | -- | $484,460 -0.6% |
| 2024 | -- | $487,140 +9.8% |
| 2023 | -- | $443,768 +10% |
| 2022 | -- | $403,425 +10% |
| 2021 | $8,870 | $366,750 -0.4% |
| 2020 | $8,870 +1.3% | $368,160 +1.9% |
| 2019 | $8,757 | $361,300 +3.3% |
| 2018 | $8,757 +11.4% | $349,670 +10% |
| 2017 | $7,857 -3.2% | $318,000 +0.9% |
| 2016 | $8,114 +12.8% | $315,010 +9.9% |
| 2015 | $7,193 | $286,650 +4.5% |
| 2014 | $7,193 | $274,274 +10% |
| 2013 | -- | $249,340 -2.4% |
| 2012 | -- | $255,400 -0.8% |
| 2011 | -- | $257,480 -0.9% |
| 2010 | -- | $259,750 -0.1% |
| 2009 | -- | $259,970 +1.6% |
| 2008 | -- | $255,910 +16% |
| 2006 | -- | $220,610 +4.8% |
| 2005 | -- | $210,490 |
| 2004 | -- | -- |
| 2003 | -- | -- |
| 2002 | -- | -- |
| 2001 | -- | -- |
| 2000 | -- | -- |
Find assessor info on the county website
Monthly payment
Est. payment
Payment breakdown
Explore the cost of this home by adjusting the details. Changes won't be saved.Climate risks
Neighborhood: Forests at Inwood
Nearby schools
Schools provided by the listing agent
- Elementary: Blattman
- Middle: Hobby William P.
- High: Clark
- District: Northside
Source: LERA MLS. This data may not be complete. We recommend contacting the local school district to confirm school assignments for this home.
- $459,4003 bd2 ba2.2k sqft16506 Inwood Cove Dr, San Antonio, TX 78248Off Market
- $480,2004 bd2 ba2.4k sqft16438 Inwood Cove Dr, San Antonio, TX 78248Off Market
- $100-- bd-- ba-- sqft2059 W Bitters Rd, San Antonio, TX 78248Off Market
- $434,5003 bd2 ba2.1k sqft16510 Inwood Cove Dr, San Antonio, TX 78248Off Market
Similar homes
- $420,0004 bd3 ba2.5k sqft2647 Inwood Briar, San Antonio, TX 78248For Sale
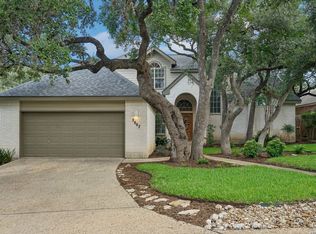
 MLS ID #2004015, Alex Manitzas TREC #483723, The Manitzas Group, LLC. LERA MLS
 - $529,9003 bd3 ba2.5k sqft1711 Sandringham, San Antonio, TX 78258For Sale
 MLS ID #2011890, Katherine Detmer TREC #595589, Phyllis Browning Company. LERA MLS
 - $439,0003 bd3 ba2.7k sqft15042 Stonetower, San Antonio, TX 78248For Sale
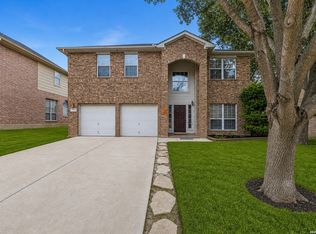 MLS ID #1943082, Amanda Ecklof TREC #723237, eXp Realty. LERA MLS
 - $492,5003 bd3 ba2.8k sqft16030 Santa Cathrena, San Antonio, TX 78232For Sale
 MLS ID #1997409, Kathy Ann Clark TREC #333628, Keller Williams City-View. LERA MLS
 - $539,0004 bd3 ba2.8k sqft2607 PLUM HOLLOW, San Antonio, TX 78258For SaleMLS ID #1857997, B. J. Grant TREC #268090, Keller Williams Legacy. LERA MLS
- $395,0004 bd3 ba2.9k sqft17 NIKITA, San Antonio, TX 78248For SaleMLS ID #1958476, Jason Gutierrez TREC #606443, BHHS Don Johnson Realtors - SA. LERA MLS
- $469,0004 bd3 ba2.7k sqft15010 Oak Briar, San Antonio, TX 78232For SaleMLS ID #2011405, Charles Stidham TREC #427549, Walter Ray Owens, Jr. - Broker. LERA MLS
- $530,0004 bd3 ba2.8k sqft13311 LA VISTA DR, San Antonio, TX 78216For SaleMLS ID #2003059, Leticia Cortines TREC #640628, Phyllis Browning Company. LERA MLS
- $515,0003 bd2 ba2.4k sqft15634 Mission Crst, San Antonio, TX 78232For SaleMLS ID #1999337, Meghan Pelley TREC #527085, All City San Antonio Registered Series. LERA MLS
- $555,0003 bd3 ba2.5k sqft13107 Winding Creek, San Antonio, TX 78231For SaleMLS ID #2006325, Brandon Ramirez TREC #667359, Keller Williams Heritage. LERA MLS
- $720,0003 bd2 ba2.9k sqft15551 DAWN CRST, San Antonio, TX 78248For SaleMLS ID #2003810, Cornelia Chambers TREC #690033, Texas Premier Realty. LERA MLS
- $465,0004 bd3 ba3.4k sqft18726 N Redriver Trl, San Antonio, TX 78259For SaleMLS ID #2002854, Nancy Murillo TREC #742621, Redbird Realty LLC. LERA MLS
- $495,0004 bd3 ba3.3k sqft722 Aster Trail, San Antonio, TX 78256For SaleMLS ID #1973128, Barbara Alvarado TREC #693311, Keller Williams City-View. LERA MLS
- $494,0003 bd3 ba2.4k sqft4038 RIVER FLS, San Antonio, TX 78259For SaleMLS ID #1991533, Cristina Benson TREC #565068, Walzel Properties - Corporate. LERA MLS
- $530,0004 bd4 ba3k sqft13803 Shavano Glenn, San Antonio, TX 78230For SaleMLS ID #1955451, Rhonda Epperly TREC #535109, Keller Williams Heritage. LERA MLS
- $549,5004 bd3 ba3.1k sqft1223 STETSON GRN, San Antonio, TX 78258For SaleMLS ID #1961632, Rolando San Miguel TREC #577856, Trinidad Realty Partners, Inc. LERA MLS
- $397,5004 bd3 ba2.3k sqft19410 ENCINO SMT, San Antonio, TX 78259For SaleMLS ID #1998026, A David Marne TREC #460605, Half Priced Real Estate, Inc.. LERA MLS
- $467,0003 bd3 ba2.5k sqft2614 Cinco Woods, San Antonio, TX 78259For SaleMLS ID #1992405, Vicki Morgan TREC #471153, Keller Williams Boerne. LERA MLS
- $475,2504 bd3 ba3.4k sqft14211 Edge Point, San Antonio, TX 78230For SaleMLS ID #1955370, Rosario Crutchfield TREC #528994, Keller Williams Heritage. LERA MLS
