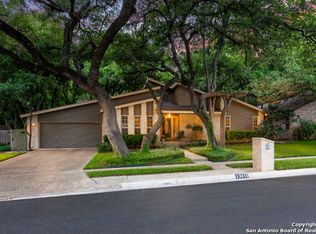
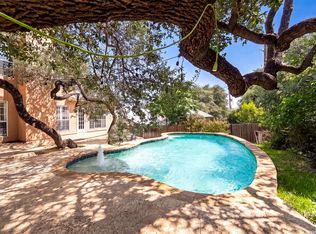
Welcome to this beautifully designed one-story home, perfectly situated on a quiet cul-de-sac, nestled among the tall trees. From the moment you arrive, the circular driveway creates an inviting curb appeal and sets the stage for the exceptional features found throughout the home. Inside, you'll find high ceilings, abundant natural light, and a spacious, open layout ideal for both everyday living and entertaining. The island kitchen features stainless steel appliances, a generous walk-in pantry, and seamless access to two dining areas, offering flexibility for casual meals and formal gatherings. The expansive living room is anchored by a cozy gas-log fireplace, creating the perfect space to relax or host family and friends. The private primary suite offers an en-suite bath, high ceilings and multiple closets, providing exceptional storage and comfort. The fourth bedroom is separated from the others making it the perfect location for an office or guests. Step outside to enjoy the best of indoor-outdoor living with a screened-in porch overlooking the serene backyard. The flagstone patio is ideal for morning coffee, evening conversations, or weekend entertaining beneath the shade of the mature trees. Combining spacious living, thoughtful design, and a highly desirable setting, this home offers comfort, character, and timeless appeal in an exceptional location.
For sale
$530,000
13311 LA VISTA DR, San Antonio, TX 78216
4beds
2,826sqft
Single Family Residence
Built in 1982
0.41 Acres Lot
$515,700 Zestimate®
$188/sqft
$36/mo HOA
What's special
Cozy gas-log fireplaceTall treesSerene backyardHigh ceilingsAbundant natural lightStainless steel appliancesFlagstone patio
- 40 days
- 806
- 51
Zillow last checked:
Listing updated:
Listed by:
Leticia Cortines TREC #640628 (210) 408-2500,
Phyllis Browning Company
Source: LERA MLS,MLS#: 2003059
Facts & features
Interior
Bedrooms & bathrooms
- Bedrooms: 4
- Bathrooms: 3
- Full bathrooms: 3
Primary bedroom
- Features: Outside Access, Walk-In Closet(s), Multi-Closets, Ceiling Fan(s), Full Bath
- Area: 195
- Dimensions: 15 x 13
Bedroom 2
- Area: 168
- Dimensions: 14 x 12
Bedroom 3
- Area: 180
- Dimensions: 15 x 12
Bedroom 4
- Area: 165
- Dimensions: 15 x 11
Primary bathroom
- Features: Tub/Shower Separate, Separate Vanity
- Area: 96
- Dimensions: 12 x 8
Dining room
- Area: 195
- Dimensions: 15 x 13
Kitchen
- Area: 182
- Dimensions: 14 x 13
Living room
- Area: 437
- Dimensions: 23 x 19
Heating
- Central, Zoned, 2 Units, Natural Gas
Cooling
- Ceiling Fan(s), Two Central, Zoned
Appliances
- Included: Cooktop, Built-In Oven, Microwave, Refrigerator, Disposal, Dishwasher, Plumbed For Ice Maker, Water Softener Owned, Gas Water Heater, Plumb for Water Softener, Electric Cooktop
- Laundry: Laundry Room, Washer Hookup, Dryer Connection
Features
- One Living Area, Separate Dining Room, Eat-in Kitchen, Two Eating Areas, Pantry, Utility Room Inside, High Ceilings, Open Floorplan, High Speed Internet, Walk-In Closet(s), Ceiling Fan(s), Chandelier, Solid Counter Tops, Programmable Thermostat
- Flooring: Saltillo Tile, Wood, Laminate
- Doors: Storm Door(s)
- Windows: Double Pane Windows, Window Coverings
- Has basement: No
- Attic: Partially Floored,Pull Down Stairs
- Number of fireplaces: 1
- Fireplace features: One, Living Room, Gas Logs Included, Gas, Gas Starter, Stone/Rock/Brick
Interior area
- Total interior livable area: 2,826 sqft
Property
Parking
- Total spaces: 2
- Parking features: Two Car Garage, Garage Door Opener, Circular Driveway
- Garage spaces: 2
- Has uncovered spaces: Yes
Features
- Levels: One
- Stories: 1
- Patio & porch: Patio, Covered, Screened
- Pool features: None, Community
- Fencing: Privacy
Lot
- Size: 0.41 Acres
- Features: Cul-De-Sac, 1/4 - 1/2 Acre, Level, Curbs, Street Gutters, Sidewalks, Streetlights, Fire Hydrant w/in 500'
- Residential vegetation: Mature Trees, Mature Trees (ext feat)
Details
- Parcel number: 170760060120
Construction
Type & style
- Home type: SingleFamily
- Architectural style: Traditional
- Property subtype: Single Family Residence
Materials
- Brick
- Foundation: Slab
- Roof: Composition
Condition
- Pre-Owned
- New construction: No
- Year built: 1982
Utilities & green energy
- Electric: CPS, Smart Electric Meter
- Gas: CPS
- Sewer: SAWS
- Water: SAWS, Water System
- Utilities for property: City Garbage service
Green energy
- Water conservation: Water-Smart Landscaping
Community & HOA
Community
- Features: Tennis Court(s), Playground, Sports Court, BBQ/Grill, Basketball Court, Volleyball Court
- Subdivision: Vista Del Norte
HOA
- Has HOA: Yes
- HOA fee: $430 annually
- HOA name: VISTA DEL NORTE HOA
Location
- Region: San Antonio
Financial & listing details
- Price per square foot: $188/sqft
- Tax assessed value: $535,480
- Annual tax amount: $12,141
- Price range: $530K - $530K
- Date on market: 7/24/2026
- Cumulative days on market: 41 days
- Listing terms: Conventional,FHA,VA Loan,Cash
- Road surface type: Paved
Estimated market value
$515,700
$490,000 - $541,000
$2,580/mo
Price history
| Date | Event | Price |
|---|---|---|
| 7/24/2026 | Listed for sale | $530,000+47.6%$188/sqft |
Source:  LERA MLS #2003059 Report a problem LERA MLS #2003059 Report a problem | ||
| 4/18/2019 | Sold | -- |
Source: LERA MLS #1368807 Report a problem | ||
| 4/1/2019 | Pending sale | $359,000$127/sqft |
Source: Exquisite Properties, LLC #1368807 Report a problem | ||
| 3/8/2019 | Listed for sale | $359,000-0.3%$127/sqft |
Source: Exquisite Properties, LLC #1368807 Report a problem | ||
| 10/15/2018 | Listing removed | $359,900$127/sqft |
Source: Keller Williams Realty Heritage #1313825 Report a problem | ||
| 9/8/2018 | Price change | $359,900-2.7%$127/sqft |
Source: Keller Williams Realty Heritage #1313825 Report a problem | ||
| 7/14/2018 | Price change | $369,900-2.6%$131/sqft |
Source: Keller Williams Realty Heritage #1313825 Report a problem | ||
| 5/24/2018 | Listed for sale | $379,900+52.3%$134/sqft |
Source: Keller Williams Heritage #1313825 Report a problem | ||
| 5/28/2010 | Sold | -- |
Source: LERA MLS #816570 Report a problem | ||
| 4/11/2010 | Price change | $249,500-3.9%$88/sqft |
Source: Bradfield Properties, REALTORS #816570 Report a problem | ||
| 1/16/2010 | Listed for sale | $259,500$92/sqft |
Source: Bradfield Properties, REALTORS #816570 Report a problem | ||
Public tax history
| Year | Property taxes | Tax assessment |
|---|---|---|
| 2025 | $4,351 -17.5% | $535,480 +2.8% |
| 2024 | $5,272 -2.5% | $520,840 +8.5% |
| 2023 | $5,404 -23.9% | $479,959 +10% |
| 2022 | $7,102 +2.2% | $436,326 +10% |
| 2021 | $6,951 | $396,660 +8.6% |
| 2020 | $6,951 -19.8% | $365,350 +5% |
| 2019 | $8,670 | $347,880 +0.8% |
| 2018 | $8,670 +5.7% | $345,060 +7.8% |
| 2017 | $8,205 +4.3% | $320,130 +5% |
| 2016 | $7,865 +16.6% | $304,763 +10% |
| 2015 | $6,743 | $277,057 +10% |
| 2014 | $6,743 | $251,870 +7.2% |
| 2013 | -- | $234,920 +7.3% |
| 2012 | -- | $218,940 -1.2% |
| 2011 | -- | $221,590 -1.9% |
| 2010 | -- | $225,940 -1.5% |
| 2009 | -- | $229,420 -2.5% |
| 2008 | -- | $235,270 +4.4% |
| 2007 | -- | $225,360 +7.4% |
| 2006 | -- | $209,820 +2.9% |
| 2005 | -- | $203,900 |
| 2004 | -- | -- |
| 2003 | -- | -- |
| 2002 | -- | -- |
| 2001 | -- | -- |
| 2000 | -- | -- |
Find assessor info on the county website
Monthly payment
Est. payment
Payment breakdown
Explore the cost of this home by adjusting the details. Changes won't be saved.Climate risks
Neighborhood: Vista Del Norte
Nearby schools
Schools provided by the listing agent
- Elementary: Huebner
- Middle: Eisenhower
- High: Churchill
- District: North East I.S.D.
Source: LERA MLS. This data may not be complete. We recommend contacting the local school district to confirm school assignments for this home.

Similar homes
- $495,0004 bd3 ba2.3k sqft1710 Donerail St, San Antonio, TX 78248For Sale

 MLS ID #2011746, Shane Neal TREC #608871, eXp Realty. LERA MLS
 - $504,9004 bd3 ba2.4k sqft13046 HUNTERS BREEZE ST, San Antonio, TX 78230For Sale
 MLS ID #2010121, Rossana Correa TREC #575866, Keller Williams City-View. LERA MLS
 - $527,0004 bd3 ba2.4k sqft14618 Porterhouse, San Antonio, TX 78248For Sale
 MLS ID #1999391, Shane Neal TREC #608871, eXp Realty. LERA MLS
 - $525,0004 bd3 ba2.5k sqft55 Vienna, San Antonio, TX 78258For Sale
 MLS ID #2011724, Matthew Resnick TREC #561533, Kuper Sotheby's Int'l Realty. LERA MLS
 - $499,0004 bd3 ba2.7k sqft12831 Castle George, San Antonio, TX 78230For SaleMLS ID #1997070, Cindy Baughn TREC #481825, JB Goodwin, REALTORS. LERA MLS
- $475,0004 bd3 ba2.3k sqft14810 CANONERO ST, San Antonio, TX 78248For SaleMLS ID #2005094, Cynthia Lee Franson TREC #607833, Keller Williams City-View. LERA MLS
- $575,0004 bd3 ba3.1k sqft3715 CASTLE CREST ST, San Antonio, TX 78230For SaleMLS ID #1995000, Lynn Boyd TREC #428116, Phyllis Browning Company. LERA MLS
- $480,0004 bd3 ba2.8k sqft2831 Peppermill Run, San Antonio, TX 78231For SaleMLS ID #1971298, Roy Horn TREC #288635, The Horn Company Residental. LERA MLS
- $515,0003 bd2 ba2.4k sqft15634 Mission Crst, San Antonio, TX 78232For SaleMLS ID #1999337, Meghan Pelley TREC #527085, All City San Antonio Registered Series. LERA MLS
- $530,0004 bd4 ba3k sqft13803 Shavano Glenn, San Antonio, TX 78230For SaleMLS ID #1955451, Rhonda Epperly TREC #535109, Keller Williams Heritage. LERA MLS
- $489,9504 bd3 ba2.6k sqft16502 INWOOD COVE DR, San Antonio, TX 78248For SaleMLS ID #2004741, David Munro TREC #419858, RE/MAX Preferred, REALTORS. LERA MLS
- $599,9994 bd3 ba3.2k sqft13115 N HUNTERS CIR, San Antonio, TX 78230For SaleMLS ID #1995758, Robert Martinez TREC #595436, MHOMENT Realty LLC. LERA MLS
- $449,0004 bd3 ba2k sqft1918 Longfield, San Antonio, TX 78248For SaleMLS ID #2008868, Dayna Zolninger TREC #516288, LPT Realty, LLC. LERA MLS
- $625,0004 bd3 ba3.2k sqft3451 HUNTERS RUN ST, San Antonio, TX 78230For SaleMLS ID #2006912, Ashley Donnelly TREC #620703, Keller Williams Legacy. LERA MLS
- $475,0004 bd3 ba3.2k sqft11403 Whisper Breeze st, San Antonio, TX 78230For SaleMLS ID #1963537, Raoufeh Taha TREC #843160, Phyllis Browning Company. LERA MLS
- $599,0004 bd3 ba2.8k sqft3531 Hunters Sound St, San Antonio, TX 78230For SaleMLS ID #1961457, Rosanna Schulze TREC #384085, Kuper Sotheby's Int'l Realty. LERA MLS
- $449,0004 bd3 ba2.8k sqft3511 HUNTERS SOUND ST, San Antonio, TX 78230For SaleMLS ID #2005096, Brittany Smith TREC #790494, Keller Williams Legacy. LERA MLS
- $425,0004 bd3 ba2.8k sqft15222 Oak Spring St, San Antonio, TX 78232For SaleMLS ID #2004011, Ana Warmke TREC #700616, Keller Williams Heritage. LERA MLS
- $565,0004 bd3 ba3.1k sqft1214 Willow Knoll, San Antonio, TX 78258For SaleMLS ID #2003727, Preslie Sovereign TREC #749156, Keller Williams Heritage. LERA MLS
- $325,0004 bd2 ba2.1k sqft720 INDIGO ST, San Antonio, TX 78216For SaleMLS ID #1972043, Martha Salinas TREC #683686, Keller Williams City-View. LERA MLS
