This beautifully well maintained home sits in the Breezes at Sonterra community in the north side of San Antonio. The lot sits on the corner of the gated community where its mature trees provide for a nice curb appeal and cool place to sit under. The primary bedroom is downstairs, along with two living areas and two eating areas. At the top of the staircase will be the additional two bedrooms with a full bathroom and a loft that overlooks the staircase, adding for more flex space. In the North East ISD and being in close proximity to two major highways makes for a more convenient commute to the nearby attractions and shopping.
For sale
$421,000
514 KEN DR, San Antonio, TX 78258
3beds
2,555sqft
:
Get pre-qualified$3,138/mo
Single Family Residence
Built in 1998
8,276 Square Feet Lot
$411,300 Zestimate®
$165/sqft
$109/mo HOA
What's special
Gated communityTwo eating areas
- 94 days |
- 371 |
- 32 |
Zillow last checked:
Listing updated:
Listed by:
Robert Esquivel TREC #712285 (210) 393-6935,
eXp Realty
Source: LERA MLS,MLS#: 1965464
Facts & features
Interior
Bedrooms & bathrooms
- Bedrooms: 3
- Bathrooms: 3
- Full bathrooms: 2
- 1/2 bathrooms: 1
Primary bedroom
- Features: Walk-In Closet(s), Multi-Closets, Ceiling Fan(s), Full Bath
- Area: 221
- Dimensions: 13 x 17
Bedroom 2
- Area: 132
- Dimensions: 12 x 11
Bedroom 3
- Area: 144
- Dimensions: 12 x 12
Primary bathroom
- Features: Tub/Shower Separate, Separate Vanity, Double Vanity, Soaking Tub
- Area: 96
- Dimensions: 12 x 8
Kitchen
- Area: 374
- Dimensions: 22 x 17
Living room
- Area: 306
- Dimensions: 18 x 17
Heating
- Central, Electric
Cooling
- Two Central
Appliances
- Included: Cooktop, Microwave, Range, Dishwasher, Electric Water Heater, Electric Cooktop
- Laundry: Main Level, Lower Level, Laundry Room, Washer Hookup, Dryer Connection
Features
- Two Living Area, Separate Dining Room, Eat-in Kitchen, Two Eating Areas, Kitchen Island, Loft, Walk-In Closet(s), Master Downstairs, Ceiling Fan(s), Chandelier, Solid Counter Tops
- Flooring: Carpet, Ceramic Tile, Laminate
- Has basement: No
- Attic: Access Only,Partially Floored
- Number of fireplaces: 1
- Fireplace features: One, Living Room, Wood Burning
Interior area
- Total interior livable area: 2,555 sqft
Property
Parking
- Total spaces: 2
- Parking features: Two Car Garage, Garage Door Opener
- Garage spaces: 2
Features
- Levels: Two
- Stories: 2
- Pool features: None
Lot
- Size: 8,276 Square Feet
Details
- Parcel number: 176110120260
Construction
Type & style
- Home type: SingleFamily
- Property subtype: Single Family Residence
Materials
- Stucco
- Foundation: Slab
- Roof: Composition
Condition
- Pre-Owned
- New construction: No
- Year built: 1998
Utilities & green energy
- Water: Water System
- Utilities for property: Cable Available, City Garbage service
Community & HOA
Community
- Security: Smoke Detector(s), Controlled Access
- Subdivision: Breezes At Sonterra
HOA
- Has HOA: Yes
- HOA fee: $328 quarterly
- HOA name: SONTERRA
- Second HOA name: Stone Oak
- Additional fee info: HOA Fee 2: $116.00 Annually
Location
- Region: San Antonio
Financial & listing details
- Price per square foot: $165/sqft
- Tax assessed value: $358,240
- Annual tax amount: $8,123
- Price range: $421K - $421K
- Date on market: 5/9/2026
- Cumulative days on market: 95 days
- Listing terms: Conventional,FHA,VA Loan,Cash
Estimated market value
$411,300
$391,000 - $432,000
$2,924/mo
Price history
| Date | Event | Price |
|---|---|---|
| 5/9/2026 | Listed for sale | $421,000$165/sqft |
Source:  LERA MLS #1965464 Report a problem LERA MLS #1965464 Report a problem | ||
Public tax history
| Year | Property taxes | Tax assessment |
|---|---|---|
| 2025 | $2,146 -15.9% | $358,240 |
| 2024 | $2,552 -4.3% | $358,240 +5.4% |
| 2023 | $2,668 -36.2% | $339,865 +10% |
| 2022 | $4,184 +2.4% | $308,968 +10% |
| 2021 | $4,087 | $280,880 +9.4% |
| 2020 | $4,087 +1% | $256,750 +5.6% |
| 2019 | $4,047 | $243,050 +2.4% |
| 2018 | $4,047 +0.1% | $237,350 -2% |
| 2017 | $4,043 +0.9% | $242,130 +6.1% |
| 2016 | $4,007 -0.9% | $228,170 +10% |
| 2015 | $4,044 | $207,427 +10% |
| 2014 | $4,044 | $188,570 +1.4% |
| 2013 | -- | $185,910 -0.9% |
| 2012 | -- | $187,620 -2.7% |
| 2011 | -- | $192,810 -0.9% |
| 2010 | -- | $194,550 -5.2% |
| 2009 | -- | $205,250 +2.7% |
| 2008 | -- | $199,820 +8.4% |
| 2007 | -- | $184,300 -0.7% |
| 2006 | -- | $185,620 +0.3% |
| 2005 | -- | $185,000 |
| 2004 | -- | -- |
| 2003 | -- | -- |
| 2002 | -- | -- |
| 2001 | -- | -- |
| 2000 | -- | -- |
Find assessor info on the county website
Monthly payment
Est. payment
Payment breakdown
Explore the cost of this home by adjusting the details. Changes won't be saved.Climate risks
Neighborhood: Stone Oak
Nearby schools
GreatSchools rating
- 10/10Stone Oak Elementary SchoolGrades: PK-5Distance: 0.2 mi
- 9/10Bush Middle SchoolGrades: 6-8Distance: 1.9 mi
- 8/10Reagan High SchoolGrades: 9-12Distance: 1.1 mi
Schools provided by the listing agent
- Elementary: Stone Oak
- Middle: Barbara Bush
- High: Ronald Reagan
- District: North East I.S.D.
Source: LERA MLS. This data may not be complete. We recommend contacting the local school district to confirm school assignments for this home.
- $507,8004 bd2 ba3.1k sqft511 Zeta Cir, San Antonio, TX 78258Off Market
- $444,9005 bd3 ba3.1k sqft510 Ken Dr, San Antonio, TX 78258Off Market
- $100-- bd-- ba-- sqftZeta Cir, San Antonio, TX 78258Off Market
- $433,9003 bd4 ba2.6k sqft507 Zeta Cir, San Antonio, TX 78258Off Market
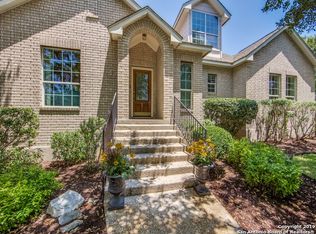
- $463,7004 bd3 ba3k sqft515 Ken Dr, San Antonio, TX 78258Off Market
- $428,8004 bd3 ba2.6k sqft526 Zeta Cir, San Antonio, TX 78258Off Market
- $455,6004 bd2 ba3k sqft530 Zeta Cir, San Antonio, TX 78258Off Market
- $448,0004 bd2 ba2k sqft522 Zeta Cir, San Antonio, TX 78258Off Market
A local agent can set up tours, give advice and negotiate with sellers.
A local lender can help you make sure your offer is ready when you are.
Similar homes
- $429,0004 bd3 ba2.8k sqft24714 Long Arrow, San Antonio, TX 78258For Sale

 MLS ID #1991857, Hyun Sook Warner TREC #719275, Walzel Properties - Corporate. LERA MLS
 - $460,0005 bd4 ba3.4k sqft21007 LA PENA, San Antonio, TX 78258For Sale
 MLS ID #1961000, Thomas Fentress TREC #350944, All City Real Estate. LERA MLS
 - $409,0004 bd3 ba3.4k sqft22023 legend point, San Antonio, TX 78258For Sale
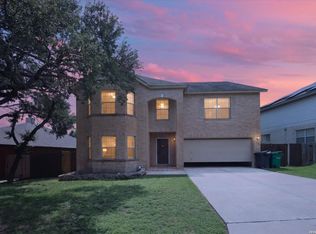 MLS ID #1966070, Ahmed Sundrani TREC #758633, Real Broker, LLC. LERA MLS
 - $410,0003 bd3 ba2.7k sqft21122 SIMI VALLEY DR, San Antonio, TX 78259For Sale
 MLS ID #1994767, Jonathan Gonzalez TREC #666016, Liberty Management, Inc.. LERA MLS
 - $424,0004 bd3 ba2.4k sqft3206 Roan Valley, San Antonio, TX 78259For SaleMLS ID #1994992, Tiffanie Kamish TREC #796545, LPT Realty, LLC. LERA MLS
- $380,0003 bd2 ba1.8k sqft23645 Silver Crk, San Antonio, TX 78260For SaleMLS ID #1967617, Bertha Soraiz TREC #591170, Truman and Saenz Realty. LERA MLS
- $397,5004 bd3 ba2.3k sqft19410 ENCINO SMT, San Antonio, TX 78259For SaleMLS ID #1998026, A David Marne TREC #460605, Half Priced Real Estate, Inc.. LERA MLS
- $479,9005 bd3 ba3.2k sqft22311 LAVACA CRK, San Antonio, TX 78258For SaleMLS ID #1991336, Donna Drayton TREC #435704, Drayton Realty, LLC. LERA MLS
- $415,0003 bd2 ba1.9k sqft25308 BATTLE LK, San Antonio, TX 78260For SaleMLS ID #2003569, Bernadette Almendarez TREC #654332, Coldwell Banker D'Ann Harper. LERA MLS
- $420,0004 bd3 ba3.1k sqft20811 Encino Pebble, San Antonio, TX 78259For SaleMLS ID #1925953, Gene Rackley TREC #472484, Coldwell Banker D'Ann Harper. LERA MLS
- $349,9003 bd2 ba1.6k sqft126 Lindseys Cove, San Antonio, TX 78258For SaleMLS ID #2002612, Binkan Cinaroglu TREC #592614, Kuper Sotheby's Int'l Realty. LERA MLS
- $370,0003 bd3 ba2k sqft2938 Encino Robles, San Antonio, TX 78259For SaleMLS ID #2002483, Amber Kucera TREC #780929, Keller Williams Heritage. LERA MLS
- $459,9994 bd3 ba2.9k sqft23710 LEGEND CRST, San Antonio, TX 78260For SaleMLS ID #1991696, Nisreen Alkhafaji TREC #758912, Keller Williams City-View. LERA MLS
- $460,0004 bd3 ba3.1k sqft3319 ROAN VLY, San Antonio, TX 78259For SaleMLS ID #1960988, Cedric Dequin TREC #645118, Phyllis Browning Company. LERA MLS
- $405,0004 bd3 ba2.9k sqft17 NIKITA, San Antonio, TX 78248For SaleMLS ID #1958476, Jason Gutierrez TREC #606443, BHHS Don Johnson Realtors - SA. LERA MLS
- $465,0003 bd2 ba2.2k sqft51 Grassmarket, San Antonio, TX 78259For SaleMLS ID #2002722, Angela Rodriguez TREC #680363, Coldwell Banker D'Ann Harper. LERA MLS
- $439,0003 bd3 ba2.7k sqft15042 Stonetower, San Antonio, TX 78248For SaleMLS ID #1943082, Amanda Ecklof TREC #723237, eXp Realty. LERA MLS
- $415,0004 bd3 ba3.3k sqft24411 Drew Gap, San Antonio, TX 78255For SaleMLS ID #2006519, Ana Martinez TREC #728812, Kuper Sotheby's Int'l Realty. LERA MLS
- $345,0003 bd3 ba1.8k sqft1323 Nicholas Manor, San Antonio, TX 78258For SaleMLS ID #1917187, Ivan Mancillas TREC #719281, Ivan Mancillas, Broker. LERA MLS
- $467,0003 bd3 ba2.5k sqft2614 Cinco Woods, San Antonio, TX 78259For SaleMLS ID #1992405, Vicki Morgan TREC #471153, Keller Williams Boerne. LERA MLS
