Welcome home to 26230 Midnight Watch! Centrally located in Timberwood Park with Comal ISD schools. Single story home situated on one of the larger lots. 3 bedrooms, 2 bathrooms, 2 car side entry garage. Island & breakfast bar in kitchen, two eating areas in breakfast & separate dining room. Open floor plan with split bedrooms & an additional sunroom or sitting area. Tile flooring in kitchen, entry, bathrooms & sunroom. Two storage sheds one could be used for a work shop.
For sale
Price cut: $15.1K (7/31)
$499,900
26230 Midnight Watch, San Antonio, TX 78260
3beds
2,041sqft
:
Get pre-qualified$3,661/mo
Single Family Residence
Built in 2000
0.85 Acres Lot
$-- Zestimate®
$245/sqft
$64/mo HOA
What's special
Single story homeLarger lotTwo storage sheds
- 21 days |
- 706 |
- 53 |
Likely to sell faster than
Zillow last checked:
Listing updated:
Listed by:
Allyson Wolfe-Baird TREC #511159 (210) 683-6763,
Keller Williams Legacy
Source: LERA MLS,MLS#: 1999455
Facts & features
Interior
Bedrooms & bathrooms
- Bedrooms: 3
- Bathrooms: 2
- Full bathrooms: 2
Primary bedroom
- Features: Split, Walk-In Closet(s), Ceiling Fan(s), Full Bath
- Area: 221
- Dimensions: 17 x 13
Bedroom 2
- Area: 132
- Dimensions: 12 x 11
Bedroom 3
- Area: 132
- Dimensions: 11 x 12
Primary bathroom
- Features: Tub/Shower Separate, Double Vanity
- Area: 216
- Dimensions: 12 x 18
Dining room
- Area: 120
- Dimensions: 10 x 12
Kitchen
- Area: 150
- Dimensions: 15 x 10
Living room
- Area: 399
- Dimensions: 21 x 19
Heating
- Central, Electric
Cooling
- Central Air, Wall/Window Unit(s)
Appliances
- Included: Self Cleaning Oven, Disposal, Dishwasher, Plumbed For Ice Maker, Electric Water Heater, Plumb for Water Softener
- Laundry: Laundry Room, Washer Hookup, Dryer Connection
Features
- One Living Area, Separate Dining Room, Eat-in Kitchen, Two Eating Areas, Kitchen Island, Breakfast Bar, Utility Room Inside, 1st Floor Lvl/No Steps, High Ceilings, Open Floorplan, Ceiling Fan(s)
- Flooring: Carpet, Ceramic Tile
- Windows: Double Pane Windows, Window Coverings
- Has basement: No
- Attic: Pull Down Storage
- Number of fireplaces: 1
- Fireplace features: One
Interior area
- Total interior livable area: 2,041 sqft
Video & virtual tour
Property
Parking
- Total spaces: 2
- Parking features: Two Car Garage, Garage Faces Side, Oversized, Garage Door Opener
- Garage spaces: 2
Features
- Levels: One
- Stories: 1
- Exterior features: Partial Sprinkler System, Rain Gutters
- Pool features: None, Community
Lot
- Size: 0.85 Acres
- Residential vegetation: Mature Trees
Details
- Additional structures: Shed(s), Gazebo
- Parcel number: 048472470350
Construction
Type & style
- Home type: SingleFamily
- Property subtype: Single Family Residence
Materials
- Brick
- Foundation: Slab
- Roof: Heavy Composition
Condition
- Pre-Owned
- New construction: No
- Year built: 2000
Utilities & green energy
- Electric: CPS
- Sewer: Sewer System, Septic
- Water: SAWS, Water System
- Utilities for property: Cable Available, City Garbage service
Community & HOA
Community
- Features: Tennis Court(s), Golf, Clubhouse, Playground, Jogging Trails, Sports Court
- Security: Smoke Detector(s)
- Subdivision: Timberwood Park
HOA
- Has HOA: Yes
- HOA fee: $384 semi-annually
- HOA name: TIMBERWOOD PARK HOMEOWNERS ASSOCIATION
Location
- Region: San Antonio
Financial & listing details
- Price per square foot: $245/sqft
- Tax assessed value: $542,760
- Annual tax amount: $9,499
- Price range: $499.9K - $499.9K
- Date on market: 7/10/2026
- Cumulative days on market: 22 days
- Listing terms: Conventional,FHA,VA Loan,Cash
Estimated market value
Not available
Estimated sales range
Not available
Not available
Price history
| Date | Event | Price |
|---|---|---|
| 7/31/2026 | Price change | $499,900-2.9%$245/sqft |
Source:  LERA MLS #1999455 Report a problem LERA MLS #1999455 Report a problem | ||
| 7/21/2026 | Listed for sale | $515,000$252/sqft |
Source: LERA MLS #1999455 Report a problem | ||
| 7/17/2026 | Contingent | $515,000$252/sqft |
Source: LERA MLS #1999455 Report a problem | ||
| 7/10/2026 | Listed for sale | $515,000$252/sqft |
Source: LERA MLS #1999455 Report a problem | ||
Public tax history
| Year | Property taxes | Tax assessment |
|---|---|---|
| 2025 | $2,111 +9.4% | $504,617 +10% |
| 2024 | $1,930 -3.8% | $458,743 +10% |
| 2023 | $2,006 +2.8% | $417,039 +10% |
| 2022 | $1,951 | $379,126 +10% |
| 2021 | -- | $344,660 +4.4% |
| 2020 | -- | $330,190 +3% |
| 2019 | $3,350 | $320,460 +2.2% |
| 2018 | $3,350 +5.5% | $313,650 +9.3% |
| 2017 | $3,176 +0.8% | $287,050 +1.9% |
| 2016 | $3,152 -0.9% | $281,640 +5.8% |
| 2015 | $3,179 | $266,250 +8.8% |
| 2014 | $3,179 | $244,662 +10% |
| 2013 | -- | $222,420 +10% |
| 2012 | -- | $202,200 -2.1% |
| 2011 | -- | $206,630 -2.2% |
| 2010 | -- | $211,290 -5.3% |
| 2009 | -- | $223,020 -2.2% |
| 2008 | -- | $228,130 -0.8% |
| 2007 | -- | $230,060 +20.8% |
| 2005 | -- | $190,460 |
| 2004 | -- | -- |
| 2003 | -- | -- |
| 2002 | -- | -- |
| 2001 | -- | -- |
Find assessor info on the county website
Monthly payment
Est. payment
Payment breakdown
Explore the cost of this home by adjusting the details. Changes won't be saved.Climate risks
Neighborhood: 78260
Nearby schools
GreatSchools rating
- 10/10Timberwood Park Elementary SchoolGrades: PK-5Distance: 1.8 mi
- 10/10Pieper Ranch MiddleGrades: 6-8Distance: 2.4 mi
- 7/10Pieper High SchoolGrades: 9-12Distance: 2.6 mi
Schools provided by the listing agent
- Elementary: Timberwood Park
- Middle: Pieper Ranch
- High: Pieper
- District: Comal
Source: LERA MLS. This data may not be complete. We recommend contacting the local school district to confirm school assignments for this home.
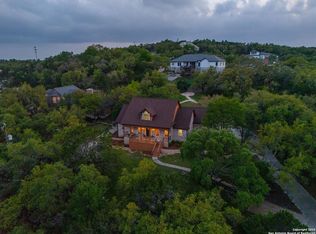
- $--4 bd3 ba2k sqft26114 Midnight Watch, San Antonio, TX 78260Sold
- $623,6004 bd3 ba3.1k sqft26018 Choctaw Trl, San Antonio, TX 78260Off Market

- $517,2004 bd2 ba2.7k sqft26014 Choctaw Trl, San Antonio, TX 78260Off Market
- $322,9103 bd2 ba2.3k sqft26225 Midnight Watch, San Antonio, TX 78260Off Market
- $581,6005 bd5 ba3.2k sqft26022 Choctaw Trl, San Antonio, TX 78260Off Market
- $407,5003 bd2 ba2.5k sqft26229 Midnight Watch, San Antonio, TX 78260Off Market
- $711,9000.44 Acres26010 Choctaw Trl, San Antonio, TX 78260Off Market
- $--4 bd3 ba2.8k sqft26110 Midnight Watch, San Antonio, TX 78260Sold
A local agent can set up tours, give advice and negotiate with sellers.
Similar homes
- $452,5003 bd3 ba2k sqft26334 Dancing Bear, San Antonio, TX 78260For Sale

 MLS ID #1991490, Jeanette Perkins TREC #768988, White Label Realty. LERA MLS
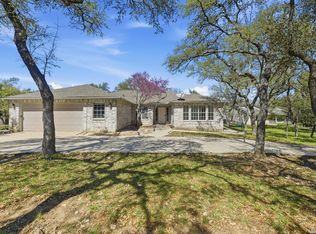
 - $549,9004 bd2 ba2.4k sqft403 Slumber Pass, San Antonio, TX 78260For Sale
 MLS ID #1964726, Armando De La Rosa TREC #825294, LPT Realty, LLC. LERA MLS
 - $415,0003 bd2 ba1.9k sqft25308 BATTLE LK, San Antonio, TX 78260For Sale
 MLS ID #2003569, Bernadette Almendarez TREC #654332, Coldwell Banker D'Ann Harper. LERA MLS
 - $459,9994 bd3 ba2.9k sqft23710 LEGEND CRST, San Antonio, TX 78260For Sale
 MLS ID #1991696, Nisreen Alkhafaji TREC #758912, Keller Williams City-View. LERA MLS
 - $440,0004 bd3 ba2.5k sqft1446 Sparrow Song, San Antonio, TX 78260For SaleMLS ID #1999255, Scott Malouff TREC #658231, Keller Williams Heritage. LERA MLS
- $525,0003 bd3 ba1.8k sqft30592 Oakview Rd, Bulverde, TX 78163For SaleMLS ID #1994010, Samantha Baer TREC #747383, Compass RE Texas, LLC - SA. LERA MLS
- $465,0003 bd2 ba2.2k sqft51 Grassmarket, San Antonio, TX 78259For SaleMLS ID #2002722, Angela Rodriguez TREC #680363, Coldwell Banker D'Ann Harper. LERA MLS
- $335,0004 bd2 ba2.5k sqft1207 Langdon, San Antonio, TX 78260For SaleMLS ID #1993525, Jeffery Rosin TREC #643699, JB Goodwin, REALTORS. LERA MLS
- $499,9003 bd3 ba2.4k sqft4038 RIVER FLS, San Antonio, TX 78259For SaleMLS ID #1991533, Cristina Benson TREC #565068, Walzel Properties - Corporate. LERA MLS
- $380,0003 bd3 ba2.6k sqft2047 Walsbrook, San Antonio, TX 78260For SaleMLS ID #1955491, Virginia Kraemer TREC #749559, JB Goodwin, REALTORS. LERA MLS
- $499,0003 bd3 ba2.5k sqft2614 Cinco Woods, San Antonio, TX 78259For SaleMLS ID #1992405, Vicki Morgan TREC #471153, Keller Williams Boerne. LERA MLS
- $316,0004 bd2 ba1.7k sqft27022 Rustic Cabin, San Antonio, TX 78260For SaleMLS ID #1997347, Michael Zamora TREC #782537, Phyllis Browning Company. LERA MLS
- $449,9004 bd3 ba2.7k sqft1711 Mountain Cv, San Antonio, TX 78258For SaleMLS ID #1996028, Lisa Sinn TREC #555396, Keller Williams Heritage. LERA MLS
- $450,0004 bd3 ba2.2k sqft927 Serene Meadows, San Antonio, TX 78258For SaleMLS ID #1955246, Analisa Gutierrez TREC #731759, Real Broker, LLC. LERA MLS
- $385,0003 bd2 ba1.8k sqft23645 Silver Crk, San Antonio, TX 78260For SaleMLS ID #1967617, Bertha Soraiz TREC #591170, Truman and Saenz Realty. LERA MLS
- $349,9003 bd2 ba1.6k sqft126 Lindseys Cove, San Antonio, TX 78258For SaleMLS ID #2002612, Binkan Cinaroglu TREC #592614, Kuper Sotheby's Int'l Realty. LERA MLS
- $424,0004 bd3 ba2.4k sqft3206 Roan Valley, San Antonio, TX 78259For SaleMLS ID #1994992, Tiffanie Kamish TREC #796545, LPT Realty, LLC. LERA MLS
- $448,0003 bd2 ba1.7k sqft1840 Rustic Oak Ln, Spring Branch, TX 78070For SaleMLS ID #1995815, Todd Reavis TREC #585801, RE/MAX GO - NB. LERA MLS
- $409,0004 bd2 ba2.5k sqft22130 Prospect Hl, San Antonio, TX 78258For SaleMLS ID #1947033, Jeffrey Scrimpsher TREC #650716, Keller Williams Legacy. LERA MLS
- $375,0003 bd2 ba2k sqft11502 FAIR CV, San Antonio, TX 78249For SaleMLS ID #2000143, Christopher Negron TREC #689187, Levi Rodgers Real Estate Group. LERA MLS
