RARE TIMBERWOOD PARK VALUE - 2,500+ SQ FT ON A FULLY FENCED HALF-ACRE UNDER $350K! If you've been searching for space, location, and opportunity without stretching the budget, this is the one to see. Set beneath a canopy of mature Texas oaks, this clean and move-in ready home offers an exceptional entry into one of the area's most desirable communities. Inside, character-filled hardwood floors, generous natural light, and a flexible floor plan create spaces designed for real living. With four spacious bedrooms, formal living and dining areas, a dedicated home office, and a sunroom, there is room for large households, guests, hobbies, or multi-generational needs. The kitchen offers abundant workspace and the opportunity to add your own personal style, while the expansive backyard provides room to relax, play, garden, and enjoy the outdoors, along with additional storage buildings. Thoughtfully priced, this home presents a rare opportunity to enjoy Timberwood Park living today while making it your own over time. Schedule your showing today !!
For sale
Price cut: $20.1K (8/19)
$314,900
1207 Langdon, San Antonio, TX 78260
4beds
2,582sqft
Single Family Residence
Built in 1925
0.41 Acres Lot
$312,100 Zestimate®
$122/sqft
$-- HOA
What's special
Dedicated home officeGenerous natural lightCharacter-filled hardwood floorsFour spacious bedroomsFlexible floor planAdditional storage buildingsFully fenced half-acre
- 65 days |
- 1,426 |
- 115 |
Zillow last checked:
Listing updated:
Listed by:
Jeffery Rosin TREC #643699 (210) 896-0210,
JB Goodwin, REALTORS
Source: LERA MLS,MLS#: 1993525
Facts & features
Interior
Bedrooms & bathrooms
- Bedrooms: 4
- Bathrooms: 2
- Full bathrooms: 2
Primary bedroom
- Area: 180
- Dimensions: 15 x 12
Bedroom 2
- Area: 144
- Dimensions: 12 x 12
Bedroom 3
- Area: 144
- Dimensions: 12 x 12
Bedroom 4
- Area: 144
- Dimensions: 12 x 12
Primary bathroom
- Features: Shower Only, Single Vanity
- Area: 72
- Dimensions: 12 x 6
Dining room
- Area: 156
- Dimensions: 13 x 12
Kitchen
- Area: 132
- Dimensions: 12 x 11
Living room
- Area: 180
- Dimensions: 15 x 12
Office
- Area: 132
- Dimensions: 12 x 11
Heating
- Central, Window Unit, Electric
Cooling
- Central Air, Two Window/Wall
Appliances
- Included: Self Cleaning Oven, Range, Dishwasher
- Laundry: Main Level, Washer Hookup, Dryer Connection
Features
- Two Living Area, Separate Dining Room, Study/Library, High Speed Internet, Telephone, Walk-In Closet(s), Master Downstairs, Ceiling Fan(s), Chandelier
- Flooring: Carpet, Wood, Stone
- Windows: Window Coverings
- Has fireplace: No
- Fireplace features: Not Applicable
Interior area
- Total interior livable area: 2,582 sqft
Property
Parking
- Parking features: None
Features
- Levels: Two
- Stories: 2
- Pool features: None
Lot
- Size: 0.41 Acres
Details
- Parcel number: 059810080080
Construction
Type & style
- Home type: SingleFamily
- Property subtype: Single Family Residence
Materials
- Brick, Stone, Fiber Cement
- Roof: Composition
Condition
- Pre-Owned
- New construction: No
- Year built: 1925
Utilities & green energy
- Sewer: Septic
- Water: Private Well
- Utilities for property: Cable Available
Community & HOA
Community
- Features: None
- Subdivision: Sherwood Forest Cm
Location
- Region: San Antonio
Financial & listing details
- Price per square foot: $122/sqft
- Tax assessed value: $320,000
- Annual tax amount: $6,000
- Price range: $314.9K - $314.9K
- Date on market: 6/19/2026
- Cumulative days on market: 66 days
- Listing terms: Conventional,FHA,VA Loan,Cash
Estimated market value
$312,100
$296,000 - $328,000
$2,219/mo
Price history
| Date | Event | Price |
|---|---|---|
| 8/19/2026 | Price change | $314,900-6%$122/sqft |
Source:  LERA MLS #1993525 Report a problem LERA MLS #1993525 Report a problem | ||
| 7/27/2026 | Price change | $335,000-3.7%$130/sqft |
Source: LERA MLS #1993525 Report a problem | ||
| 7/21/2026 | Listed for sale | $348,000$135/sqft |
Source: LERA MLS #1993525 Report a problem | ||
| 7/14/2026 | Contingent | $348,000$135/sqft |
Source: LERA MLS #1993525 Report a problem | ||
| 6/19/2026 | Listed for sale | $348,000+256.2%$135/sqft |
Source: LERA MLS #1993525 Report a problem | ||
| 11/9/2010 | Sold | -- |
Source: LERA MLS #860625 Report a problem | ||
| 10/2/2010 | Listed for sale | $97,700$38/sqft |
Source: Becker Properties #860625 Report a problem | ||
Public tax history
| Year | Property taxes | Tax assessment |
|---|---|---|
| 2025 | $1,262 +2.6% | $320,000 -0.3% |
| 2024 | $1,230 -3.6% | $320,951 +10% |
| 2023 | $1,276 +3.2% | $291,774 +10% |
| 2022 | $1,236 +8.1% | $265,249 +10% |
| 2021 | $1,143 | $241,135 +10% |
| 2020 | $1,143 -41.7% | $219,214 +10% |
| 2019 | $1,961 | $199,285 +10% |
| 2018 | $1,961 +9% | $181,168 +10% |
| 2017 | $1,799 +3% | $164,698 +10% |
| 2016 | $1,747 -3.9% | $149,725 +10% |
| 2015 | $1,817 | $136,114 +10% |
| 2014 | $1,817 | $123,740 +1.9% |
| 2013 | -- | $121,480 +8.7% |
| 2012 | -- | $111,710 +41.1% |
| 2011 | -- | $79,150 -2.7% |
| 2010 | -- | $81,330 -6.4% |
| 2009 | -- | $86,900 +4.6% |
| 2008 | -- | $83,091 -6.3% |
| 2007 | -- | $88,650 +29.1% |
| 2006 | -- | $68,670 -2% |
| 2005 | -- | $70,040 |
| 2004 | -- | -- |
| 2003 | -- | -- |
| 2002 | -- | -- |
| 2001 | -- | -- |
| 2000 | -- | -- |
Find assessor info on the county website
Monthly payment
Est. payment
Payment breakdown
Explore the cost of this home by adjusting the details. Changes won't be saved.Climate risks
Neighborhood: 78260
Nearby schools
GreatSchools rating
- 10/10Timberwood Park Elementary SchoolGrades: PK-5Distance: 0.3 mi
- 10/10Pieper Ranch MiddleGrades: 6-8Distance: 2.8 mi
- 7/10Pieper High SchoolGrades: 9-12Distance: 2.9 mi
Schools provided by the listing agent
- Elementary: Timberwood Park
- Middle: Pieper Ranch
- High: Pieper
- District: Comal
Source: LERA MLS. This data may not be complete. We recommend contacting the local school district to confirm school assignments for this home.
- $287,5003 bd-- ba1.4k sqft1215 Langdon Dr, San Antonio, TX 78260Off Market
- $584,2004 bd3 ba2.8k sqft1223 Langdon Dr, San Antonio, TX 78260Off Market
- $39,190-- bd-- ba-- sqft1215 Old Milton Dr, San antonio, TX 78260Off Market
- $453,0003 bd2 ba2.2k sqft1215 Old Milton Dr, San Antonio, TX 78260Off Market

- $128,000-- bd-- ba-- sqftOld Milton Dr, San antonio, TX 78260Off Market
- $245,7002 bd1 ba1.1k sqft1206 Langdon Dr, San Antonio, TX 78260Off Market
- $435,8100.64 acres1214 Langdon Dr, San Antonio, TX 78260Off Market
- $90,4500.41 acresLangdon, San antonio, TX 78260Off Market
A local agent can set up tours, give advice and negotiate with sellers.
Similar homes
- $316,0004 bd2 ba1.7k sqft27022 Rustic Cabin, San Antonio, TX 78260For Sale

 MLS ID #1997347, Michael Zamora TREC #782537, Phyllis Browning Company. LERA MLS
 - $325,0004 bd2 ba2.1k sqft720 INDIGO ST, San Antonio, TX 78216For Sale
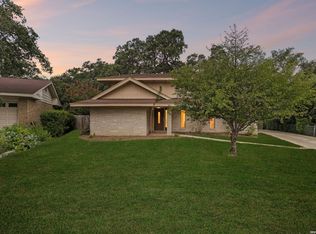 MLS ID #1972043, Martha Salinas TREC #683686, Keller Williams City-View. LERA MLS
 - $297,0003 bd2 ba2.2k sqft18327 Redriver Song, San Antonio, TX 78259For Sale
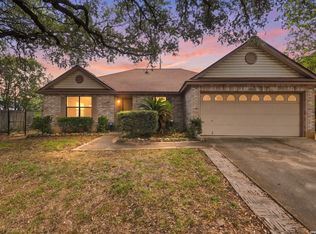 MLS ID #2008170, Shaunae LaCombe TREC #490636, Phyllis Browning Company. LERA MLS
 - $249,0004 bd2 ba1.6k sqft2902 Old Ranch Rd, San Antonio, TX 78217For Sale
 MLS ID #2010787, David Anderson TREC #714361, Redbird Realty LLC. LERA MLS
 - $315,0003 bd3 ba2.1k sqft11810 Button Willow Cv, San Antonio, TX 78213For SaleMLS ID #2004071, William Weber TREC #803104, Keller Williams Heritage. LERA MLS
- $310,9994 bd3 ba1.5k sqft13802 Laurel Hollow Dr, San Antonio, TX 78232For SaleMLS ID #1969127, Josue Gallardo TREC #624913, Keller Williams City-View. LERA MLS
- $327,8454 bd2 ba2.2k sqft2206 PEACH BLOSSOM ST, San Antonio, TX 78247For SaleMLS ID #1968558, Kristy Bradfield Petlin TREC #310032, Kuper Sotheby's Int'l Realty. LERA MLS
- $349,7003 bd3 ba2.4k sqft2143 GREEN CREEK ST, San Antonio, TX 78232For SaleMLS ID #2008757, Melanie Heath TREC #597098, MCH Realty Group. LERA MLS
- $325,0003 bd2 ba2k sqft14975 Oak Summit, San Antonio, TX 78232For SaleMLS ID #2003958, Ana Martinez TREC #728812, Kuper Sotheby's Int'l Realty. LERA MLS
- $339,9005 bd3 ba2k sqft4427 MEREDITH WOODS ST, San Antonio, TX 78249For SaleMLS ID #1993523, Shane Hamilton TREC #558379, Keller Williams Heritage. LERA MLS
- $315,0003 bd2 ba1.4k sqft619 Northtrail, San Antonio, TX 78216For SaleMLS ID #1944610, Marisol Pastrano TREC #832945, Option One Real Estate. LERA MLS
- $329,9993 bd2 ba1.9k sqft14831 RIVER VIS N, San Antonio, TX 78216For SaleMLS ID #2002906, Brenda Zambrano TREC #610781, One2Three Realty. LERA MLS
- $369,9004 bd2 ba2.6k sqft9003 Rock Cliff Rd, San Antonio, TX 78230For SaleMLS ID #1997579, Randy Elgin TREC #525639, Keller Williams Legacy. LERA MLS
- $290,0004 bd2 ba2.2k sqft7450 Obbligato, San Antonio, TX 78266For SaleMLS ID #1944354, Jitender Buxani TREC #733058, Keller Williams City-View. LERA MLS
- $310,0004 bd3 ba1.8k sqft15727 Knolldown, San Antonio, TX 78247For SaleMLS ID #1961906, Evalon Cantu TREC #571006, Nolavé Realty LLC. LERA MLS
- $284,0004 bd4 ba1.8k sqft2859 Burning Rock St, San Antonio, TX 78247For SaleMLS ID #2001944, Joslynn Duncan TREC #514909, Orchard Brokerage. LERA MLS
- $350,0004 bd2 ba2.3k sqft247 montfort, San Antonio, TX 78216For SaleMLS ID #1919178, Kelly Primm TREC #762444, eXp Realty. LERA MLS
- $465,0004 bd2 ba2.6k sqft4014 FAWNRIDGE DR, San Antonio, TX 78229For SaleMLS ID #2010943, Patsy Oakley TREC #303184, RE/MAX Associates. LERA MLS
- $299,9902 bd2 ba1.4k sqft903 FABULOUS DR, San Antonio, TX 78213For SaleMLS ID #1992568, Andrew Clements TREC #545586, Andrew Clements Realty LLc. LERA MLS
- $300,0004 bd3 ba2.9k sqft15103 Kamary, San Antonio, TX 78247For SaleMLS ID #1924420, Daniel Lozano TREC #679458, eXp Realty. LERA MLS
