Welcome Home! This well maintained 4 Bedroom, 2 Bath Gem is located on a Cul de sac in the highly sought after neighborhood Promontory Pointe of Stone Oak near bike trails, parks including a dog park, restaurants, hospitals, the neighborhood amenities, NEISD Schools and easy access to all major freeways to connect you wherever you need to go! As you walk-in you will be welcomed by an open entryway with 3 bedrooms on the left and straightforward you will find a formal dining room to the right and ahead takes you to an open kitchen that flows into your living and separate dinette for entertaining including a Greenbelt View. The Primary Suite is spacious and includes a full bath with dual vanity, separated garden tub and shower along with a grand walk-in closet. Additions to this great home is a secondary living space upstairs for extra fun or an office plus a secondary space off the kitchen. Book your showing today!
For sale
Price cut: $6K (6/10)
$409,000
22130 Prospect Hl, San Antonio, TX 78258
4beds
2,592sqft
:
Get pre-qualified$2,990/mo
Single Family Residence
Built in 2004
6,359 Square Feet Lot
$407,200 Zestimate®
$158/sqft
$48/mo HOA
What's special
Open entrywayFormal dining roomGreenbelt viewGrand walk-in closetSecondary living space upstairs
- 144 days |
- 160 |
- 4 |
Zillow last checked:
Listing updated:
Listed by:
Jeffrey Scrimpsher TREC #650716 (210) 744-1585,
Keller Williams Legacy
Source: LERA MLS,MLS#: 1947033
Facts & features
Interior
Bedrooms & bathrooms
- Bedrooms: 4
- Bathrooms: 2
- Full bathrooms: 2
Primary bedroom
- Features: Walk-In Closet(s), Ceiling Fan(s), Full Bath
- Area: 391
- Dimensions: 23 x 17
Bedroom 2
- Area: 132
- Dimensions: 11 x 12
Bedroom 3
- Area: 132
- Dimensions: 11 x 12
Bedroom 4
- Area: 121
- Dimensions: 11 x 11
Primary bathroom
- Features: Tub/Shower Separate, Double Vanity, Soaking Tub
- Area: 63
- Dimensions: 7 x 9
Family room
- Area: 247
- Dimensions: 13 x 19
Kitchen
- Area: 108
- Dimensions: 12 x 9
Heating
- Central, 1 Unit, Natural Gas
Cooling
- Central Air, Attic Fan
Appliances
- Included: Washer, Dryer, Self Cleaning Oven, Microwave, Range, Refrigerator, Disposal, Dishwasher, Plumbed For Ice Maker, Water Softener Owned, Vented Exhaust Fan, Gas Water Heater, Plumb for Water Softener, Electric Cooktop
- Laundry: Main Level, Laundry Room, Washer Hookup, Dryer Connection
Features
- Two Living Area, Eat-in Kitchen, Kitchen Island, Breakfast Bar, Pantry, Loft, Utility Room Inside, Secondary Bedroom Down, 1st Floor Lvl/No Steps, Open Floorplan, High Speed Internet, All Bedrooms Downstairs, Telephone, Walk-In Closet(s), Master Downstairs, Ceiling Fan(s), Chandelier
- Flooring: Carpet, Ceramic Tile, Wood
- Windows: Window Coverings
- Has basement: No
- Attic: Partially Finished,Floored,Partially Floored
- Has fireplace: No
- Fireplace features: Not Applicable
Interior area
- Total interior livable area: 2,592 sqft
Video & virtual tour
Property
Parking
- Total spaces: 2
- Parking features: Two Car Garage, Attached, Garage Door Opener, Pad Only (Off Street), Open
- Attached garage spaces: 2
Features
- Stories: 1.5
- Patio & porch: Patio
- Pool features: None, Community
- Fencing: Privacy,Stone/Masonry Fence
Lot
- Size: 6,359 Square Feet
- Features: Cul-De-Sac, Greenbelt, Level, Curbs, Street Gutters, Sidewalks, Streetlights, Fire Hydrant w/in 500'
- Residential vegetation: Mature Trees, Mature Trees (ext feat)
Details
- Parcel number: 176260010010
Construction
Type & style
- Home type: SingleFamily
- Architectural style: Traditional
- Property subtype: Single Family Residence
Materials
- Brick, 3 Sides Masonry, Fiber Cement
- Foundation: Slab
- Roof: Composition
Condition
- Pre-Owned
- New construction: No
- Year built: 2004
Details
- Builder name: Perry
Utilities & green energy
- Electric: CPS
- Gas: CPS
- Sewer: SAWS, Sewer System
- Water: SAWS
- Utilities for property: Cable Available, City Garbage service
Green energy
- Water conservation: Xeriscaped
Community & HOA
Community
- Features: Playground, Jogging Trails, Sports Court, Bike Trails, Basketball Court, Volleyball Court
- Security: Smoke Detector(s), Prewired
- Subdivision: Promontory Pointe
HOA
- Has HOA: Yes
- HOA fee: $570 annually
- HOA name: PROMONTORY POINTE
Location
- Region: San Antonio
Financial & listing details
- Price per square foot: $158/sqft
- Tax assessed value: $414,710
- Annual tax amount: $11,479
- Price range: $409K - $409K
- Date on market: 3/6/2026
- Cumulative days on market: 145 days
- Listing terms: Conventional,FHA,VA Loan,TX Vet,Cash,USDA Loan
- Road surface type: Paved, Asphalt
Estimated market value
$407,200
$387,000 - $428,000
$2,542/mo
Price history
| Date | Event | Price |
|---|---|---|
| 7/8/2026 | Listed for sale | $409,000$158/sqft |
Source:  LERA MLS #1947033 Report a problem LERA MLS #1947033 Report a problem | ||
| 7/1/2026 | Contingent | $409,000$158/sqft |
Source: LERA MLS #1947033 Report a problem | ||
| 6/10/2026 | Price change | $409,000-1.4%$158/sqft |
Source: LERA MLS #1947033 Report a problem | ||
| 5/22/2026 | Price change | $415,000-3.3%$160/sqft |
Source: LERA MLS #1947033 Report a problem | ||
| 3/6/2026 | Listed for sale | $429,000+114.7%$166/sqft |
Source: LERA MLS #1947033 Report a problem | ||
| 4/3/2009 | Sold | -- |
Source: LERA MLS #721415 Report a problem | ||
| 9/20/2008 | Listing removed | $199,777$77/sqft |
Source: Keller Williams Realty #721415 Report a problem | ||
| 5/22/2008 | Listed for sale | $199,777$77/sqft |
Source: Keller Williams Realty #721415 Report a problem | ||
| 10/27/2004 | Sold | -- |
Source: LERA MLS #483796 Report a problem | ||
Public tax history
| Year | Property taxes | Tax assessment |
|---|---|---|
| 2025 | $2,379 -14.8% | $414,710 +3.6% |
| 2024 | $2,791 -3.1% | $400,299 +10% |
| 2023 | $2,880 -35.7% | $363,908 +10% |
| 2022 | $4,482 | $330,825 +10% |
| 2021 | -- | $300,750 +4.4% |
| 2020 | -- | $288,210 +2.9% |
| 2019 | $4,390 | $280,040 +5.2% |
| 2018 | $4,390 +2.2% | $266,250 +6.8% |
| 2017 | $4,297 -0.1% | $249,320 +0.4% |
| 2016 | $4,301 -1.5% | $248,450 +5.1% |
| 2015 | $4,365 | $236,386 +7.5% |
| 2014 | $4,365 | $219,800 +12.5% |
| 2013 | -- | $195,360 +4.1% |
| 2012 | -- | $187,640 +1.1% |
| 2011 | -- | $185,680 -0.8% |
| 2010 | -- | $187,200 -1.8% |
| 2009 | -- | $190,610 -7.2% |
| 2008 | -- | $205,470 +1.9% |
| 2007 | -- | $201,700 +5.3% |
| 2006 | -- | $191,580 +19.6% |
| 2005 | -- | $160,160 |
Find assessor info on the county website
Monthly payment
Est. payment
Payment breakdown
Explore the cost of this home by adjusting the details. Changes won't be saved.Climate risks
Neighborhood: Promontory Pointe-Heights
Nearby schools
GreatSchools rating
- 10/10Wilderness Oak Elementary SchoolGrades: PK-5Distance: 0.8 mi
- 10/10Lopez Middle SchoolGrades: 6-8Distance: 0.7 mi
- 8/10Reagan High SchoolGrades: 9-12Distance: 2.2 mi
Schools provided by the listing agent
- Elementary: Wilderness Oak Elementary
- Middle: Lopez
- High: Ronald Reagan
- District: North East I.S.D.
Source: LERA MLS. This data may not be complete. We recommend contacting the local school district to confirm school assignments for this home.
- $395,0004 bd2 ba2.4k sqft22126 Prospect Hl, San Antonio, TX 78258Off Market

- $--4 bd3 ba2.6k sqft22122 Prospect Hl, San Antonio, TX 78258Sold

- $379,6003 bd2 ba2.1k sqft22118 Prospect Hl, San Antonio, TX 78258Off Market
- $384,2004 bd3 ba2.2k sqft22131 Prospect Hl, San Antonio, TX 78258Off Market
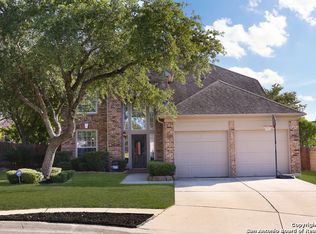
- $383,7003 bd2 ba1.8k sqft22127 Prospect Hl, San Antonio, TX 78258Off Market
- $392,8003 bd2 ba2.2k sqft22219 Madison Park, San Antonio, TX 78260Off Market
- $100-- bd-- ba-- sqft22219 Madison Park, San Antonio, TX 78260Off Market
- $443,2004 bd3 ba2.6k sqft22123 Prospect Hl, San Antonio, TX 78258Off Market
A local agent can set up tours, give advice and negotiate with sellers.
A local lender can help you make sure your offer is ready when you are.
Similar homes
- $449,9004 bd3 ba2.7k sqft1711 Mountain Cv, San Antonio, TX 78258For Sale

 MLS ID #1996028, Lisa Sinn TREC #555396, Keller Williams Heritage. LERA MLS
 - $440,0005 bd3 ba2.9k sqft23619 Sunset Peak, San Antonio, TX 78258For Sale
 MLS ID #1962615, Ana Warmke TREC #700616, Keller Williams Heritage. LERA MLS
 - $349,9003 bd2 ba1.6k sqft126 Lindseys Cove, San Antonio, TX 78258For Sale
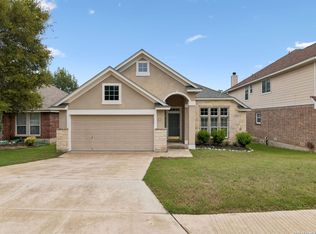 MLS ID #2002612, Binkan Cinaroglu TREC #592614, Kuper Sotheby's Int'l Realty. LERA MLS
 - $460,0005 bd4 ba3.4k sqft21007 LA PENA, San Antonio, TX 78258For Sale
 MLS ID #1961000, Thomas Fentress TREC #350944, All City Real Estate. LERA MLS
 - $549,0005 bd4 ba3.3k sqft19706 Ranch Meadow, San Antonio, TX 78258For SaleMLS ID #2003433, Heather Hart TREC #539335, JPAR San Antonio. LERA MLS
- $474,9003 bd2 ba2.7k sqft1207 Sand Wedge, San Antonio, TX 78258For SaleMLS ID #1969283, Lisa Sinn TREC #555396, Keller Williams Heritage. LERA MLS
- $365,0004 bd3 ba2k sqft21302 Encino Lookout, San Antonio, TX 78259For SaleMLS ID #1996297, Christina Carr TREC #670860, LPT Realty, LLC. LERA MLS
- $412,0005 bd4 ba3.5k sqft20923 Cape Coral, San Antonio, TX 78259For SaleMLS ID #1996438, Maria Navarro TREC #509706, 3Sixty Real Estate Group. LERA MLS
- $465,0005 bd3 ba3.1k sqft21811 Dolomite, San Antonio, TX 78259For SaleMLS ID #1991239, Saima Mohammed TREC #637616, Fathom Realty. LERA MLS
- $364,9904 bd3 ba3.2k sqft2318 Tristan, San Antonio, TX 78259For SaleMLS ID #1953281, Christopher Marti TREC #628996, Marti Realty Group. LERA MLS
- $439,0004 bd3 ba2.6k sqft3642 PINYON PNE, San Antonio, TX 78261For SaleMLS ID #1998337, DanDan Hamby TREC #606279, Golden International Realty. LERA MLS
- $420,0004 bd3 ba3.3k sqft24419 Drew Gap, San Antonio, TX 78255For SaleMLS ID #1998687, Daniel Chapa TREC #723789, Central Metro Realty. LERA MLS
- $465,0004 bd4 ba3k sqft1902 SHOREHAM, San Antonio, TX 78260For SaleMLS ID #1997038, Genevieve Cavazos TREC #711602, 1st Choice West. LERA MLS
- $390,0003 bd2 ba1.9k sqft26122 Indian Clf, San Antonio, TX 78260For SaleMLS ID #1971113, Shane Neal TREC #608871, eXp Realty. LERA MLS
- $394,0004 bd3 ba2.5k sqft15402 Fall Place, San Antonio, TX 78247For SaleMLS ID #1966967, Jeffrey Fry TREC #672536, Bliss Real Estate, LLC. LERA MLS
- $515,0003 bd2 ba2k sqft26230 Midnight Watch, San Antonio, TX 78260For SaleMLS ID #1999455, Allyson Wolfe-Baird TREC #511159, Keller Williams Legacy. LERA MLS
- $389,0003 bd3 ba2.5k sqft11438 Lima, San Antonio, TX 78213For SaleMLS ID #1945534, Dario Garcia TREC #736341, Mambo Realty. LERA MLS
- $390,0003 bd3 ba2.6k sqft16323 Rangerider, San Antonio, TX 78247For SaleMLS ID #1944607, Josh Boggs TREC #563487, Keller Williams Heritage. LERA MLS
- $362,0004 bd3 ba2.8k sqft6339 HIGBEE ML, San Antonio, TX 78247For SaleMLS ID #2001427, Josh Boggs TREC #563487, Keller Williams Heritage. LERA MLS
- $334,9994 bd3 ba2.4k sqft24222 Desert Ash, San Antonio, TX 78261For SaleMLS ID #1968674, Mayra Torres TREC #791389, Keller Williams Heritage. LERA MLS
