Step into refined comfort with this elegantly updated one-and-a-half-story residence, offering 4 spacious bedrooms and 3 beautifully appointed bathrooms. Designed with both sophistication and functionality in mind, the open-concept layout showcases high ceilings, seamless flow-enhancing both accessibility and effortless living. Rich, upscale finishes continue throughout with no carpet, creating a clean, modern aesthetic and low-maintenance appeal. The primary suite is a true private retreat, featuring a spa-inspired bathroom adorned with striking marble wall accents, a sleek glass-enclosed shower, and a luxurious jetted soaking tub-perfect for unwinding in style. Outdoors, enjoy a serene and private setting with no rear neighbors and direct access to the neighborhood park. Covered patio and extended slab create an ideal space for upscale entertaining or peaceful relaxation, all within a fully fenced yard, adding to the home's lifestyle appeal. Recent updates include fresh interior paint throughout (walls, doors, and baseboards), new refrigerator, stove, smoke detectors, light fixtures and door hardware throughout the home, epoxy coated garage flooring, new laminate flooring in the living room and select bedrooms, upgraded granite countertops with a new backsplash in the kitchen, freshly painted kitchen cabinets, updated bathrooms. Positioned near premier shopping, dining, and everyday conveniences, this exceptional home blends elegance, comfort, and practicality into one stunning offering.
Pending
Price cut: $10K (7/23)
$435,000
24310 Woodrose Park, San Antonio, TX 78255
4beds
2,748sqft
Single Family Residence
Built in 2005
6,534 Square Feet Lot
$428,900 Zestimate®
$158/sqft
$33/mo HOA
What's special
Rich upscale finishesUpdated bathroomsFully fenced yardHigh ceilingsNew refrigeratorCovered patioLuxurious jetted soaking tub
- 123 days
- 228
- 2
Zillow last checked:
Listing updated:
Listed by:
Daniela Jarda TREC #689562 (210) 589-9995,
Black Swan TX Realty
Source: LERA MLS,MLS#: 1963085
Facts & features
Interior
Bedrooms & bathrooms
- Bedrooms: 4
- Bathrooms: 3
- Full bathrooms: 3
Primary bedroom
- Features: Walk-In Closet(s), Full Bath
- Area: 210
- Dimensions: 14 x 15
Bedroom 2
- Area: 168
- Dimensions: 12 x 14
Bedroom 3
- Area: 154
- Dimensions: 11 x 14
Bedroom 4
- Area: 143
- Dimensions: 11 x 13
Primary bathroom
- Features: Tub/Shower Separate, Double Vanity
- Area: 80
- Dimensions: 8 x 10
Dining room
- Area: 143
- Dimensions: 11 x 13
Family room
- Area: 252
- Dimensions: 14 x 18
Kitchen
- Area: 169
- Dimensions: 13 x 13
Living room
- Area: 380
- Dimensions: 19 x 20
Office
- Area: 132
- Dimensions: 11 x 12
Heating
- Central, Natural Gas
Cooling
- Central Air
Appliances
- Included: Microwave, Range, Gas Cooktop, Refrigerator, Disposal, Dishwasher, Plumbed For Ice Maker, Gas Water Heater, Plumb for Water Softener, Electric Cooktop
- Laundry: Main Level, Laundry Room, Washer Hookup, Dryer Connection
Features
- Two Living Area, Liv/Din Combo, Separate Dining Room, Eat-in Kitchen, Two Eating Areas, Kitchen Island, Breakfast Bar, Pantry, Study/Library, Game Room, Utility Room Inside, 1st Floor Lvl/No Steps, High Ceilings, Open Floorplan, High Speed Internet, Walk-In Closet(s), Master Downstairs, Ceiling Fan(s), Chandelier, Wet Bar
- Flooring: Ceramic Tile, Wood, Laminate
- Windows: Double Pane Windows, Window Coverings
- Has basement: No
- Attic: Pull Down Storage
- Has fireplace: No
- Fireplace features: Not Applicable
Interior area
- Total interior livable area: 2,748 sqft
Property
Parking
- Total spaces: 2
- Parking features: Two Car Garage, Garage Door Opener
- Garage spaces: 2
Accessibility
- Accessibility features: 2+ Access Exits, Accessible Entrance, Accessible Hallway(s), Entry Slope less than 1 foot, No Carpet, Level Lot, Level Drive, First Floor Bath, First Floor Bedroom, Stall Shower
Features
- Levels: Two
- Stories: 1.5
- Patio & porch: Patio, Covered
- Exterior features: Sprinkler System, Rain Gutters
- Pool features: None
- Has spa: Yes
- Spa features: Bath
- Fencing: Privacy
Lot
- Size: 6,534 Square Feet
- Features: Sidewalks, Fire Hydrant w/in 500'
Details
- Parcel number: 047122070300
Construction
Type & style
- Home type: SingleFamily
- Property subtype: Single Family Residence
Materials
- Brick, 4 Sides Masonry
- Foundation: Slab
- Roof: Composition
Condition
- Pre-Owned
- New construction: No
- Year built: 2005
Details
- Builder name: DR Horton
Utilities & green energy
- Electric: CPS
- Gas: CPS
- Sewer: SAWS
- Water: SAWS
- Utilities for property: Cable Available, City Garbage service
Community & HOA
Community
- Features: Playground, Jogging Trails, BBQ/Grill, Basketball Court
- Security: Smoke Detector(s)
- Subdivision: Walnut Pass
HOA
- Has HOA: Yes
- HOA fee: $100 quarterly
- HOA name: WALLNUT PASS
Location
- Region: San Antonio
Financial & listing details
- Price per square foot: $158/sqft
- Tax assessed value: $417,910
- Annual tax amount: $7,502
- Price range: $435K - $435K
- Date on market: 5/1/2026
- Cumulative days on market: 124 days
- Listing terms: Conventional,FHA,VA Loan,Cash
- Road surface type: Paved
Estimated market value
$428,900
$407,000 - $450,000
$2,936/mo
Price history
| Date | Event | Price |
|---|---|---|
| 8/17/2026 | Pending sale | $435,000$158/sqft |
Source:  LERA MLS #1963085 Report a problem LERA MLS #1963085 Report a problem | ||
| 8/8/2026 | Contingent | $435,000$158/sqft |
Source: LERA MLS #1963085 Report a problem | ||
| 7/23/2026 | Price change | $435,000-2.2%$158/sqft |
Source: LERA MLS #1963085 Report a problem | ||
| 7/9/2026 | Price change | $445,000-3.3%$162/sqft |
Source: LERA MLS #1963085 Report a problem | ||
| 6/25/2026 | Price change | $460,000-1.1%$167/sqft |
Source: LERA MLS #1963085 Report a problem | ||
| 5/1/2026 | Listed for sale | $465,000+66.7%$169/sqft |
Source: LERA MLS #1963085 Report a problem | ||
| 12/11/2017 | Sold | -- |
Source: LERA MLS #1274605 Report a problem | ||
| 12/11/2017 | Pending sale | $279,000$102/sqft |
Source: Kimberly Howell Properties #1274605 Report a problem | ||
| 10/30/2017 | Price change | $279,000-3.5%$102/sqft |
Source: Kimberly Howell Properties #1274605 Report a problem | ||
| 10/17/2017 | Listed for sale | $289,000+5.1%$105/sqft |
Source: Kimberly Howell Properties #1274605 Report a problem | ||
| 6/1/2017 | Sold | -- |
Source: LERA MLS #1238627 Report a problem | ||
| 4/26/2017 | Listed for sale | $275,000+5.8%$100/sqft |
Source: BOSS Real Estate GSA #1238627 Report a problem | ||
| 7/26/2009 | Listing removed | $259,900$95/sqft |
Source: Prudential Real Estate #782140 Report a problem | ||
| 5/31/2009 | Listed for sale | $259,900$95/sqft |
Source: Prudential Real Estate #782140 Report a problem | ||
Public tax history
| Year | Property taxes | Tax assessment |
|---|---|---|
| 2025 | $7,591 +31.8% | $417,910 +4% |
| 2024 | $5,760 +9.3% | $401,789 +10% |
| 2023 | $5,270 -10.5% | $365,263 +10% |
| 2022 | $5,890 +4.7% | $332,057 +10% |
| 2021 | $5,623 | $301,870 +6% |
| 2020 | $5,623 -1.1% | $284,720 -0.1% |
| 2019 | $5,684 | $285,020 +1.7% |
| 2018 | $5,684 +3% | $280,130 +4.2% |
| 2017 | $5,519 +10.3% | $268,763 +10% |
| 2016 | $5,004 +4.7% | $244,330 0% |
| 2015 | $4,779 | $244,430 +8.6% |
| 2014 | $4,779 | $225,020 +8.7% |
| 2013 | -- | $206,930 -0.8% |
| 2012 | -- | $208,680 |
| 2011 | -- | $208,680 +0.9% |
| 2010 | -- | $206,790 -3.4% |
| 2009 | -- | $213,990 -4.1% |
| 2008 | -- | $223,120 +1.6% |
| 2007 | -- | $219,500 +10.6% |
| 2006 | -- | $198,390 +490.4% |
| 2005 | -- | $33,600 |
Find assessor info on the county website
Monthly payment
Est. payment
Payment breakdown
Explore the cost of this home by adjusting the details. Changes won't be saved.Climate risks
Neighborhood: Cross Mountain
Nearby schools
Schools provided by the listing agent
- Elementary: Aue Elementary School
- Middle: Hector Garcia
- High: Louis D Brandeis
- District: Northside
Source: LERA MLS. This data may not be complete. We recommend contacting the local school district to confirm school assignments for this home.
- $316,1004 bd2 ba2.1k sqft24306 Woodrose Park, San Antonio, TX 78255Off Market
- $368,8003 bd2 ba2.4k sqft24314 Woodrose Park, San Antonio, TX 78255Off Market
- $381,5003 bd2 ba2.2k sqft24318 Woodrose Park, San Antonio, TX 78255Off Market
- $419,8005 bd3 ba3k sqft24302 Woodrose Park, San Antonio, TX 78255Off Market
Similar homes
- $449,9503 bd3 ba2.8k sqft25119 Royal Land, San Antonio, TX 78255For Sale
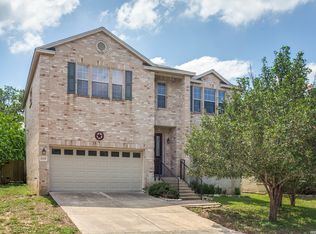
 MLS ID #1962786, Darren Craddock TREC #775300, Engel & Volkers Alamo Heights. LERA MLS
 - $369,5003 bd3 ba2.2k sqft7908 Midnight Stage, San Antonio, TX 78255For Sale
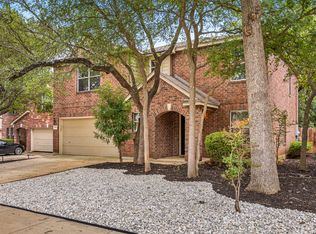 MLS ID #1968033, Jesse Landin TREC #637896, Redfin Corporation. LERA MLS
 - $429,9003 bd2 ba2.3k sqft24843 Shining Arrow, San Antonio, TX 78258For Sale
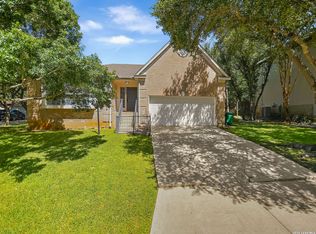 MLS ID #2012024, Binkan Cinaroglu TREC #592614, Kuper Sotheby's Int'l Realty. LERA MLS
 - $423,0004 bd3 ba2.9k sqft8746 London Heights, San Antonio, TX 78254For Sale
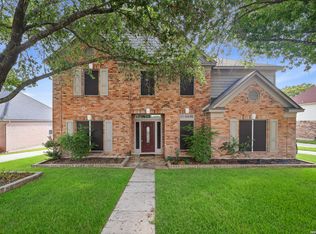 MLS ID #1998215, Lleanna Uresti TREC #589799, Rogers Realty Group, LLC. LERA MLS
 - $380,9004 bd3 ba2.9k sqft602 BUTLER PT, San Antonio, TX 78251For SaleMLS ID #2013117, Brittney Contreras TREC #843226, Real Broker, LLC. LERA MLS
- $459,9994 bd3 ba2.9k sqft23710 LEGEND CRST, San Antonio, TX 78260For SaleMLS ID #1991696, Nisreen Alkhafaji TREC #758912, Keller Williams City-View. LERA MLS
- $399,0004 bd2 ba2.3k sqft8910 HANOVER FRST, Helotes, TX 78023For SaleMLS ID #1964540, Elaine Swann TREC #776659, The Woodall Group of Texas. LERA MLS
- $555,0003 bd4 ba3.1k sqft16818 Mossford, San Antonio, TX 78255For SaleMLS ID #1991313, BreAnna Alba TREC #765940, Barlowe Daly Realty. LERA MLS
- $438,5004 bd3 ba2.6k sqft208 WINDING RIV, Boerne, TX 78006For SaleMLS ID #2004816, Alison Leonard TREC #748584, Phyllis Browning Company. LERA MLS
- $425,0004 bd3 ba2.5k sqft1446 Sparrow Song, San Antonio, TX 78260For SaleMLS ID #1999255, Scott Malouff TREC #658231, Keller Williams Heritage. LERA MLS
- $395,0005 bd3 ba2.5k sqft946 RIVERSTONE DR, San Antonio, TX 78258For SaleMLS ID #1973148, Monica Garza TREC #564199, Better Homes and Gardens Winans. LERA MLS
- $389,0004 bd3 ba2.8k sqft13559 Shelbritt Rd, San Antonio, TX 78249For SaleMLS ID #1997160, Jorge Grajales TREC #658967, Keller Williams City-View. LERA MLS
- $457,0004 bd3 ba2.8k sqft112 COYOTE CIR, Boerne, TX 78006For SaleMLS ID #1994396, Audrey Ethridge TREC #555282, eXp Realty. LERA MLS
- $469,0004 bd3 ba2.7k sqft15010 Oak Briar, San Antonio, TX 78232For SaleMLS ID #2011405, Charles Stidham TREC #427549, Walter Ray Owens, Jr. - Broker. LERA MLS
- $465,0005 bd3 ba2.7k sqft13523 Bradford Glen, San Antonio, TX 78254For SaleMLS ID #2006115, Joshua De Los Santos TREC #683706, Exquisite Properties, LLC. LERA MLS
- $380,0004 bd3 ba2.4k sqft21322 Busby Creek, San Antonio, TX 78259For SaleMLS ID #2009617, Ana Martinez TREC #728812, Kuper Sotheby's Int'l Realty. LERA MLS
- $395,0004 bd3 ba2.9k sqft17 NIKITA, San Antonio, TX 78248For SaleMLS ID #1958476, Jason Gutierrez TREC #606443, BHHS Don Johnson Realtors - SA. LERA MLS
- $349,5005 bd3 ba2.4k sqft1315 WINSTON CV, San Antonio, TX 78260For SaleMLS ID #2012036, Olga Rojano TREC #530986, Vortex Realty. LERA MLS
- $425,0004 bd3 ba2.3k sqft107 Dovetail, Boerne, TX 78006For SaleMLS ID #1949378, Michele Vaughn TREC #514296, Welcome Home Real Estate. LERA MLS
- $365,0005 bd3 ba2.4k sqft6103 Briscoe Leaf, San Antonio, TX 78253For SaleMLS ID #2010817, Edward Garcia TREC #621675, eXp Realty. LERA MLS
