Beautifully remodeled garden home in The Dominion, privately situated on a quiet cul-de-sac greenbelt lot. The Old Chicago brick exterior and standing seam roof create timeless curb appeal, while the thoughtfully updated interiors showcase travertine flooring, high ceilings, arched accents and doorways, custom paint and plaster finishes, replaced light fixtures, and expansive Andersen windows and doors that fill the home with natural light. The kitchen features Michael Edwards cabinetry, Viking appliances, a True commercial-grade refrigerator, and Miele dishwasher, opening seamlessly to the family room for comfortable everyday living and entertaining. The dining room offers additional flexibility and could alternatively function as office space, depending on lifestyle needs. Outdoors, the private backyard offers a low-maintenance setting with an extended Old Chicago Brick patio, creating a private space to relax or entertain. A rear-entry 2 car garage with additional space for a golf cart adds convenience to this beautifully finished home in one of San Antonio's most prestigious 24/7 guard gated communities that offers optional Dominion Country Club amenities, including dining, pool, tennis, and golf.
For sale
$699,000
3 BURNHAM GLN, San Antonio, TX 78257
3beds
2,429sqft
:
Get pre-qualified$5,273/mo
Single Family Residence
Built in 1999
6,795 Square Feet Lot
$-- Zestimate®
$288/sqft
$295/mo HOA
What's special
Thoughtfully updated interiorsOld chicago brick exteriorHigh ceilingsMiele dishwasherReplaced light fixturesTravertine flooringTimeless curb appeal
- 29 days |
- 479 |
- 24 |
Likely to sell faster than
Zillow last checked:
Listing updated:
Listed by:
Matthew Resnick TREC #561533 (210) 849-8837,
Kuper Sotheby's Int'l Realty
Source: LERA MLS,MLS#: 1997794
Facts & features
Interior
Bedrooms & bathrooms
- Bedrooms: 3
- Bathrooms: 2
- Full bathrooms: 2
Primary bedroom
- Features: Outside Access, Walk-In Closet(s), Ceiling Fan(s), Full Bath
- Area: 238
- Dimensions: 17 x 14
Bedroom 2
- Area: 156
- Dimensions: 13 x 12
Bedroom 3
- Area: 156
- Dimensions: 13 x 12
Primary bathroom
- Features: Shower Only, Double Vanity
- Area: 140
- Dimensions: 14 x 10
Dining room
- Area: 144
- Dimensions: 12 x 12
Family room
- Area: 308
- Dimensions: 22 x 14
Kitchen
- Area: 209
- Dimensions: 19 x 11
Living room
- Area: 308
- Dimensions: 22 x 14
Heating
- Central, Natural Gas
Cooling
- Ceiling Fan(s), Central Air
Appliances
- Laundry: Washer Hookup, Dryer Connection
Features
- One Living Area, Separate Dining Room, Two Eating Areas, Kitchen Island, Breakfast Bar, Study/Library, Utility Room Inside, Secondary Bedroom Down, 1st Floor Lvl/No Steps, High Ceilings, Open Floorplan, All Bedrooms Downstairs, Master Downstairs, Ceiling Fan(s), Chandelier
- Flooring: Marble
- Windows: Double Pane Windows
- Has basement: No
- Has fireplace: No
- Fireplace features: Not Applicable
Interior area
- Total interior livable area: 2,429 sqft
Video & virtual tour
Property
Parking
- Total spaces: 2
- Parking features: Two Car Garage, Attached, Golf Cart Garage, Garage Faces Rear, Oversized, Open
- Attached garage spaces: 2
Accessibility
- Accessibility features: No Carpet, First Floor Bath, Full Bath/Bed on 1st Flr, First Floor Bedroom, Stall Shower
Features
- Levels: One
- Stories: 1
- Patio & porch: Patio, Covered
- Exterior features: Sprinkler System, Rain Gutters
- Pool features: None, Community
- Fencing: Wrought Iron
Lot
- Size: 6,795 Square Feet
- Features: Greenbelt, Secluded, Curbs, Street Gutters
- Residential vegetation: Mature Trees, Mature Trees (ext feat)
Details
- Parcel number: 347521150410
Construction
Type & style
- Home type: SingleFamily
- Architectural style: Contemporary,Traditional
- Property subtype: Single Family Residence
Materials
- Brick, 4 Sides Masonry
- Foundation: Slab
- Roof: Tile
Condition
- Pre-Owned
- New construction: No
- Year built: 1999
Utilities & green energy
- Electric: CPS
- Gas: GREY FOREST
- Sewer: CSWR, Sewer System
- Water: SAWS, Water System
Community & HOA
Community
- Features: Tennis Court(s), Golf, Clubhouse, Playground, Jogging Trails, Basketball Court, Other
- Security: Controlled Access, Security Guard
- Subdivision: The Dominion
HOA
- Has HOA: Yes
- HOA fee: $295 monthly
- HOA name: DOMINION HOA
Location
- Region: San Antonio
Financial & listing details
- Price per square foot: $288/sqft
- Tax assessed value: $587,570
- Annual tax amount: $13,456
- Price range: $699K - $699K
- Date on market: 7/6/2026
- Cumulative days on market: 30 days
- Listing terms: Conventional,VA Loan,Cash
- Road surface type: Paved, Asphalt
Estimated market value
Not available
Estimated sales range
Not available
Not available
Price history
| Date | Event | Price |
|---|---|---|
| 7/6/2026 | Listed for sale | $699,000+64.5%$288/sqft |
Source:  LERA MLS #1997794 Report a problem LERA MLS #1997794 Report a problem | ||
| 9/28/2018 | Sold | -- |
Source: LERA MLS #1331745 Report a problem | ||
| 8/10/2018 | Listed for sale | $425,000+16.4%$175/sqft |
Source: Keller Williams Boerne #1331745 Report a problem | ||
| 3/27/2017 | Sold | -- |
Source: LERA MLS #1203909 Report a problem | ||
| 12/1/2016 | Price change | $365,000-2.7%$150/sqft |
Source: Phyllis Browning Co. #1203909 Report a problem | ||
| 10/5/2016 | Price change | $375,000-5.1%$154/sqft |
Source: Phyllis Browning Co. #1203909 Report a problem | ||
| 9/29/2016 | Listed for sale | $395,000$163/sqft |
Source: Phyllis Browning Co. #1203909 Report a problem | ||
Public tax history
| Year | Property taxes | Tax assessment |
|---|---|---|
| 2025 | $5,482 -12.3% | $587,570 +8.7% |
| 2024 | $6,252 -1.5% | $540,733 +10% |
| 2023 | $6,348 -22.6% | $491,575 +10% |
| 2022 | $8,199 +26.8% | $446,886 +10% |
| 2021 | $6,464 | $406,260 +8.6% |
| 2020 | $6,464 -19.4% | $374,120 +5.3% |
| 2019 | $8,024 | $355,170 +0.4% |
| 2018 | $8,024 -10.9% | $353,820 +5.3% |
| 2017 | $9,007 +16.5% | $336,000 +16.7% |
| 2016 | $7,734 -25.7% | $288,000 -0.9% |
| 2015 | $10,404 | $290,480 -24.7% |
| 2014 | $10,404 | $385,520 +12.8% |
| 2013 | -- | $341,760 +0.1% |
| 2012 | -- | $341,360 -6.7% |
| 2011 | -- | $365,720 -0.8% |
| 2010 | -- | $368,790 -5.6% |
| 2009 | -- | $390,540 -0.8% |
| 2008 | -- | $393,650 +2.8% |
| 2007 | -- | $383,040 +16.7% |
| 2006 | -- | $328,290 +6.7% |
| 2005 | -- | $307,670 |
| 2004 | -- | -- |
| 2003 | -- | -- |
| 2002 | -- | -- |
| 2001 | -- | -- |
| 2000 | -- | -- |
Find assessor info on the county website
Monthly payment
Est. payment
Payment breakdown
Explore the cost of this home by adjusting the details. Changes won't be saved.Climate risks
Neighborhood: The Dominion
Nearby schools
GreatSchools rating
- 9/10Leon Springs Elementary SchoolGrades: PK-5Distance: 0.6 mi
- 7/10Rawlinson Middle SchoolGrades: 6-8Distance: 6.6 mi
- 6/10Clark High SchoolGrades: 9-12Distance: 7.4 mi
Schools provided by the listing agent
- Elementary: Leon Springs
- Middle: Rawlinson
- High: Clark
- District: Northside
Source: LERA MLS. This data may not be complete. We recommend contacting the local school district to confirm school assignments for this home.
- $645,0003 bd3 ba2k sqft5 Burnham Gln, San Antonio, TX 78257For Sale

- $--3 bd4 ba3.4k sqft140 Westcourt Ln, San Antonio, TX 78257Sold
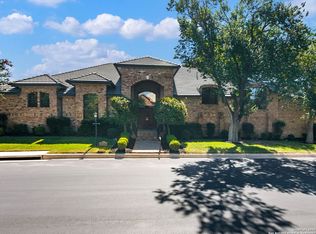
- $604,5003 bd2 ba2.6k sqft7 Burnham Gln, San Antonio, TX 78257Off Market

- $42,690-- bd-- ba-- sqft1 Burnham Gln, San antonio, TX 78257Off Market
- $100-- bd-- ba-- sqft1 Burnham Gln, San Antonio, TX 78257Off Market
- $697,5004 bd4 ba3.1k sqft9 Burnham Gln, San Antonio, TX 78257Off Market
- $675,0006,969 Square Feet26 Grantham Gln, San Antonio, TX 78257Off Market
- $155,0007,361 Square Feet24 Grantham Gln, San Antonio, TX 78257Off Market
A local agent can set up tours, give advice and negotiate with sellers.
Similar homes
- $689,0003 bd2 ba2.3k sqft7 Westcourt Lane, San Antonio, TX 78257For Sale

 MLS ID #1996623, Christy Rupp TREC #600433, RE/MAX North-San Antonio. LERA MLS
 - $699,0003 bd3 ba2.8k sqft17 Burnham Gln, San Antonio, TX 78257For Sale
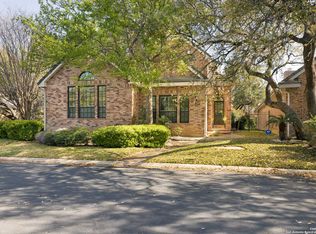 MLS ID #1931211, Ariel Brooks-Stevens TREC #662357, Hill Country Home And Land LLC. LERA MLS
 - $700,0003 bd3 ba2.6k sqft10 Denbury Gln, San Antonio, TX 78257For Sale
 MLS ID #1929501, Debra Janes TREC #424690, Niche Properties. LERA MLS
 - $739,9004 bd3 ba2.7k sqft26 Marbella Court, San Antonio, TX 78257For Sale
 MLS ID #1992269, Binkan Cinaroglu TREC #592614, Kuper Sotheby's Int'l Realty. LERA MLS
 - $715,0003 bd4 ba2.6k sqft125 Kendall Ridge, Boerne, TX 78015For SaleMLS ID #2005841, Tamara Strait TREC #662345, San Antonio Portfolio KW RE. LERA MLS
- $855,0003 bd4 ba3.2k sqft31 Stratton, San Antonio, TX 78257For SaleMLS ID #1915682, Binkan Cinaroglu TREC #592614, Kuper Sotheby's Int'l Realty. LERA MLS
- $699,0004 bd3 ba3.5k sqft25452 River Ledge, San Antonio, TX 78255For SaleMLS ID #1993884, Rachael Solis TREC #768251, Compass RE Texas, LLC. LERA MLS
- $985,0003 bd3 ba2.9k sqft12 WATERFORD GLN, San Antonio, TX 78257For SaleMLS ID #1993518, Miguel Herrera TREC #585892, The Agency San Antonio. LERA MLS
- $699,0003 bd3 ba3.1k sqft1418 Rain Song, San Antonio, TX 78260For SaleMLS ID #1964119, Judy Dalrymple TREC #402635, Phyllis Browning Company. LERA MLS
- $950,0004 bd4 ba3.3k sqft7106 Bluff Run, San Antonio, TX 78257For SaleMLS ID #1934923, Alan Valadez TREC #786042, Phyllis Browning Company. LERA MLS
- $699,9003 bd2 ba2.6k sqft23328 Osceola Bluff, San Antonio, TX 78261For SaleMLS ID #1968834, Allyson Wolfe-Baird TREC #511159, Keller Williams Legacy. LERA MLS
- $699,9993 bd4 ba2.5k sqft1626 Buttonwood, San Antonio, TX 78260For SaleMLS ID #2004655, David Garcia TREC #684055, SERHANT.. LERA MLS
- $689,9003 bd4 ba3k sqft25007 Estancia, San Antonio, TX 78260For SaleMLS ID #1951176, Carlos Canales TREC #528758, Windsor International Realty. LERA MLS
- $715,0004 bd4 ba3.2k sqft24111 Seven Winds, San Antonio, TX 78258For SaleMLS ID #1990727, Cynthia Anthony TREC #572841, United Realty Group of Texas, LLC. LERA MLS
- $700,0004 bd4 ba3.1k sqft919 Scenic Stroll, San Antonio, TX 78260For SaleMLS ID #1962523, Isabel Rodriguez TREC #718912, Resi Realty, LLC. LERA MLS
- $600,0003 bd2 ba2.3k sqft624 HIGH COUNTRY RDG, San Antonio, TX 78260For SaleMLS ID #2003807, Michael Lugo TREC #657886, eXp Realty. LERA MLS
- $759,9004 bd3 ba2.9k sqft26843 NELSON HL, Boerne, TX 78006For SaleMLS ID #1991495, Jessica Hernandez TREC #643589, San Antonio Portfolio KW RE. LERA MLS
- $659,9004 bd4 ba3.2k sqft210 Bushbuck Path, San Antonio, TX 78258For SaleMLS ID #1991300, Arthur Meister TREC #665481, Coldwell Banker D'Ann Harper. LERA MLS
- $728,9903 bd3 ba2.5k sqft184 Windmill Vly, Spring Branch, TX 78070For SaleMLS ID #2004435, Reginald Prothro TREC #690888, Keller Williams City-View. LERA MLS
- $725,0003 bd3 ba3.2k sqft1702 Fawn Bluff, San Antonio, TX 78248For SaleMLS ID #1964132, Teresa Garcia TREC #356195, Home Team of America. LERA MLS
