Set on a 0.60 acre corner lot shaded by mature oaks, this 4,055 sq ft home sits behind the gates of The Summit at Sonoma Ranch in Helotes. It offers five bedrooms and four and a half baths, a fully remodeled kitchen, and a backyard built for entertaining, all priced below comparable homes in the area. The kitchen was completely redone with new custom cabinetry, a new island, quartz countertops, and a six burner Wolf range, with plenty of prep and gathering space that opens to the main living areas. The dining room was also redesigned, with custom wallpaper, new lighting, and glass sliding barn doors that make it a true showpiece for holidays and dinner parties. Updated lighting continues throughout the home. The primary suite is on the main level and feels like a private retreat. The bath features a separate soaking tub and walk in shower, dual vanities with a seated makeup area, and two separate closets, one outfitted with custom cabinetry for handbag and accessory storage. Also downstairs are a bright, well lit study for working from home and a flexible room currently set up as a private gym. A beautifully appointed laundry room and a dedicated mudroom keep everyday life organized. Upstairs, a spacious game room and a separate media room give everyone space for movie nights, game days, or a quiet place to unwind. Outside, the oversized lot delivers. A covered patio and full outdoor kitchen overlook a wide stretch of green space under mature oak trees, ready for weekend cookouts, morning coffee, and evenings outdoors. The roof is only seven years old. Life in Sonoma Ranch is hard to beat. The community amenity center is within walking distance, with a pool, tennis courts, sand volleyball, basketball, and walking trails, and neighborhood Northside ISD schools are within walking distance too. Kyle Seale Parkway puts you minutes from Loop 1604 and Bandera Road, with easy access to La Cantera, The Rim, USAA, the Medical Center, and UTSA. Gated privacy, over half an acre, a quartz and Wolf chef's kitchen, and a primary suite down, all at a price that stands out against the comps. Schedule your private showing today.
For sale
$915,000
203 CAVAYO TRL, Helotes, TX 78023
5beds
4,055sqft
Single Family Residence
Built in 2003
0.6 Acres Lot
$877,800 Zestimate®
$226/sqft
$57/mo HOA
What's special
Gated privacyFull outdoor kitchenQuartz countertopsCovered patioGlass sliding barn doorsFully remodeled kitchenNew island
- 50 days
- 867
- 40
Zillow last checked:
Listing updated:
Listed by:
Michael Schultz TREC #612159 (210) 493-3030,
Keller Williams Heritage
Source: LERA MLS,MLS#: 2010839
Facts & features
Interior
Bedrooms & bathrooms
- Bedrooms: 5
- Bathrooms: 5
- Full bathrooms: 4
- 1/2 bathrooms: 1
Primary bedroom
- Features: Walk-In Closet(s), Ceiling Fan(s), Full Bath
- Area: 342
- Dimensions: 18 x 19
Bedroom 2
- Area: 144
- Dimensions: 12 x 12
Bedroom 3
- Area: 240
- Dimensions: 20 x 12
Bedroom 4
- Area: 154
- Dimensions: 14 x 11
Bedroom 5
- Area: 176
- Dimensions: 11 x 16
Primary bathroom
- Features: Tub/Shower Separate, Separate Vanity, Soaking Tub
- Area: 208
- Dimensions: 16 x 13
Dining room
- Area: 154
- Dimensions: 14 x 11
Family room
- Area: 500
- Dimensions: 25 x 20
Kitchen
- Area: 238
- Dimensions: 14 x 17
Living room
- Area: 399
- Dimensions: 19 x 21
Office
- Area: 132
- Dimensions: 11 x 12
Heating
- Central, Natural Gas
Cooling
- Two Central
Appliances
- Included: Self Cleaning Oven, Range, Gas Cooktop, Disposal, Dishwasher, Water Softener Owned, 2+ Water Heater Units
- Laundry: Main Level, Laundry Room, Washer Hookup, Dryer Connection
Features
- One Living Area, Liv/Din Combo, Separate Dining Room, Eat-in Kitchen, Kitchen Island, Pantry, Study/Library, Game Room, Media Room, Utility Room Inside, High Ceilings, High Speed Internet, Walk-In Closet(s), Master Downstairs, Ceiling Fan(s), Solid Counter Tops, Custom Cabinets
- Flooring: Wood
- Has basement: No
- Attic: Pull Down Storage,Partially Finished
- Number of fireplaces: 1
- Fireplace features: One, Living Room
Interior area
- Total interior livable area: 4,055 sqft
Video & virtual tour
Property
Parking
- Total spaces: 2
- Parking features: Two Car Garage, Attached, Oversized
- Attached garage spaces: 2
Features
- Levels: Two
- Stories: 2
- Pool features: None
Lot
- Size: 0.6 Acres
- Features: Corner Lot, 1/2-1 Acre, Curbs, Sidewalks, Streetlights
Details
- Parcel number: 045441110400
Construction
Type & style
- Home type: SingleFamily
- Architectural style: Traditional
- Property subtype: Single Family Residence
Materials
- 4 Sides Masonry, Stone
- Foundation: Slab
- Roof: Composition
Condition
- Pre-Owned
- New construction: No
- Year built: 2003
Utilities & green energy
- Sewer: Sewer System
- Utilities for property: Cable Available
Community & HOA
Community
- Features: Other
- Security: Smoke Detector(s)
- Subdivision: Sonoma Ranch
HOA
- Has HOA: Yes
- HOA fee: $340 semi-annually
- HOA name: SONOMA RANCH HOA
Location
- Region: Helotes
Financial & listing details
- Price per square foot: $226/sqft
- Tax assessed value: $773,160
- Annual tax amount: $17,706
- Price range: $915K - $915K
- Date on market: 8/22/2026
- Cumulative days on market: 50 days
- Listing terms: Conventional,Cash
- Road surface type: Paved, Asphalt
Estimated market value
$877,800
$834,000 - $922,000
$4,227/mo
Price history
| Date | Event | Price |
|---|---|---|
| 8/22/2026 | Listed for sale | $915,000+74.6%$226/sqft |
Source:  LERA MLS #2010839 Report a problem LERA MLS #2010839 Report a problem | ||
| 7/10/2018 | Sold | -- |
Source: LERA MLS #1263501 Report a problem | ||
| 5/4/2018 | Price change | $524,000-1.5%$129/sqft |
Source: RE/MAX North-San Antonio #1263501 Report a problem | ||
| 2/17/2018 | Price change | $532,000-1.3%$131/sqft |
Source: RE/MAX North-San Antonio #1263501 Report a problem | ||
| 7/14/2017 | Price change | $539,000-2%$133/sqft |
Source: San Antonio Legacy Group #1243046 Report a problem | ||
| 5/16/2017 | Listed for sale | $549,900$136/sqft |
Source: Keller Williams Legacy #1243046 Report a problem | ||
Public tax history
| Year | Property taxes | Tax assessment |
|---|---|---|
| 2025 | $14,553 -2.7% | $773,160 |
| 2024 | $14,952 +8.4% | $773,160 +9.3% |
| 2023 | $13,797 -6% | $707,520 +10% |
| 2022 | $14,670 +9.4% | $643,200 +10% |
| 2021 | $13,412 | $584,727 +10% |
| 2020 | $13,412 +2.5% | $531,570 +3.2% |
| 2019 | $13,085 | $515,190 +2.4% |
| 2018 | $13,085 -2.4% | $503,340 -1.9% |
| 2017 | $13,406 +0.9% | $513,010 +1.1% |
| 2016 | $13,286 +4.8% | $507,610 +4.5% |
| 2015 | $12,678 | $485,700 +1.7% |
| 2014 | $12,678 | $477,530 +5.5% |
| 2013 | -- | $452,630 +3.6% |
| 2012 | -- | $437,090 -0.8% |
| 2011 | -- | $440,580 -0.1% |
| 2010 | -- | $441,080 -7.6% |
| 2009 | -- | $477,610 -5.4% |
| 2008 | -- | $505,000 +15.1% |
| 2006 | -- | $438,560 +4.7% |
| 2005 | -- | $418,910 |
| 2004 | -- | -- |
Find assessor info on the county website
Monthly payment
Est. payment
Payment breakdown
Explore the cost of this home by adjusting the details. Changes won't be saved.Climate risks
Neighborhood: Sonoma Ranch
Nearby schools
Schools provided by the listing agent
- District: Northside
Source: LERA MLS. This data may not be complete. We recommend contacting the local school district to confirm school assignments for this home.
Similar homes
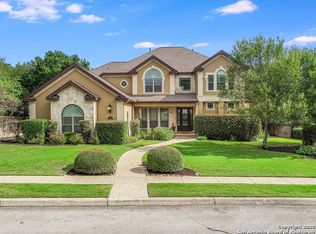
- $739,0004 bd4 ba3.1k sqft14806 Circle J Trl, Helotes, TX 78023For Sale

 MLS ID #2008458, Yuejuan Qin TREC #708404, Millennia Realty. LERA MLS
 - $799,9004 bd4 ba3.6k sqft17431 Helotes Springs, Helotes, TX 78023For Sale
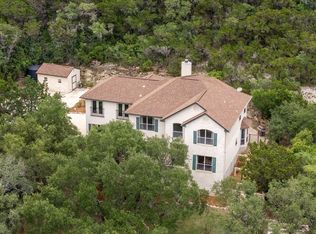 MLS ID #1970489, Joel Garza TREC #612514, Texas Edge Realty. LERA MLS
 - $835,0004 bd4 ba2.9k sqft22819 Central Pr, San Antonio, TX 78255For Sale
 MLS ID #2003161, Jennifer Link TREC #746026, Coldwell Banker D'Ann Harper. LERA MLS
 - $945,0004 bd4 ba3.3k sqft10 INWOOD MNR, San Antonio, TX 78248For Sale
 MLS ID #2007953, Bizzy Darling TREC #648521, Coldwell Banker D'Ann Harper. LERA MLS
 - $889,0004 bd4 ba3.8k sqft719 Walder Trail, San Antonio, TX 78260For SaleMLS ID #2012140, Shane Neal TREC #608871, eXp Realty. LERA MLS
- $947,0005 bd4 ba3.4k sqft8255 Colonial Woods, Boerne, TX 78015For SaleMLS ID #2012383, Sara Garcia TREC #625376, Phyllis Browning Company. LERA MLS
- $1,100,0005 bd4 ba3.4k sqft19519 Terra Mont, San Antonio, TX 78255For SaleMLS ID #1967230, Isabel Rodriguez TREC #718912, Resi Realty, LLC. LERA MLS
- $900,0005 bd5 ba4.8k sqft27623 HERITAGE PASS, Boerne, TX 78006For SaleMLS ID #1994289, Jennifer Link TREC #746026, Coldwell Banker D'Ann Harper. LERA MLS
- $925,0005 bd4 ba3.6k sqft3107 Sable Bend, San Antonio, TX 78259For SaleMLS ID #2003290, Carolyn Hernandez TREC #545264, BHHS PenFed Realty. LERA MLS
- $870,0004 bd4 ba3.7k sqft8715 Timberland Trl, Boerne, TX 78015For SaleMLS ID #2013021, Michelle Buchanan TREC #590383, Magnolia Realty. LERA MLS
- $825,0005 bd4 ba4.1k sqft2911 Spider Lily, San Antonio, TX 78258For SaleMLS ID #1999676, Judith Rodriguez TREC #532493, Keller Williams Legacy. LERA MLS
- $465,0004 bd3 ba2.8k sqft6542 Amber Oak, San Antonio, TX 78249For SaleMLS ID #2022076, Cory Bakke TREC #422703, Phyllis Browning Company. LERA MLS
- $975,0005 bd5 ba4.4k sqft1911 Far Niente, San Antonio, TX 78258For SaleMLS ID #2014183, Isabel Owen TREC #700221, Keller Williams Heritage. LERA MLS
- $850,0005 bd5 ba4.1k sqft9111 RUSHING ST, San Antonio, TX 78230For SaleMLS ID #2005634, Miguel Herrera TREC #585892, The Agency San Antonio. LERA MLS
- $965,0005 bd4 ba4.5k sqft24003 Fog Cyn, San Antonio, TX 78258For SaleMLS ID #1995690, Ronnie Trevino TREC #588899, Resi Realty, LLC. LERA MLS
- $929,0005 bd4 ba3.8k sqft3123 SABLE CRK, San Antonio, TX 78259For SaleMLS ID #1970614, Amy Carter TREC #510597, Carter Fine Homes. LERA MLS
- $995,0003 bd4 ba3.3k sqft3 Kings Mill, San Antonio, TX 78257For SaleMLS ID #2014940, Matthew Resnick TREC #561533, Kuper Sotheby's Int'l Realty. LERA MLS
- $629,0004 bd4 ba3.3k sqft13326 WIND RDG, Helotes, TX 78023For SaleMLS ID #1997086, Ashley Brockman TREC #806800, LPT Realty, LLC. LERA MLS
- $989,5005 bd5 ba4.5k sqft21218 Harvest Hills, San Antonio, TX 78258For SaleMLS ID #2016020, Matthew Resnick TREC #561533, Kuper Sotheby's Int'l Realty. LERA MLS
- $739,9004 bd4 ba4.1k sqft7815 HERMOSA HL, San Antonio, TX 78256For SaleMLS ID #2003875, Brandi Quinn TREC #665404, Phyllis Browning Company. LERA MLS
