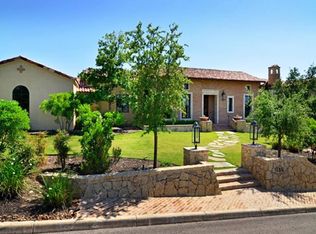
Discover unmatched grandeur and timeless elegance in this magnificent Champions Ridge estate, meticulously crafted by Holloway Custom Homes. As you enter, you are greeted by a harmonious blend of stunning living spaces that showcase unsurpassed craftsmanship and premium materials. Experience the essence of luxury with Spanish marble floors beneath soaring ceilings adorned with custom architectural accents. Unwind in the family room, featuring vanishing corner windows for seamless indoor/outdoor integration, or entertain in the game room, complete with a full wet bar, additional wine fridge, and sink. The chef's kitchen, highlighted by a drop-down ceiling, invites culinary exploration with professional-grade stainless steel Wolf/SubZero appliances and custom solid wood Michael Edwards cabinetry. The oversized master retreat is your personal haven, featuring a sitting area, patio access, and ceiling accents with LED light strips. Indulge in the spa-like master bath, complete with double vanities, a garden tub, a seamless glass walk-in shower, and oversized walk-in closets with extensive custom-built cabinetry. Three spacious guest suites each include a walk-in closet and en-suite bathrooms. One of this estate's hallmark features is the seamless integration of indoor and outdoor living. An oversized side-entry three-car garage offers ample parking and storage, with a lift accommodating four cars in total. The large driveway can accommodate upwards of 10 cars, and the circular drive adds to the grandeur. The large covered patio, with wood-paneled ceiling accents and Idaho gold flagstone, invites you to an outdoor oasis complete with a full kitchen, gas grill, fridge, sink, and floor-to-ceiling corner fireplace. Dive into the premier Keith Zars pool, 7ft deep with an infinity edge, fully surrounded by water, or unwind in the spa, all while enjoying picturesque sunsets in complete privacy. This estate is filled with imported Mexican cantera accents, creating a truly unique and luxurious ambiance. Extensive hardscaping, decking, and lavish mature landscaping with mature oaks complete the private, park-like setting on an oversized corner lot.
For sale
$2,250,000
131 CHAMPIONS BEND, San Antonio, TX 78258
4beds
5,520sqft
Single Family Residence
Built in 2015
0.7 Acres Lot
$2,126,600 Zestimate®
$408/sqft
$168/mo HOA
What's special
Stunning living spacesSoaring ceilingsCircular driveCustom architectural accentsImported mexican cantera accentsSpanish marble floors
- 89 days |
- 845 |
- 53 |
Zillow last checked:
Listing updated:
Listed by:
Binkan Cinaroglu TREC #592614 (210) 241-4550,
Kuper Sotheby's Int'l Realty
Source: LERA MLS,MLS#: 1968488
Facts & features
Interior
Bedrooms & bathrooms
- Bedrooms: 4
- Bathrooms: 5
- Full bathrooms: 5
Primary bedroom
- Features: Outside Access, Walk-In Closet(s), Ceiling Fan(s), Full Bath
- Area: 456
- Dimensions: 24 x 19
Bedroom 2
- Area: 208
- Dimensions: 16 x 13
Bedroom 3
- Area: 196
- Dimensions: 14 x 14
Bedroom 4
- Area: 126
- Dimensions: 9 x 14
Primary bathroom
- Features: Tub/Shower Separate, Separate Vanity, Soaking Tub
- Area: 252
- Dimensions: 18 x 14
Dining room
- Area: 192
- Dimensions: 12 x 16
Family room
- Area: 621
- Dimensions: 27 x 23
Kitchen
- Area: 240
- Dimensions: 15 x 16
Office
- Area: 168
- Dimensions: 14 x 12
Heating
- Central, Natural Gas
Cooling
- Three+ Central
Appliances
- Included: Built-In Oven, Self Cleaning Oven, Microwave, Range, Gas Cooktop, Refrigerator, Disposal, Dishwasher, Plumbed For Ice Maker, Water Softener Owned, Gas Water Heater, Double Oven
- Laundry: Washer Hookup, Dryer Connection
Features
- Three Living Area, Separate Dining Room, Eat-in Kitchen, Two Eating Areas, Kitchen Island, Breakfast Bar, Pantry, Study/Library, Game Room, High Ceilings, Open Floorplan, High Speed Internet, Ceiling Fan(s), Chandelier, Wet Bar, Solid Counter Tops, Custom Cabinets
- Flooring: Marble, Wood, Stone, Other
- Windows: Double Pane Windows, Window Coverings
- Has basement: No
- Number of fireplaces: 1
- Fireplace features: One
Interior area
- Total interior livable area: 5,520 sqft
Property
Parking
- Total spaces: 3
- Parking features: Three Car Garage, Attached, Garage Faces Side, Oversized, Garage Door Opener, Circular Driveway
- Attached garage spaces: 3
- Has uncovered spaces: Yes
Features
- Levels: One
- Stories: 1
- Patio & porch: Patio, Covered, Deck
- Exterior features: Gas Grill, Sprinkler System, Rain Gutters, Lighting, Outdoor Kitchen
- Has private pool: Yes
- Pool features: In Ground, Heated, Pool Sweep
- Fencing: Privacy,Wrought Iron
Lot
- Size: 0.7 Acres
- Residential vegetation: Mature Trees
Details
- Parcel number: 192170060070
Construction
Type & style
- Home type: SingleFamily
- Architectural style: Spanish,Mediterranean
- Property subtype: Single Family Residence
Materials
- 4 Sides Masonry, Stone, Stucco
- Foundation: Slab
- Roof: Tile
Condition
- Pre-Owned
- New construction: No
- Year built: 2015
Details
- Builder name: Hollaway Custom Homes
Utilities & green energy
- Electric: CPS
- Gas: CPS
- Sewer: SAWS, Sewer System
- Water: SAWS, Water System
- Utilities for property: Cable Available
Community & HOA
Community
- Features: Tennis Court(s), Playground, Basketball Court
- Security: Security System Owned, Controlled Access, Security Guard
- Subdivision: Champions Ridge
HOA
- Has HOA: Yes
- HOA fee: $503 quarterly
- HOA name: CHAMPIONS RIDGE HOA
- Second HOA name: Stone Oak POA
- Additional fee info: HOA Fee 2: $165.00 Annually
Location
- Region: San Antonio
Financial & listing details
- Price per square foot: $408/sqft
- Tax assessed value: $1,712,770
- Annual tax amount: $41,526
- Price range: $2.3M - $2.3M
- Date on market: 5/20/2026
- Cumulative days on market: 90 days
- Listing terms: Conventional,VA Loan,Cash
- Road surface type: Paved
Estimated market value
$2,126,600
$2.02M - $2.23M
$6,738/mo
Price history
| Date | Event | Price |
|---|---|---|
| 5/20/2026 | Listed for sale | $2,250,000$408/sqft |
Source:  LERA MLS #1968488 Report a problem LERA MLS #1968488 Report a problem | ||
| 10/7/2025 | Listing removed | $2,250,000$408/sqft |
Source: Kuper Sotheby's International Realty #1880710 Report a problem | ||
| 7/2/2025 | Listed for sale | $2,250,000$408/sqft |
Source: Kuper Sotheby's International Realty #1880710 Report a problem | ||
| 9/3/2024 | Listing removed | $2,250,000$408/sqft |
Source: Kuper Sotheby's International Realty #1786171 Report a problem | ||
| 6/20/2024 | Listed for sale | $2,250,000$408/sqft |
Source: LERA MLS #1786171 Report a problem | ||
Public tax history
| Year | Property taxes | Tax assessment |
|---|---|---|
| 2025 | $38,837 -0.8% | $1,712,770 |
| 2024 | $39,146 +0.4% | $1,712,770 +0.9% |
| 2023 | $38,976 -0.9% | $1,697,950 +6.6% |
| 2022 | $39,314 +22.8% | $1,593,230 +28.3% |
| 2021 | $32,021 | $1,241,680 -0.3% |
| 2020 | $32,021 -1.8% | $1,245,130 -1% |
| 2019 | $32,617 | $1,257,740 +4.3% |
| 2018 | $32,617 +3.7% | $1,205,620 +2.3% |
| 2017 | $31,452 -2% | $1,177,960 -1.1% |
| 2016 | $32,091 +1262.9% | $1,190,820 +24.4% |
| 2015 | $2,355 | $957,190 +1023.5% |
| 2014 | $2,355 | $85,200 -2.1% |
| 2013 | -- | $87,000 |
| 2012 | -- | $87,000 +24.3% |
| 2011 | -- | $70,000 -2.8% |
| 2010 | -- | $72,000 +9.1% |
| 2009 | -- | $66,000 |
Find assessor info on the county website
Monthly payment
Est. payment
Payment breakdown
Explore the cost of this home by adjusting the details. Changes won't be saved.Climate risks
Neighborhood: Champions Ridge
Nearby schools
GreatSchools rating
- 9/10Canyon Ridge Elementary SchoolGrades: PK-5Distance: 1.3 mi
- 9/10Bush Middle SchoolGrades: 6-8Distance: 1.7 mi
- 8/10Reagan High SchoolGrades: 9-12Distance: 2.7 mi
Schools provided by the listing agent
- Elementary: Canyon Ridge Elem
- Middle: Barbara Bush
- High: Ronald Reagan
- District: North East I.S.D.
Source: LERA MLS. This data may not be complete. We recommend contacting the local school district to confirm school assignments for this home.
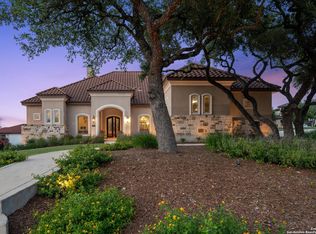
- $1,802,2005 bd6 ba6.1k sqft135 Champions Bnd, San Antonio, TX 78258Off Market
- $1,299,1004 bd3 ba4.4k sqft106 Champions Vw, San Antonio, TX 78258Off Market
- $--4 bd5 ba4.3k sqft102 Champions Vw, San Antonio, TX 78258Sold
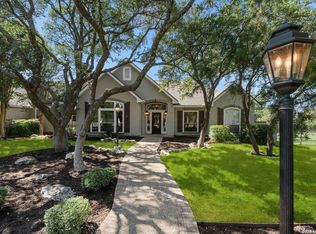
- $220,000-- bd-- ba-- sqft130 Champions Bnd, San Antonio, TX 78258Off Market
- $1,676,5004 bd5 ba6.5k sqft126 Champions Bnd, San Antonio, TX 78258Off Market
- $1,659,0004 bd5 ba5.1k sqft110 Champions Vw, San Antonio, TX 78258Off Market
- $991,4003 bd3 ba3.3k sqft142 Champions Bnd, San Antonio, TX 78258Off Market
- $855,1005 bd5 ba4.8k sqft138 Champions Bnd, San Antonio, TX 78258Off Market
A local agent can set up tours, give advice and negotiate with sellers.
A local lender can help you make sure your offer is ready when you are.
Similar homes
- $2,500,0004 bd6 ba5.9k sqft18914 De Enclave, San Antonio, TX 78258For Sale

 MLS ID #2006674, Melissa Stagers TREC #435856, M. Stagers Realty Partners. LERA MLS
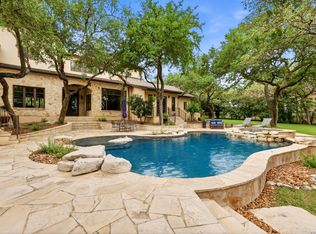
 - $1,649,0004 bd4 ba5.6k sqft5 REMINGTON CIR, San Antonio, TX 78258For Sale
 MLS ID #2002902, Travis Reed TREC #582264, Phyllis Browning Company. LERA MLS
 - $1,500,0005 bd6 ba5.6k sqft82 Champion Clf, San Antonio, TX 78258For Sale
 MLS ID #1961751, Janeene Edwards TREC #531910, Keller Williams Legacy. LERA MLS
 - $1,299,0004 bd4 ba3.8k sqft6 Lantana Ridge, San Antonio, TX 78258For Sale
 MLS ID #1971364, Richard Todd TREC #700317, Keller Williams Heritage. LERA MLS
 - $1,125,0005 bd5 ba4.3k sqft8 Champions Mark, San Antonio, TX 78258For SaleMLS ID #1966466, Binkan Cinaroglu TREC #592614, Kuper Sotheby's Int'l Realty. LERA MLS
- $2,250,0005 bd5 ba6.5k sqft107 Geddington, Shavano Park, TX 78249For SaleMLS ID #2006305, Miguel Herrera TREC #585892, The Agency San Antonio. LERA MLS
- $2,250,0004 bd6 ba5.5k sqft211 Geddington, Shavano Park, TX 78249For SaleMLS ID #1991789, Mark Klein TREC #617145, Joyce C. Klein, REALTORS. LERA MLS
- $2,425,0004 bd5 ba5.4k sqft23510 Avila Ridge, San Antonio, TX 78255For SaleMLS ID #1942943, Blain Johnson TREC #625239, JB Goodwin, REALTORS. LERA MLS
- $1,250,0005 bd5 ba4.1k sqft1955 OAKLAND BND, San Antonio, TX 78258For SaleMLS ID #1963343, Debra Janes TREC #424690, Niche Properties. LERA MLS
- $1,395,5004 bd5 ba5.2k sqft2034 Sauvignon, San Antonio, TX 78258For SaleMLS ID #1969678, Mitesh Patel TREC #720134, Premier Realty Group Platinum. LERA MLS
- $2,495,0005 bd7 ba4.7k sqft34 Galleria Drive, San Antonio, TX 78257For SaleMLS ID #1964832, Binkan Cinaroglu TREC #592614, Kuper Sotheby's Int'l Realty. LERA MLS
- $2,199,0005 bd5 ba6k sqft170 Riverwood, Boerne, TX 78006For SaleMLS ID #2008648, Kevin Best TREC #461928, San Antonio Portfolio KW RE. LERA MLS
- $1,199,0005 bd6 ba4.4k sqft24511 BOGEY RDG, San Antonio, TX 78260For SaleMLS ID #2004907, Samantha Martinez TREC #713026, Real Broker, LLC. LERA MLS
- $1,750,0004 bd5 ba3.6k sqft318 Hyacinth Ln, San Antonio, TX 78260For SaleMLS ID #1972366, Brittney Miranda TREC #780293, Phyllis Browning Company. LERA MLS
- $1,350,0004 bd5 ba4.2k sqft54 Reynosa, San Antonio, TX 78261For SaleMLS ID #1999863, Kevin Crawford TREC #546237, San Antonio Portfolio KW RE. LERA MLS
- $2,099,0005 bd6 ba6.1k sqft410 Bentley Mnr, Shavano Park, TX 78249For SaleMLS ID #1997759, Tristan Flores TREC #820782, Texas Landmen. LERA MLS
- $2,424,0004 bd4 ba5.2k sqft44 Oakland Hls, Boerne, TX 78006For SaleMLS ID #1971641, Brad Larsen TREC #508737, Sotex Properties. LERA MLS
- $1,350,0007 bd5 ba6.8k sqft615 Sentry Hill, San Antonio, TX 78260For SaleMLS ID #1996819, Bryan Ryder TREC #695901, JB Goodwin, REALTORS. LERA MLS
- $1,250,0005 bd6 ba4k sqft921 GREAT TREE DR, San Antonio, TX 78260For SaleMLS ID #1964821, Craig Browning TREC #606186, Phyllis Browning Company. LERA MLS
- $1,475,0004 bd5 ba5.2k sqft8514 Terra Mont Way, San Antonio, TX 78255For SaleMLS ID #1996079, Celeste Hayes TREC #610756, Keller Williams Boerne. LERA MLS
