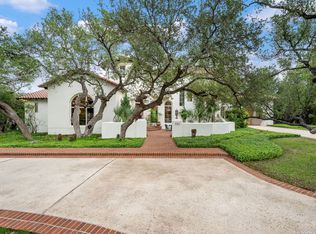
Nestled at the end of a quiet cul-de-sac beneath a canopy of mature live oaks, this extraordinary 6,185 square foot estate offers timeless elegance, exceptional craftsmanship, and modern luxury within the prestigious gated community of Bentley Manor in Shavano Park. Situated on nearly one acre of beautifully landscaped grounds, the property provides an unmatched combination of privacy, sophistication, and resort-style living in one of San Antonio's most desirable neighborhoods. A grand arched entry welcomes you into an impressive foyer where soaring ceilings, abundant natural light, and exquisite architectural details immediately set the tone. Rich hardwood flooring, custom millwork, graceful archways, and expansive windows create an inviting atmosphere that flows effortlessly throughout the home. Designed for both everyday comfort and grand-scale entertaining, the thoughtfully planned floorplan features multiple living and gathering spaces that transition seamlessly from one room to the next. The formal living and dining areas provide elegant spaces for hosting, while the spacious family room offers a warm and inviting setting centered around a beautiful fireplace and expansive views of the backyard. The chef's kitchen serves as the heart of the home, anchored by a stunning oversized curved island with bar seating. Custom cabinetry, premium appliances, generous countertop space, and abundant storage combine beauty with functionality, while the adjacent breakfast area overlooks the resort-style backyard. Whether preparing family meals or entertaining large gatherings, this kitchen is designed to impress. The luxurious primary suite is a true private retreat, offering generous proportions, peaceful views, and a spa-inspired bathroom featuring dual vanities, a soaking tub, oversized walk-in shower, and an expansive custom walk-in closet. Additional bedrooms are generously sized and complemented by beautifully appointed bathrooms, providing exceptional accommodations for family and guests alike. Working from home is effortless with a dedicated executive office, while additional flex spaces throughout the home provide endless possibilities for a media room, game room, fitness area, library, or second living space. An elevator services both levels, offering convenience and accessibility without sacrificing elegance. Step outside to discover your own private backyard sanctuary. Mature oak trees provide exceptional shade and privacy, creating a tranquil setting around the sparkling resort-style pool and spa. Expansive covered patios and outdoor living areas offer the perfect environment for entertaining, dining, or simply relaxing while enjoying the peaceful surroundings. The nearly one-acre lot provides a rare sense of space that is seldom found in such a premier location. Additional highlights include a spacious multi-car garage, extensive storage throughout, high-end finishes, designer lighting, and the quality craftsmanship expected in a custom luxury residence. Bentley Manor is one of Shavano Park's most exclusive gated communities, known for its beautifully maintained estates, mature landscaping, and exceptional privacy. Residents enjoy convenient access to Loop 1604, IH-10, The Shops at La Cantera, The Rim, The Dominion Country Club, premier golf courses, fine dining, world-class shopping, major medical centers, and many of San Antonio's top public and private schools. Offering timeless architecture, generous living spaces, luxury amenities, and an unbeatable location, this remarkable estate represents a rare opportunity to own one of Bentley Manor's finest homes. Whether hosting elegant gatherings, enjoying quiet evenings beneath the oaks, or simply embracing the comfort of everyday luxury, this exceptional residence delivers an unparalleled lifestyle in the heart of Shavano Park.
For sale
$2,099,000
410 Bentley Mnr, Shavano Park, TX 78249
5beds
6,185sqft
Single Family Residence
Built in 2003
0.9 Acres Lot
$1,964,100 Zestimate®
$339/sqft
$106/mo HOA
What's special
Beautiful fireplaceTimeless architectureDedicated executive officeQuality craftsmanshipImpressive foyerPrivate backyard sanctuaryRich hardwood flooring
- 41 days |
- 379 |
- 14 |
Zillow last checked:
Listing updated:
Listed by:
Tristan Flores TREC #820782 (210) 618-7585,
Texas Landmen
Source: LERA MLS,MLS#: 1997759
Facts & features
Interior
Bedrooms & bathrooms
- Bedrooms: 5
- Bathrooms: 6
- Full bathrooms: 5
- 1/2 bathrooms: 1
Primary bedroom
- Features: Outside Access, Sitting Room, Walk-In Closet(s), Ceiling Fan(s), Full Bath
- Area: 323
- Dimensions: 17 x 19
Bedroom 2
- Area: 208
- Dimensions: 13 x 16
Bedroom 3
- Area: 234
- Dimensions: 18 x 13
Bedroom 4
- Area: 210
- Dimensions: 14 x 15
Bedroom 5
- Area: 221
- Dimensions: 17 x 13
Primary bathroom
- Features: Tub/Shower Separate, Separate Vanity, Double Vanity, Bidet, Soaking Tub
- Area: 396
- Dimensions: 18 x 22
Dining room
- Area: 324
- Dimensions: 18 x 18
Kitchen
- Area: 289
- Dimensions: 17 x 17
Living room
- Area: 528
- Dimensions: 22 x 24
Heating
- Central, Electric, Natural Gas
Cooling
- Central Air, Whole House Fan
Appliances
- Included: Cooktop, Built-In Oven, Self Cleaning Oven, Microwave, Gas Cooktop, Refrigerator, Disposal, Dishwasher, Water Softener Owned, Gas Water Heater, Down Draft
- Laundry: Laundry Room, Washer Hookup, Dryer Connection
Features
- Two Living Area, Pantry, Study/Library, Media Room, High Ceilings, Walk-In Closet(s), Master Downstairs, Ceiling Fan(s), Chandelier, Wet Bar, Solid Counter Tops
- Flooring: Other
- Has basement: No
- Has fireplace: No
- Fireplace features: Not Applicable
Interior area
- Total interior livable area: 6,185 sqft
Property
Parking
- Total spaces: 3
- Parking features: Three Car Garage, Garage Door Opener
- Garage spaces: 3
Features
- Levels: Two
- Stories: 2
- Patio & porch: Covered
- Exterior features: Barbecue, Gas Grill, Sprinkler System
- Has private pool: Yes
- Pool features: In Ground
- Has spa: Yes
- Spa features: Heated
Lot
- Size: 0.9 Acres
- Features: Greenbelt, 1/2-1 Acre, Curbs, Streetlights, Fire Hydrant w/in 500'
- Residential vegetation: Mature Trees, Mature Trees (ext feat)
Details
- Parcel number: 047825171786
Construction
Type & style
- Home type: SingleFamily
- Architectural style: Mediterranean
- Property subtype: Single Family Residence
Materials
- 4 Sides Masonry, Stucco
- Foundation: Slab
- Roof: Tile,Concrete
Condition
- Pre-Owned
- New construction: No
- Year built: 2003
Details
- Builder name: Burdick Custom Homes
Utilities & green energy
- Electric: CPS
- Gas: CPS
- Sewer: Sewer System
- Water: SAWS
Green energy
- Indoor air quality: Integrated Pest Management
Community & HOA
Community
- Security: Smoke Detector(s), Controlled Access
- Subdivision: Bentley Manor
HOA
- Has HOA: Yes
- HOA fee: $1,272 annually
- HOA name: BENTLEY MANOR
Location
- Region: Shavano Park
Financial & listing details
- Price per square foot: $339/sqft
- Tax assessed value: $1,789,000
- Annual tax amount: $36,877
- Price range: $2.1M - $2.1M
- Date on market: 7/6/2026
- Cumulative days on market: 148 days
- Listing terms: Conventional,VA Loan,TX Vet,Cash
- Road surface type: Paved
Estimated market value
$1,964,100
$1.87M - $2.06M
$7,575/mo
Price history
| Date | Event | Price |
|---|---|---|
| 7/6/2026 | Listed for sale | $2,099,000-2.3%$339/sqft |
Source:  LERA MLS #1997759 Report a problem LERA MLS #1997759 Report a problem | ||
| 7/1/2026 | Listing removed | $2,149,000$347/sqft |
Source: LERA MLS #1949655 Report a problem | ||
| 5/11/2026 | Price change | $2,149,000-2.3%$347/sqft |
Source: LERA MLS #1949655 Report a problem | ||
| 3/23/2026 | Price change | $2,199,000-4.3%$356/sqft |
Source: LERA MLS #1949655 Report a problem | ||
| 3/17/2026 | Listed for sale | $2,299,000+4.5%$372/sqft |
Source: LERA MLS #1949655 Report a problem | ||
| 11/6/2025 | Listing removed | $2,200,000$356/sqft |
Source: LERA MLS #1862413 Report a problem | ||
| 10/7/2025 | Pending sale | $2,200,000$356/sqft |
Source: LERA MLS #1862413 Report a problem | ||
| 4/30/2025 | Listed for sale | $2,200,000+37.5%$356/sqft |
Source: LERA MLS #1862413 Report a problem | ||
| 12/30/2016 | Sold | -- |
Source: LERA MLS #1209375 Report a problem | ||
| 11/1/2016 | Listed for sale | $1,600,000+7%$259/sqft |
Source: Kimberly Howell Properties #1209375 Report a problem | ||
| 10/15/2012 | Sold | -- |
Source: LERA MLS #942384 Report a problem | ||
| 9/28/2012 | Price change | $1,495,000-3.5%$242/sqft |
Source: Keller Williams Realty Luxury #942384 Report a problem | ||
| 4/24/2012 | Listed for sale | $1,549,000-2.9%$250/sqft |
Source: Keller Willis San Antonio Inc #942384 Report a problem | ||
| 12/2/2011 | Listing removed | $1,595,000$258/sqft |
Source: Keller Willis San Antonio Inc #895935 Report a problem | ||
| 6/3/2011 | Listed for sale | $1,595,000$258/sqft |
Source: Keller Willis San Antonio Inc #895935 Report a problem | ||
| 8/20/2004 | Sold | -- |
Source: LERA MLS #459534 Report a problem | ||
Public tax history
| Year | Property taxes | Tax assessment |
|---|---|---|
| 2025 | $26,717 -4.1% | $1,789,000 -3% |
| 2024 | $27,867 -1.5% | $1,845,000 +4.6% |
| 2023 | $28,302 -14.2% | $1,764,180 +10% |
| 2022 | $32,978 +94.8% | $1,603,800 +10% |
| 2021 | $16,930 | $1,458,000 -3.8% |
| 2020 | $16,930 -49.7% | $1,515,000 +1.7% |
| 2019 | $33,688 | $1,490,000 +1% |
| 2018 | $33,688 -2.1% | $1,475,000 -2.4% |
| 2017 | $34,426 -6.5% | $1,511,240 -0.9% |
| 2016 | $36,836 +19.1% | $1,525,390 -2.6% |
| 2015 | $30,922 | $1,566,846 +23.8% |
| 2014 | $30,922 | $1,265,980 -14.8% |
| 2013 | -- | $1,485,210 +0.4% |
| 2012 | -- | $1,479,500 +10% |
| 2011 | -- | $1,345,000 |
| 2010 | -- | $1,345,000 -10.5% |
| 2009 | -- | $1,503,000 -0.4% |
| 2008 | -- | $1,508,870 +9.6% |
| 2007 | -- | $1,376,130 +10.4% |
| 2006 | -- | $1,247,000 +6.3% |
| 2005 | -- | $1,172,620 |
| 2004 | -- | -- |
Find assessor info on the county website
Monthly payment
Est. payment
Payment breakdown
Explore the cost of this home by adjusting the details. Changes won't be saved.Climate risks
Neighborhood: 78249
Nearby schools
GreatSchools rating
- 9/10Blattman Elementary SchoolGrades: PK-5Distance: 1.6 mi
- 6/10Hobby Middle SchoolGrades: 6-8Distance: 2.4 mi
- 6/10Clark High SchoolGrades: 9-12Distance: 1.7 mi
Schools provided by the listing agent
- Elementary: Blattman
- Middle: Hobby William P.
- High: Clark
- District: Northside
Source: LERA MLS. This data may not be complete. We recommend contacting the local school district to confirm school assignments for this home.
- $1,373,8005 bd6 ba6.1k sqft414 Bentley Mnr, Shavano Park, TX 78249Off Market
- $--4 bd4 ba4.8k sqft111 Geddington, Shavano Park, TX 78249Sold
- $2,029,9004 bd4 ba6k sqft115 Geddington, Shavano Park, TX 78249Off Market
- $2,250,0005 bd5 ba6.5k sqft107 Geddington, Shavano Park, TX 78249For Sale

- $1,321,1004 bd4 ba5.3k sqft415 Bentley Mnr, Shavano Park, TX 78249Off Market
- $2,114,1006 bd7 ba7.9k sqft418 Bentley Mnr, Shavano Park, TX 78249Off Market
- $100-- bd-- ba-- sqftGeddington, Shavano park, TX 78249Off Market
- $--5 bd5 ba4.2k sqft203 Geddington, Shavano Park, TX 78249Sold
A local agent can set up tours, give advice and negotiate with sellers.
A local lender can help you make sure your offer is ready when you are.
Similar homes
- $2,250,0005 bd5 ba6.5k sqft107 Geddington, Shavano Park, TX 78249For Sale
 MLS ID #2006305, Miguel Herrera TREC #585892, The Agency San Antonio. LERA MLS
 - $2,250,0004 bd6 ba5.5k sqft211 Geddington, Shavano Park, TX 78249For Sale
 MLS ID #1991789, Mark Klein TREC #617145, Joyce C. Klein, REALTORS. LERA MLS
 - $2,550,0006 bd7 ba6.7k sqft222 Farne Castle, Shavano Park, TX 78249For Sale
 MLS ID #1962295, Binkan Cinaroglu TREC #592614, Kuper Sotheby's Int'l Realty. LERA MLS
 - $1,690,0006 bd6 ba5.4k sqft105 Rock Squirrel, Shavano Park, TX 78231For Sale
 MLS ID #1995726, Amy Kolb TREC #483155, Kolb Real Estate LLC. LERA MLS
 - $2,000,5005 bd9 ba8.2k sqft11723 Mill Rock, San Antonio, TX 78230For SaleMLS ID #1952912, Julianne Hawkins TREC #636231, Phyllis Browning Company. LERA MLS
- $1,139,0005 bd5 ba4.5k sqft303 Regent Circle, San Antonio, TX 78231For SaleMLS ID #1932107, Binkan Cinaroglu TREC #592614, Kuper Sotheby's Int'l Realty. LERA MLS
- $1,885,0008 bd7 ba7.8k sqft2 Galleria Drive, San Antonio, TX 78257For SaleMLS ID #1965261, Binkan Cinaroglu TREC #592614, Kuper Sotheby's Int'l Realty. LERA MLS
- $2,250,0004 bd5 ba5.5k sqft131 CHAMPIONS BEND, San Antonio, TX 78258For SaleMLS ID #1968488, Binkan Cinaroglu TREC #592614, Kuper Sotheby's Int'l Realty. LERA MLS
- $1,249,0004 bd6 ba3.9k sqft3 ORSINGER BROOK, San Antonio, TX 78230For SaleMLS ID #2007189, Terri Saari TREC #524593, Kristalli Real Estate, LLC. LERA MLS
- $1,649,0004 bd4 ba5.6k sqft5 REMINGTON CIR, San Antonio, TX 78258For SaleMLS ID #2002902, Travis Reed TREC #582264, Phyllis Browning Company. LERA MLS
- $2,495,0005 bd7 ba4.7k sqft34 Galleria Drive, San Antonio, TX 78257For SaleMLS ID #1964832, Binkan Cinaroglu TREC #592614, Kuper Sotheby's Int'l Realty. LERA MLS
- $1,395,5004 bd5 ba5.2k sqft2034 Sauvignon, San Antonio, TX 78258For SaleMLS ID #1969678, Mitesh Patel TREC #720134, Premier Realty Group Platinum. LERA MLS
- $1,999,9906 bd7 ba6.9k sqft103 S Cibolo Hollow, Fair Oaks Ranch, TX 78015For SaleMLS ID #1960698, Binkan Cinaroglu TREC #592614, Kuper Sotheby's Int'l Realty. LERA MLS
- $1,527,0004 bd5 ba7.2k sqft11748 MILL ROCK RD, San Antonio, TX 78230For SaleMLS ID #1943067, Rose Stawick TREC #714332, JB Goodwin, REALTORS. LERA MLS
- $1,995,0004 bd4 ba5.2k sqft2 CHATSWORTH WAY, San Antonio, TX 78209For SaleMLS ID #1967794, Janet Heydenreich TREC #309876, Phyllis Browning Company. LERA MLS
- $1,975,0004 bd5 ba5k sqft136 Park Ridge, Boerne, TX 78006For SaleMLS ID #1948936, Vance Waller TREC #672351, CR Realty, LLC. LERA MLS
- $1,475,0004 bd5 ba5.2k sqft8514 Terra Mont Way, San Antonio, TX 78255For SaleMLS ID #1996079, Celeste Hayes TREC #610756, Keller Williams Boerne. LERA MLS
- $1,420,0005 bd5 ba4.4k sqft3002 Elm Creek Pl, San Antonio, TX 78230For SaleMLS ID #1960317, Catherine Lodge TREC #659769, Kuper Sotheby's Int'l Realty. LERA MLS
- $1,500,0005 bd6 ba5.6k sqft82 Champion Clf, San Antonio, TX 78258For SaleMLS ID #1961751, Janeene Edwards TREC #531910, Keller Williams Legacy. LERA MLS
- $2,475,0005 bd6 ba7.4k sqft11426 Cat Springs, Boerne, TX 78006For SaleMLS ID #1966124, Binkan Cinaroglu TREC #592614, Kuper Sotheby's Int'l Realty. LERA MLS
