This timeless traditional red brick home commands attention in the coveted estate section of The Park at Lincoln Heights. Beautifully landscaped grounds and towering shade trees set the stage for the refined living within. Step through the front door into a dramatic foyer crowned by a vaulted beadboard ceiling and flanked by formal living and dining rooms - a gracious introduction to the home's exceptional finish-out throughout. The recently renovated kitchen anchors the heart of the home, flowing effortlessly into an expansive family room with a fireplace and walk-in wet bar. A sun-drenched enclosed sunroom at the back of the home with floor-to-ceiling windows offers a serene retreat for relaxed everyday living. The main-level primary wing is a true sanctuary, featuring a spacious bedroom, oversized bath with dual vanities, separate tub and shower and 2 walk-in closets. The study can function as a 4th bedroom. Upstairs, two generously sized bedrooms each enjoy en-suite baths and share a versatile game or media room. A third-floor bonus room completes the home as a dedicated fitness space. Outside, the tranquil turfed backyard invites you to unwind around a custom limestone fountain framed by raised landscape beds - a private oasis designed for both entertaining and quiet enjoyment. Zoned for the highly regarded Alamo Heights School District.
For sale
Price cut: $100K (9/8)
$1,895,000
2 CHATSWORTH WAY, San Antonio, TX 78209
4beds
5,218sqft
Single Family Residence
Built in 1990
0.33 Acres Lot
$1,798,000 Zestimate®
$363/sqft
$132/mo HOA
What's special
Beautifully landscaped groundsTowering shade treesTranquil turfed backyardSpacious bedroomRecently renovated kitchenMain-level primary wing
- 115 days
- 554
- 5
Zillow last checked:
Listing updated:
Listed by:
Janet Heydenreich TREC #309876 (210) 860-9390,
Phyllis Browning Company
Source: LERA MLS,MLS#: 1967794
Facts & features
Interior
Bedrooms & bathrooms
- Bedrooms: 4
- Bathrooms: 4
- Full bathrooms: 3
- 1/2 bathrooms: 1
Primary bedroom
- Features: Sitting Room, Walk-In Closet(s), Multi-Closets, Ceiling Fan(s), Full Bath
- Area: 272
- Dimensions: 17 x 16
Bedroom 2
- Area: 156
- Dimensions: 13 x 12
Bedroom 3
- Area: 312
- Dimensions: 24 x 13
Bedroom 4
- Area: 300
- Dimensions: 20 x 15
Primary bathroom
- Features: Tub/Shower Separate, Separate Vanity, Double Vanity, Soaking Tub
- Area: 378
- Dimensions: 21 x 18
Dining room
- Area: 252
- Dimensions: 18 x 14
Family room
- Area: 726
- Dimensions: 33 x 22
Kitchen
- Area: 169
- Dimensions: 13 x 13
Living room
- Area: 288
- Dimensions: 18 x 16
Heating
- Central, Natural Gas
Cooling
- Ceiling Fan(s), Three+ Central
Appliances
- Included: Cooktop, Microwave, Gas Cooktop, Refrigerator, Disposal, Dishwasher, Plumbed For Ice Maker, Water Softener Owned, Gas Water Heater, Plumb for Water Softener, Double Oven
- Laundry: Main Level, Laundry Room, Washer Hookup, Dryer Connection
Features
- Three Living Area, Separate Dining Room, Eat-in Kitchen, Two Eating Areas, Kitchen Island, Study/Library, Game Room, Media Room, Utility Room Inside, 1st Floor Lvl/No Steps, High Ceilings, Open Floorplan, High Speed Internet, Walk-In Closet(s), Master Downstairs, Ceiling Fan(s), Chandelier, Wet Bar, Solid Counter Tops, Custom Cabinets
- Flooring: Ceramic Tile, Wood
- Windows: Double Pane Windows, Window Coverings
- Has basement: No
- Number of fireplaces: 1
- Fireplace features: One, Family Room, Gas Logs Included, Gas
Interior area
- Total interior livable area: 5,218 sqft
Video & virtual tour
Property
Parking
- Total spaces: 2
- Parking features: Two Car Garage, Attached, Garage Faces Side, Garage Door Opener, Circular Driveway
- Attached garage spaces: 2
- Has uncovered spaces: Yes
Accessibility
- Accessibility features: No Carpet, First Floor Bath, Full Bath/Bed on 1st Flr, First Floor Bedroom, Stall Shower
Features
- Levels: Three Or More
- Exterior features: Sprinkler System, Rain Gutters
- Pool features: None
- Fencing: Privacy
Lot
- Size: 0.33 Acres
- Features: Corner Lot, Cul-De-Sac, 1/4 - 1/2 Acre
- Residential vegetation: Mature Trees, Mature Trees (ext feat)
Details
- Parcel number: 182000010230
Construction
Type & style
- Home type: SingleFamily
- Architectural style: Traditional
- Property subtype: Single Family Residence
Materials
- Brick, 4 Sides Masonry
- Foundation: Slab
- Roof: Tile,Concrete
Condition
- Pre-Owned
- New construction: No
- Year built: 1990
Details
- Warranty included: Yes
Utilities & green energy
- Sewer: Sewer System
- Water: Water System
- Utilities for property: Cable Available
Community & HOA
Community
- Features: Golf
- Security: Smoke Detector(s), Security System Owned, Prewired, Carbon Monoxide Detector(s)
- Subdivision: Lincoln Heights
HOA
- Has HOA: Yes
- HOA fee: $790 semi-annually
- HOA name: THE PARK AT LINCOLN HEIGHTS
- Second HOA name: Lincoln Heights
- Additional fee info: HOA Fee 2: $35.00 Annually
Location
- Region: San Antonio
Financial & listing details
- Price per square foot: $363/sqft
- Tax assessed value: $1,432,210
- Annual tax amount: $32,116
- Price range: $1.9M - $1.9M
- Date on market: 5/18/2026
- Cumulative days on market: 116 days
- Listing terms: Conventional,Cash
Estimated market value
$1,798,000
$1.71M - $1.89M
$5,263/mo
Price history
| Date | Event | Price |
|---|---|---|
| 9/8/2026 | Price change | $1,895,000-5%$363/sqft |
Source:  LERA MLS #1967794 Report a problem LERA MLS #1967794 Report a problem | ||
| 7/27/2026 | Price change | $1,995,000+5.3%$382/sqft |
Source: LERA MLS #1967794 Report a problem | ||
| 7/22/2026 | Price change | $1,895,000-5%$363/sqft |
Source: LERA MLS #1967794 Report a problem | ||
| 5/18/2026 | Listed for sale | $1,995,000+26.7%$382/sqft |
Source: LERA MLS #1967794 Report a problem | ||
| 5/6/2021 | Listing removed | -- |
Source: Phyllis Browning Company Report a problem | ||
| 5/4/2021 | Listed for sale | $1,575,000+58.3%$302/sqft |
Source: Phyllis Browning Company #129317 Report a problem | ||
| 3/14/2018 | Sold | -- |
Source: LERA MLS #1270367 Report a problem | ||
| 2/19/2018 | Listed for sale | $995,000$191/sqft |
Source: Phyllis Browning Company #1270367 Report a problem | ||
| 2/8/2018 | Pending sale | $995,000$191/sqft |
Source: Phyllis Browning Company #1270367 Report a problem | ||
| 9/22/2017 | Listed for sale | $995,000$191/sqft |
Source: Phyllis Browning Company #1270367 Report a problem | ||
Public tax history
| Year | Property taxes | Tax assessment |
|---|---|---|
| 2025 | $20,620 -5.3% | $1,432,210 +5.5% |
| 2024 | $21,786 -1.3% | $1,357,940 +7% |
| 2023 | $22,083 -13.2% | $1,268,820 +8.1% |
| 2022 | $25,439 +98.8% | $1,173,535 +10% |
| 2021 | $12,798 | $1,066,850 +4.2% |
| 2020 | $12,798 -50.8% | $1,023,960 -1.7% |
| 2019 | $26,030 | $1,041,900 +1% |
| 2018 | $26,030 +80.8% | $1,031,146 +8.3% |
| 2017 | $14,401 +1.8% | $952,358 +10% |
| 2016 | $14,147 +1.5% | $865,780 +4.8% |
| 2015 | $13,931 | $826,100 +10% |
| 2014 | $13,931 | $751,000 -3.5% |
| 2013 | -- | $778,270 -0.2% |
| 2012 | -- | $780,000 0% |
| 2011 | -- | $780,200 -0.9% |
| 2010 | -- | $787,000 -0.9% |
| 2009 | -- | $794,148 +3% |
| 2008 | -- | $770,649 +5.4% |
| 2007 | -- | $731,000 +9.4% |
| 2006 | -- | $668,250 +15.4% |
| 2005 | -- | $579,000 |
| 2004 | -- | -- |
| 2003 | -- | -- |
| 2002 | -- | -- |
| 2001 | -- | -- |
| 2000 | -- | -- |
Find assessor info on the county website
Monthly payment
Est. payment
Payment breakdown
Explore the cost of this home by adjusting the details. Changes won't be saved.Climate risks
Neighborhood: 78209
Nearby schools
Schools provided by the listing agent
- Elementary: Cambridge
- Middle: Alamo Heights
- High: Alamo Heights
- District: Alamo Heights I.S.D.
Source: LERA MLS. This data may not be complete. We recommend contacting the local school district to confirm school assignments for this home.


Similar homes
- $1,600,0004 bd4 ba3.6k sqft707 COLLEGE BLVD, San Antonio, TX 78209For Sale

 MLS ID #1999746, Ellen McDonough TREC #398375, Phyllis Browning Company. LERA MLS
 - $1,499,0004 bd4 ba3.2k sqft310 Castano Avenue, Alamo Heights, TX 78209For Sale
 MLS ID #1968391, Deanna Wright TREC #566830, Kuper Sotheby's Int'l Realty. LERA MLS
 - $1,389,0004 bd5 ba3.2k sqft850 Estes Avenue, San Antonio, TX 78209For Sale
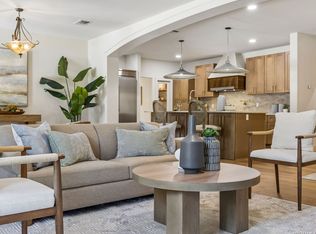 MLS ID #2010208, Delaine Mathieu TREC #761135, Kuper Sotheby's Int'l Realty. LERA MLS
 - $995,0003 bd4 ba3.2k sqft7602 VINEWOOD CT, San Antonio, TX 78209For Sale
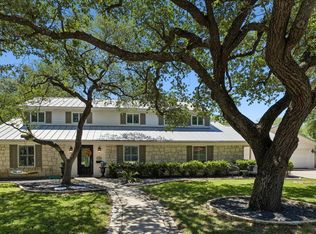 MLS ID #1968241, Elizabeth Bartolomei TREC #569335, Phyllis Browning Company. LERA MLS
 - $1,528,0004 bd5 ba4.2k sqft103 PARK HILL DR, San Antonio, TX 78212For SaleMLS ID #2012037, Scott Malouff TREC #658231, Keller Williams Heritage. LERA MLS
- $1,400,0003 bd4 ba3.4k sqft214 Terrell Rd, Terrell Hills, TX 78209For SaleMLS ID #1973127, Caroline Decherd TREC #617257, Phyllis Browning Company. LERA MLS
- $1,350,0004 bd5 ba4.2k sqft54 Reynosa, San Antonio, TX 78261For SaleMLS ID #1999863, Kevin Crawford TREC #546237, San Antonio Portfolio KW RE. LERA MLS
- $1,849,0005 bd7 ba7.6k sqft2 Charterwood, San Antonio, TX 78248For SaleMLS ID #2000468, Melissa Stagers TREC #435856, M. Stagers Realty Partners. LERA MLS
- $1,950,0005 bd6 ba5.5k sqft203 Durand Oak, Shavano Park, TX 78230For SaleMLS ID #2005136, Jason Glast TREC #502805, Phyllis Browning Company. LERA MLS
- $2,500,0006 bd6 ba5.6k sqft524 GARRATY RD, Terrell Hills, TX 78209For SaleMLS ID #1998947, Carroll Walker TREC #752084, Embrey Realty. LERA MLS
- $1,250,0004 bd4 ba2.7k sqft434 THELMA DR, Olmos Park, TX 78212For SaleMLS ID #2013023, Laura Hodge TREC #669392, Phyllis Browning Company. LERA MLS
- $1,649,0004 bd4 ba5.6k sqft5 REMINGTON CIR, San Antonio, TX 78258For SaleMLS ID #2002902, Travis Reed TREC #582264, Phyllis Browning Company. LERA MLS
- $1,850,0003 bd4 ba3.2k sqft122 Chester APT 5, San Antonio, TX 78209For SaleMLS ID #1990409, Kathryn Bonner TREC #745127, Phyllis Browning Company. LERA MLS
- $1,550,0004 bd5 ba3.7k sqft271 RETAMA PL, Alamo Heights, TX 78209New ConstructionMLS ID #2001347, Raul Resendiz TREC #617443, Phyllis Browning Company. LERA MLS
- $1,150,0004 bd5 ba2.6k sqft301 OGDEN LN, Alamo Heights, TX 78209For SaleMLS ID #1999185, Carlos Mendoza TREC #632982, Real Broker, LLC. LERA MLS
- $1,200,0004 bd4 ba2.8k sqft405 CANTERBURY HILL ST, San Antonio, TX 78209For SaleMLS ID #1990355, Judy Barnes TREC #555544, Phyllis Browning Company. LERA MLS
- $2,300,0004 bd5 ba4.5k sqft817 Garraty Rd, Terrell Hills, TX 78209New ConstructionMLS ID #1971301, Raul Resendiz TREC #617443, Phyllis Browning Company. LERA MLS
- $1,395,0005 bd7 ba5.7k sqft7 Remington Run, San Antonio, TX 78258For SaleMLS ID #2015285, Kevin Crawford TREC #546237, San Antonio Portfolio KW RE. LERA MLS
- $1,750,0004 bd5 ba3.6k sqft318 Hyacinth Ln, San Antonio, TX 78260For SaleMLS ID #1972366, Brittney Miranda TREC #780293, Phyllis Browning Company. LERA MLS
- $1,690,0006 bd6 ba5.4k sqft105 Rock Squirrel, Shavano Park, TX 78231For SaleMLS ID #1995726, Amy Kolb TREC #483155, Kolb Real Estate LLC. LERA MLS
