Prestigiously positioned in the heart of Terrell Hills on nearly half an acre, this exceptional estate offers approximately 5,690 square feet of beautifully curated living space with effortless indoor-outdoor flow. A rare highlight of the home is the presence of two expansive primary suites on the main level, including a luxurious owner's retreat featuring a spa-inspired bath and an attached private fitness room complete with an infrared sauna, creating the ultimate private wellness retreat. Rich wood flooring flows throughout the home, creating warmth and sophistication at every turn. Thoughtfully remodeled by renowned builder Dave Isaac, this stunning residence blends timeless elegance with modern luxury. The versatile floor plan features five spacious bedrooms (with potential for a sixth), five and one-half bathrooms, multiple living and entertaining areas, a media room, and flexible bonus spaces designed to accommodate a variety of lifestyles. The chef's kitchen is beautifully appointed with premium Viking appliances, generous workspace, and seamless connectivity to the home's living and dining areas, making it ideal for both intimate gatherings and grand entertaining. Step outside to your private resort-style oasis, where a spectacular Keith Zars pool takes center stage, complemented by a stunning cabana featuring a tranquil rain-water feature. The expansive grounds provide exceptional privacy and ample space for relaxation and recreation. Ideally located with convenient access to Garrett Road and Charles Road, this remarkable Terrell Hills estate offers the perfect combination of prestige, luxury, and everyday comfort. A truly extraordinary property that must be experienced to be fully appreciated.
For sale
$2,500,000
524 GARRATY RD, Terrell Hills, TX 78209
6beds
5,690sqft
Single Family Residence
Built in 1951
0.5 Acres Lot
$2,313,800 Zestimate®
$439/sqft
$-- HOA
What's special
- 76 days
- 1,118
- 65
Zillow last checked:
Listing updated:
Listed by:
Carroll Walker TREC #752084 (210) 999-0797,
Embrey Realty
Source: LERA MLS,MLS#: 1998947
Facts & features
Interior
Bedrooms & bathrooms
- Bedrooms: 6
- Bathrooms: 6
- Full bathrooms: 5
- 1/2 bathrooms: 1
Primary bedroom
- Area: 400
- Dimensions: 25 x 16
Bedroom 2
- Area: 304
- Dimensions: 16 x 19
Bedroom 3
- Area: 288
- Dimensions: 18 x 16
Bedroom 4
- Area: 210
- Dimensions: 14 x 15
Bedroom 5
- Area: 150
- Dimensions: 15 x 10
Primary bathroom
- Features: Tub/Shower Separate
- Area: 180
- Dimensions: 12 x 15
Dining room
- Area: 240
- Dimensions: 16 x 15
Family room
- Area: 399
- Dimensions: 21 x 19
Kitchen
- Area: 230
- Dimensions: 23 x 10
Living room
- Area: 459
- Dimensions: 27 x 17
Office
- Area: 225
- Dimensions: 15 x 15
Heating
- Central, Natural Gas
Cooling
- Three+ Central
Appliances
- Included: Washer, Dryer, Cooktop, Built-In Oven, Microwave, Range, Gas Cooktop, Refrigerator, Disposal, Dishwasher, Plumbed For Ice Maker, Vented Exhaust Fan, Gas Water Heater, Plumb for Water Softener, Double Oven, 2+ Water Heater Units
- Laundry: Main Level, Laundry Room, Washer Hookup, Dryer Connection
Features
- Three Living Area, Separate Dining Room, Eat-in Kitchen, Two Eating Areas, Kitchen Island, Breakfast Bar, Pantry, Study/Library, Game Room, Sauna, Utility Room Inside, Open Floorplan, Walk-In Closet(s), Master Downstairs, Ceiling Fan(s), Solid Counter Tops
- Flooring: Wood
- Windows: Window Coverings, Skylight(s)
- Number of fireplaces: 2
- Fireplace features: Living Room, Family Room, Gas
Interior area
- Total interior livable area: 5,690 sqft
Video & virtual tour
Property
Parking
- Total spaces: 3
- Parking features: Three Car Garage, Garage Door Opener, Open
- Garage spaces: 3
Features
- Levels: Two
- Stories: 2
- Patio & porch: Covered, Deck
- Exterior features: Barbecue, Sprinkler System, Rain Gutters
- Has private pool: Yes
- Pool features: In Ground, Pool/Spa Combo
- Has spa: Yes
- Spa features: Heated
- Fencing: Privacy
Lot
- Size: 0.5 Acres
- Features: 1/4 - 1/2 Acre, Curbs
- Residential vegetation: Mature Trees
Details
- Parcel number: 055880000270
Construction
Type & style
- Home type: SingleFamily
- Architectural style: Contemporary,Traditional,Mediterranean
- Property subtype: Single Family Residence
Materials
- 4 Sides Masonry, Stucco
- Roof: Metal
Condition
- Pre-Owned
- New construction: No
- Year built: 1951
Details
- Builder name: DAVE ISSAC
Utilities & green energy
- Electric: CPS
- Gas: CPS
- Sewer: SAWS, Sewer System
- Water: SAWS, Water System
- Utilities for property: City Garbage service
Community & HOA
Community
- Features: None
- Security: Prewired
- Subdivision: Terrell Hills
Location
- Region: Terrell Hills
Financial & listing details
- Price per square foot: $439/sqft
- Tax assessed value: $2,175,770
- Annual tax amount: $44,797
- Price range: $2.5M - $2.5M
- Date on market: 7/9/2026
- Cumulative days on market: 77 days
- Listing terms: Conventional,Cash,Other
Estimated market value
$2,313,800
$2.20M - $2.43M
$6,869/mo
Price history
| Date | Event | Price |
|---|---|---|
| 7/9/2026 | Listed for sale | $2,500,000+6.4%$439/sqft |
Source:  LERA MLS #1998947 Report a problem LERA MLS #1998947 Report a problem | ||
| 10/5/2022 | Sold | -- |
Source: LERA MLS #1610583 Report a problem | ||
| 9/30/2022 | Pending sale | $2,350,000$413/sqft |
Source: LERA MLS #1610583 Report a problem | ||
| 9/24/2022 | Contingent | $2,350,000+2.6%$413/sqft |
Source: LERA MLS #1610583 Report a problem | ||
| 9/23/2022 | Pending sale | $2,290,000-2.6%$402/sqft |
Source: Kuper Sotheby's International Realty #1610583 Report a problem | ||
| 8/6/2022 | Price change | $2,350,000+2.6%$413/sqft |
Source: LERA MLS #1610583 Report a problem | ||
| 8/6/2022 | Listed for sale | $2,290,000$402/sqft |
Source: Kuper Sotheby's International Realty #1610583 Report a problem | ||
Public tax history
| Year | Property taxes | Tax assessment |
|---|---|---|
| 2025 | $40,930 +4.6% | $2,175,770 +5.7% |
| 2024 | $39,112 -1.6% | $2,058,790 +7.2% |
| 2023 | $39,756 +182.8% | $1,921,140 +207.4% |
| 2022 | $14,056 -9.1% | $625,000 -12.6% |
| 2021 | $15,463 | $715,000 +6.6% |
| 2020 | $15,463 +59.8% | $670,420 -6.8% |
| 2019 | $9,679 | $719,000 -1.5% |
| 2018 | $9,679 +0.7% | $730,000 +0.7% |
| 2017 | $9,611 +1.6% | $725,000 +2.1% |
| 2016 | $9,457 +2.8% | $710,000 +6.8% |
| 2015 | $9,200 | $665,000 +7.3% |
| 2014 | $9,200 | $620,000 +3.3% |
| 2013 | -- | $600,000 +2.1% |
| 2012 | -- | $587,690 -1% |
| 2011 | -- | $593,400 -2.9% |
| 2010 | -- | $611,000 -4.3% |
| 2009 | -- | $638,348 +10% |
| 2008 | -- | $580,316 -3.1% |
| 2007 | -- | $599,000 +22.2% |
| 2006 | -- | $490,000 +12.4% |
| 2005 | -- | $436,000 |
| 2004 | -- | -- |
| 2003 | -- | -- |
| 2002 | -- | -- |
| 2001 | -- | -- |
| 2000 | -- | -- |
Find assessor info on the county website
Monthly payment
Est. payment
Payment breakdown
Explore the cost of this home by adjusting the details. Changes won't be saved.Climate risks
Neighborhood: 78209
Nearby schools
Schools provided by the listing agent
- Elementary: Woodridge
- Middle: Alamo Heights
- High: Alamo Heights
- District: Alamo Heights I.S.D.
Source: LERA MLS. This data may not be complete. We recommend contacting the local school district to confirm school assignments for this home.
- $1,333,8003 bd3 ba340 sqft540 Garraty Rd, Terrell Hills, TX 78209Off Market
- $2,385,5004 bd6 ba5.9k sqft520 Garraty Rd, Terrell Hills, TX 78209Off Market
- $2,375,8005 bd6 ba7.7k sqft550 Garraty Rd, Terrell Hills, TX 78209Off Market
- $1,329,3004 bd2 ba4.3k sqft510 Garraty Rd, Terrell Hills, TX 78209Off Market
Similar homes
- $2,275,0005 bd5 ba4.5k sqft817 Garraty Rd, Terrell Hills, TX 78209New Construction
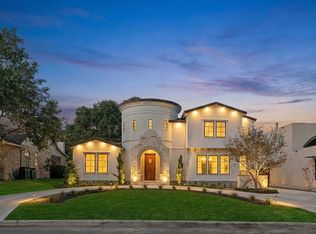
 MLS ID #1971301, Raul Resendiz TREC #617443, Phyllis Browning Company. LERA MLS
 - $1,400,0003 bd4 ba3.4k sqft214 Terrell Rd, Terrell Hills, TX 78209For Sale
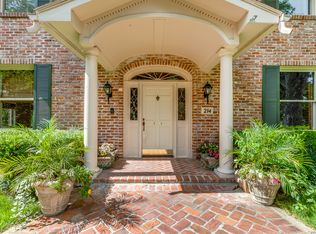 MLS ID #1973127, Caroline Decherd TREC #617257, Phyllis Browning Company. LERA MLS
 - $1,520,0004 bd4 ba3.3k sqft114 CLOVERLEAF AVE, Alamo Heights, TX 78209For Sale
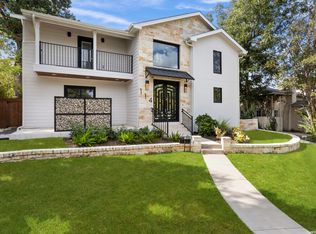 MLS ID #1927287, Ignacio Garcia TREC #685878, Phyllis Browning Company. LERA MLS
 - $1,345,0004 bd4 ba3.3k sqft404 Sheraton, Terrell Hills, TX 78209For Sale
 MLS ID #1953275, Kate Park TREC #478783, Nix Realty Company. LERA MLS
 - $2,375,0004 bd5 ba4.3k sqft255 CLAYWELL DR, Alamo Heights, TX 78209New ConstructionMLS ID #1973461, Daniel Murphy TREC #521233, Home Team of America. LERA MLS
- $1,895,0004 bd4 ba5.2k sqft2 CHATSWORTH WAY, San Antonio, TX 78209For SaleMLS ID #1967794, Janet Heydenreich TREC #309876, Phyllis Browning Company. LERA MLS
- $2,975,0004 bd6 ba5.8k sqft227 Devine Rd, Olmos Park, TX 78212For SaleMLS ID #1949324, Susan Gragg TREC #621430, Phyllis Browning Company. LERA MLS
- $1,299,0004 bd4 ba3k sqft319 E TERRA ALTA DR, San Antonio, TX 78209For SaleMLS ID #2001074, Priscilla Flores-Reyes TREC #780922, Keeping It Realty. LERA MLS
- $1,545,0004 bd4 ba3.6k sqft707 COLLEGE BLVD, San Antonio, TX 78209For SaleMLS ID #1999746, Ellen McDonough TREC #398375, Phyllis Browning Company. LERA MLS
- $1,389,0004 bd5 ba3.2k sqft850 Estes Avenue, San Antonio, TX 78209For SaleMLS ID #2010208, Delaine Mathieu TREC #761135, Kuper Sotheby's Int'l Realty. LERA MLS
- $2,474,0006 bd7 ba6.7k sqft222 Farne Castle, Shavano Park, TX 78249For SaleMLS ID #1962295, Binkan Cinaroglu TREC #592614, Kuper Sotheby's Int'l Realty. LERA MLS
- $2,500,0004 bd6 ba5.9k sqft18914 De Enclave, San Antonio, TX 78258For SaleMLS ID #2006674, Melissa Stagers TREC #435856, M. Stagers Realty Partners. LERA MLS
- $2,250,0005 bd5 ba4.8k sqft412 Cliffside Dr, Shavano Park, TX 78231For SaleMLS ID #2001255, Shane Neal TREC #608871, eXp Realty. LERA MLS
- $1,999,9995 bd7 ba3.8k sqft110 ROCKHILL DR, San Antonio, TX 78209New ConstructionMLS ID #1965310, Ignacio Garcia TREC #685878, Phyllis Browning Company. LERA MLS
- $1,499,0004 bd4 ba3.2k sqft310 Castano Avenue, Alamo Heights, TX 78209For SaleMLS ID #1968391, Deanna Wright TREC #566830, Kuper Sotheby's Int'l Realty. LERA MLS
- $3,400,0005 bd6 ba7.3k sqft604 E Olmos, Olmos Park, TX 78212For SaleMLS ID #1968537, Christina Labatt TREC #545039, Phyllis Browning Company. LERA MLS
- $2,495,0005 bd7 ba4.7k sqft34 Galleria Drive, San Antonio, TX 78257For SaleMLS ID #1964832, Binkan Cinaroglu TREC #592614, Kuper Sotheby's Int'l Realty. LERA MLS
- $1,585,0005 bd5 ba3.9k sqft137 PARK DR, Olmos Park, TX 78212For SaleMLS ID #2001559, Jennie Embrey TREC #494710, Embrey Realty. LERA MLS
- $2,099,0005 bd6 ba6.1k sqft410 Bentley Manor, Shavano Park, TX 78249For SaleMLS ID #2015902, Binkan Cinaroglu TREC #592614, Kuper Sotheby's Int'l Realty. LERA MLS
- $1,950,0005 bd6 ba5.5k sqft203 Durand Oak, Shavano Park, TX 78230For SaleMLS ID #2005136, Jason Glast TREC #502805, Phyllis Browning Company. LERA MLS
