Nestled in the heart of Olmos Park, this iconic 1929 rock Tudor estate is one of the community's most recognized and admired homes. Set on a lush lot with park-like grounds, the estate offers approximately 7,500 square feet of extraordinary living space filled with timeless craftsmanship and grand proportions. A dramatic foyer welcomes you with soaring ceilings, a sweeping staircase, stained glass windows, and heavy pointed arched wood doors adorned with original hardware. The main level is designed for both elegant entertaining and comfortable daily living, featuring a magnificent formal dining room, an exquisite formal living room, a richly paneled study and a spacious den with a full wet bar and walls of windows overlooking the grounds. Additionally, the chef's beautiful island kitchen opens to a charming breakfast room which serves as the heart of the home. Beyond the kitchen, the first-floor amenities include a game room, private guest suite with full bath, secondary office, expansive laundry room, flex space ideal for an exercise or craft room, and two powder baths. Upstairs, the remarkable primary suite is a true retreat, complete with a gracious sitting room, two oversized walk-in closets, and a luxurious bath. Three additional generously sized bedrooms and an elevator provide exceptional comfort and convenience. The grounds are equally impressive, featuring multiple patios, a grand fountain and a covered outdoor kitchen fully equipped for entertaining. A life-size chess board and a whimsical two-story rock playhouse-every child's dream-invite endless outdoor enjoyment. A rare opportunity to own one of Olmos Park's most beloved and distinguished estates, where historic elegance and modern livability come together in unforgettable fashion.
For sale
Price cut: $350K (7/27)
$3,400,000
604 E Olmos, Olmos Park, TX 78212
5beds
7,345sqft
Single Family Residence
Built in 1929
0.74 Acres Lot
$3,045,400 Zestimate®
$463/sqft
$-- HOA
What's special
Timeless craftsmanshipCharming breakfast roomMagnificent formal dining roomStained glass windowsMultiple patiosTwo oversized walk-in closetsWhimsical two-story rock playhouse
- 81 days |
- 1,695 |
- 102 |
Zillow last checked:
Listing updated:
Listed by:
Christina Labatt TREC #545039 (210) 383-6762,
Phyllis Browning Company
Source: LERA MLS,MLS#: 1968537
Facts & features
Interior
Bedrooms & bathrooms
- Bedrooms: 5
- Bathrooms: 6
- Full bathrooms: 4
- 1/2 bathrooms: 2
Primary bedroom
- Features: Sitting Room, Multi-Closets, Full Bath
- Level: Upper
- Area: 315
- Dimensions: 15 x 21
Bedroom 2
- Area: 238
- Dimensions: 14 x 17
Bedroom 3
- Area: 220
- Dimensions: 20 x 11
Bedroom 4
- Area: 192
- Dimensions: 16 x 12
Bedroom 5
- Area: 320
- Dimensions: 20 x 16
Primary bathroom
- Features: Tub/Shower Separate, Double Vanity
- Area: 260
- Dimensions: 20 x 13
Dining room
- Area: 300
- Dimensions: 20 x 15
Family room
- Area: 288
- Dimensions: 18 x 16
Kitchen
- Area: 224
- Dimensions: 16 x 14
Living room
- Area: 476
- Dimensions: 17 x 28
Office
- Area: 234
- Dimensions: 13 x 18
Heating
- Central, Electric
Cooling
- Three+ Central
Appliances
- Included: Cooktop, Built-In Oven, Microwave, Refrigerator, Disposal, Dishwasher, Water Softener Owned, Electric Water Heater, Double Oven, 2+ Water Heater Units
- Laundry: Main Level, Lower Level, Laundry Room, Washer Hookup, Dryer Connection
Features
- Three Living Area, Separate Dining Room, Eat-in Kitchen, Auxillary Kitchen, Kitchen Island, Study/Library, Game Room, Utility Room Inside, Secondary Bedroom Down, Walk-In Closet(s), Ceiling Fan(s), Central Vacuum, Solid Counter Tops, Programmable Thermostat
- Flooring: Carpet, Ceramic Tile, Wood
- Windows: Window Coverings
- Has basement: No
- Attic: Partially Finished
- Has fireplace: Yes
- Fireplace features: Living Room
Interior area
- Total interior livable area: 7,345 sqft
Property
Parking
- Total spaces: 2
- Parking features: Two Car Garage, Attached, Garage Apartment, Garage Door Opener, Circular Driveway
- Attached garage spaces: 2
- Has uncovered spaces: Yes
Accessibility
- Accessibility features: Level Lot, Level Drive, First Floor Bath, Full Bath/Bed on 1st Flr, First Floor Bedroom, Other
Features
- Levels: Two
- Stories: 2
- Patio & porch: Patio
- Exterior features: Gas Grill, Sprinkler System, Rain Gutters, Outdoor Kitchen
- Pool features: None
- Fencing: Privacy,Stone/Masonry Fence
Lot
- Size: 0.74 Acres
- Features: Corner Lot, 1/2-1 Acre, Level, Curbs
- Residential vegetation: Mature Trees, Mature Trees (ext feat)
Details
- Additional structures: Shed(s)
- Parcel number: 056800000830
Construction
Type & style
- Home type: SingleFamily
- Architectural style: Tudor,Traditional
- Property subtype: Single Family Residence
Materials
- Stone
- Foundation: Slab
- Roof: Slate
Condition
- Pre-Owned
- New construction: No
- Year built: 1929
Details
- Builder name: VNK
Utilities & green energy
- Electric: CPS
- Gas: CPS
- Sewer: SAWS, Sewer System
- Water: SAWS, Water System
- Utilities for property: Cable Available, City Garbage service
Community & HOA
Community
- Features: Bike Trails
- Security: Security System Owned
- Subdivision: Olmos Park
Location
- Region: Olmos Park
Financial & listing details
- Price per square foot: $463/sqft
- Tax assessed value: $2,525,250
- Annual tax amount: $55,866
- Price range: $3.4M - $3.4M
- Date on market: 5/26/2026
- Cumulative days on market: 82 days
- Listing terms: Conventional,Cash
- Road surface type: Paved
Estimated market value
$3,045,400
$2.89M - $3.20M
$1,860/mo
Price history
| Date | Event | Price |
|---|---|---|
| 7/27/2026 | Price change | $3,400,000-9.3%$463/sqft |
Source:  LERA MLS #1968537 Report a problem LERA MLS #1968537 Report a problem | ||
| 5/26/2026 | Listed for sale | $3,750,000$511/sqft |
Source: LERA MLS #1968537 Report a problem | ||
Public tax history
| Year | Property taxes | Tax assessment |
|---|---|---|
| 2025 | $19,534 -7.6% | $2,525,250 +2.5% |
| 2024 | $21,141 -3.4% | $2,463,996 +10% |
| 2023 | $21,896 -23% | $2,239,996 +10% |
| 2022 | $28,424 -37.5% | $2,036,360 +5% |
| 2021 | $45,496 | $1,939,390 +0.7% |
| 2020 | $45,496 +61.7% | $1,926,790 +0.8% |
| 2019 | $28,131 | $1,912,240 +1% |
| 2018 | $28,131 +1.6% | $1,893,310 +2.4% |
| 2017 | $27,678 +2.7% | $1,849,510 +7.1% |
| 2016 | $26,960 +8.4% | $1,726,997 +10% |
| 2015 | $24,876 | $1,569,997 +10% |
| 2014 | $24,876 | $1,427,270 +3.2% |
| 2013 | -- | $1,383,590 +3.6% |
| 2011 | -- | $1,335,030 -0.7% |
| 2010 | -- | $1,344,230 -3.6% |
| 2009 | -- | $1,394,356 +21% |
| 2007 | -- | $1,152,360 +9.4% |
| 2006 | -- | $1,053,710 +1% |
| 2005 | -- | $1,043,280 |
| 2004 | -- | -- |
| 2003 | -- | -- |
| 2002 | -- | -- |
| 2001 | -- | -- |
| 2000 | -- | -- |
Find assessor info on the county website
Monthly payment
Est. payment
Payment breakdown
Explore the cost of this home by adjusting the details. Changes won't be saved.Climate risks
Neighborhood: 78212
Nearby schools
GreatSchools rating
- 8/10Cambridge Elementary SchoolGrades: 1-5Distance: 1.3 mi
- 9/10Alamo Heights Junior High SchoolGrades: 6-8Distance: 2.6 mi
- 7/10Alamo Heights High SchoolGrades: 9-12Distance: 1.9 mi
Schools provided by the listing agent
- Elementary: Cambridge
- Middle: Alamo Heights
- High: Alamo Heights
- District: Alamo Heights I.S.D.
Source: LERA MLS. This data may not be complete. We recommend contacting the local school district to confirm school assignments for this home.
- $2,108,5004 bd6 ba4.2k sqft614 E Olmos Dr, Olmos Park, TX 78212Off Market

- $2,131,0004 bd4 ba4.7k sqft614 E Olmos Dr, San Antonio, TX 78212Off Market

- $1,344,2004 bd4 ba4k sqft211 Thelma Dr, Olmos Park, TX 78212Off Market
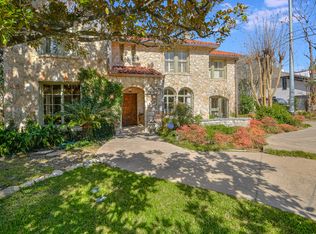
- $849,6004 bd3 ba2.9k sqft207 Thelma Dr, Olmos Park, TX 78212Off Market
- $1,435,3004 bd4 ba4k sqft205 Thelma Dr, Olmos Park, TX 78212Off Market
- $1,169,5004 bd3 ba2.7k sqft215 Thelma Dr, Olmos Park, TX 78212Off Market
- $2,118,9004 bd3 ba5.7k sqft533 E Olmos Dr, Olmos Park, TX 78212Off Market
- $1,017,8704 bd4 ba4.3k sqft530 E Olmos Dr, Olmos Park, TX 78212Off Market
A local agent can set up tours, give advice and negotiate with sellers.
A local lender can help you make sure your offer is ready when you are.
Similar homes
- $2,975,0004 bd6 ba5.8k sqft227 Devine Rd, Olmos Park, TX 78212For Sale
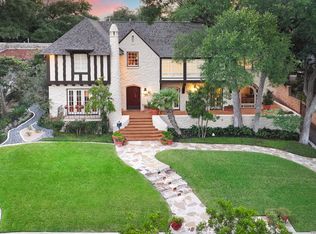
 MLS ID #1949324, Susan Gragg TREC #621430, Phyllis Browning Company. LERA MLS
 - $2,199,0005 bd5 ba6k sqft627 E Olmos Drive, San Antonio, TX 78212For Sale
 MLS ID #1962781, Laura Dippel TREC #523044, Kuper Sotheby's Int'l Realty. LERA MLS
 - $3,399,9005 bd5 ba6.5k sqft203 Wellesley Landing, Shavano Park, TX 78231For Sale
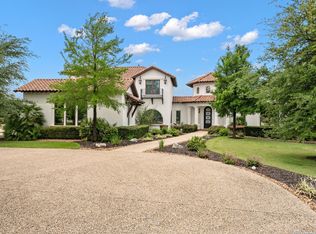 MLS ID #1947777, Binkan Cinaroglu TREC #592614, Kuper Sotheby's Int'l Realty. LERA MLS
 - $3,750,0003 bd5 ba6.2k sqft204 Zambrano, San Antonio, TX 78209For Sale
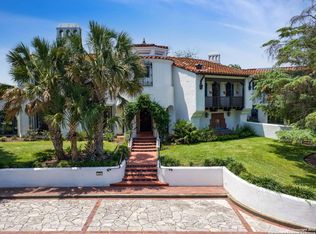 MLS ID #1877574, Rick Kuper TREC #388410, Kuper Sotheby's Int'l Realty. LERA MLS
 - $2,995,0005 bd5 ba5.1k sqft231 WASHINGTON, San Antonio, TX 78204For SaleMLS ID #1941000, Travis Amaro TREC #598694, Kuper Sotheby's Int'l Realty. LERA MLS
- $3,900,0005 bd7 ba8.3k sqft640 Terrell, Terrell Hills, TX 78209For SaleMLS ID #1926761, Andrea Wollenzin TREC #609286, Phyllis Browning Company. LERA MLS
- $2,500,0006 bd6 ba5.6k sqft524 GARRATY RD, Terrell Hills, TX 78209For SaleMLS ID #1998947, Carroll Walker TREC #752084, Embrey Realty. LERA MLS
- $2,995,0005 bd5 ba5.1k sqft231 Washington St, San Antonio, TX 78204For SaleKuper Sotheby's International Realty
- $2,999,9005 bd7 ba8.9k sqft100 Tomahawk Trail, San Antonio, TX 78232For SaleMLS ID #1970585, Binkan Cinaroglu TREC #592614, Kuper Sotheby's Int'l Realty. LERA MLS
- $3,195,0005 bd6 ba5.8k sqft218 Wellesley Landing, Shavano Park, TX 78231For SaleMLS ID #1995303, Binkan Cinaroglu TREC #592614, Kuper Sotheby's Int'l Realty. LERA MLS
- $3,399,0007 bd9 ba9.2k sqft112 Canter Gait, Shavano Park, TX 78231For SaleMLS ID #1898382, Vincent Spencer TREC #802506, RD Realty. LERA MLS
- $2,995,0006 bd8 ba8.3k sqft7 Lazy Hollow St, San Antonio, TX 78230For SaleKuper Sotheby's International Realty
- $2,995,0006 bd8 ba8.3k sqft7 Lazy Hollow, San Antonio, TX 78230For SaleMLS ID #1948059, Binkan Cinaroglu TREC #592614, Kuper Sotheby's Int'l Realty. LERA MLS
- $2,850,0006 bd7 ba7.2k sqft810 Garraty Hill, Terrell Hills, TX 78209For SaleMLS ID #1929853, Mallory Baird TREC #580845, Phyllis Browning Company. LERA MLS
- $3,740,0005 bd6 ba9.1k sqft1726 GREYSTONE RDG, San Antonio, TX 78258For SaleMLS ID #1994093, William Cole TREC #644864, Keller Williams Heritage. LERA MLS
- $3,300,0004 bd5 ba6.5k sqft3915 El Chamizal, San Antonio, TX 78261For SaleMLS ID #1945945, Binkan Cinaroglu TREC #592614, Kuper Sotheby's Int'l Realty. LERA MLS
- $3,299,0006 bd9 ba7.7k sqft1418 Greystone, San Antonio, TX 78258For SaleMLS ID #1925831, Brian Tanner TREC #659017, Smart Group, REALTORS. LERA MLS
- $3,999,9996 bd6 ba7.2k sqft18918 De Enclave, San Antonio, TX 78258For SaleMLS ID #1969631, Amber Howell-Higgs TREC #714786, Clover Properties, LLC. LERA MLS
- $3,250,0005 bd7 ba6.4k sqft106 Wellesley, Shavano Park, TX 78231For SaleMLS ID #1917186, Celeste Hayes TREC #610756, Keller Williams Boerne. LERA MLS
- $1,995,0004 bd4 ba5.2k sqft2 CHATSWORTH WAY, San Antonio, TX 78209For SaleMLS ID #1967794, Janet Heydenreich TREC #309876, Phyllis Browning Company. LERA MLS
